
68 Red Brook Lane, West Warwick, RI 02893
Local realty services provided by:ERA Empire Real Estate
Listed by: robert scaralia
Office: re/max one
MLS#:1424914
Source:RI_STATEWIDE
Price summary
- Price:$439,000
- Price per sq. ft.:$292.67
- Monthly HOA dues:$367
About this home
Welcome to Red Brook Landing. This end-unit townhouse offers 1,500 sq. ft. of living area across three fully finished levels located in a quiet 36-unit community. The main floor features a fully applianced open kitchen and dining layout & lavette. The living room has a gas fireplace and sliders to a private rear deck. Upstairs, you will find two bedrooms, a full Jack & Jill bathroom, and a dedicated laundry area. The finished walkout lower level is a versatile space, complete with a full bath, making it ideal for a extra bedroom, home office or recreation room. Additional features include central air conditioning, 3 zone forced air heating, and a integral garage. The monthly HOA fee covers grounds maintenance, snow removal, water, and sewer. Situated in the Greenbush neighborhood, this home offers quick access to local schools, shopping, dining, highways, and commuter routes.
Contact an agent
Home facts
- Year built:2006
- Subdivision & Development:Greenbush
- Listing ID #:1424914
- Added:1 day(s) ago
- Updated:October 03, 2026 at 02:25 PM
Rooms and interior
- Bedrooms:2
- Total bathrooms:3
- Full bathrooms:2
- Half bathrooms:1
- Rooms Total:5
- Flooring:Carpet, Ceramic Tile, Hardwood
- Bathrooms Description:Bathtub, Tub Shower
- Kitchen Description:Dishwasher, Disposal, Exhaust Fan, Microwave, Oven, Range, Range Hood, Refrigerator
- Basement:Yes
- Basement Description:Finished, Full, Walk Out Access
- Living area:1,500 sq. ft.
Heating and cooling
- Cooling:Central Air
- Heating:Forced Air, Gas
- Central air:Yes
Structure and exterior
- Year built:2006
- Building area:1,500 sq. ft.
- Lot Features:Paved, Wooded
- Construction Materials:Drywall, Vinyl Siding
- Exterior Features:Deck, Paved Driveway
- Foundation Description:Concrete Perimeter
- Levels:3 Story
Utilities
- Water:Connected, Public, Water Tap Fee
- Sewer:Connected, Public Sewer, Sewer Connected
Finances and disclosures
- Price:$439,000
- Price per sq. ft.:$292.67
- Tax amount:$4,610 (2025)
Features and amenities
- Appliances:Microwave, Range, Range Hood, Refrigerator, Washer
- Laundry features:Dryer, In Unit, Washer
- Amenities:Humidifier, Water Heater
Parking
- Total parking spaces:3
- Parking description:Assigned, Built In, Garage Door Opener, Paved Driveway
- Garage:Yes
- Garage spaces:1
 The data relating to real estate for sale on this web site comes in part from the IDX Program of the State-Wide Multiple Listing Service, Inc. Real estate listings held by brokerage firms other than ERA Empire Real Estate are marked with the MLS logo and detailed information about them includes the name of the listing brokers. Information deemed reliable but not guaranteed. Copyright 2026 State-Wide MLS, Inc. All rights reserved. Date Last Update: October 3, 2026
New listings near 68 Red Brook Lane
- Open Sat, 12 to 1:30pmNew
 $390,000Active2 beds 1 baths893 sq. ft.
45 Glendale Drive, West Warwick, RI 02893
MLS# 1424521Listed by: WILLIAMS & STUART REAL ESTATE - Open Sat, 11am to 12:30pmNew
 $314,900Active3 beds 1 baths1,410 sq. ft.
53 Fairgreen Drive, West Warwick, RI 02893
MLS# 1424284Listed by: REAL BROKER, LLC - Open Sat, 11:30am to 1pmNew
 $429,900Active3 beds 2 baths1,364 sq. ft.
67 Aberdeen Street, West Warwick, RI 02893
MLS# 1423660Listed by: CENTER PLACE REALTY & INVESTM. - New
 $429,900Active3 beds 2 baths1,572 sq. ft.
148 Wakefield Street, West Warwick, RI 02893
MLS# 1424711Listed by: REAL BROKER, LLC - Open Sun, 1 to 2:30pmNew
 $440,000Active4 beds 2 baths1,536 sq. ft.
27 South Street, West Warwick, RI 02893
MLS# 1424524Listed by: CENTURY 21 LIMITLESS - New
 $245,000Active2 beds 1 baths778 sq. ft.
24 Village Court #24, West Warwick, RI 02893
MLS# 1423746Listed by: USA REALTY, INC. - New
 $255,000Active2 beds 1 baths778 sq. ft.
20 Village Court #20, West Warwick, RI 02893
MLS# 1423748Listed by: USA REALTY, INC. - Open Sat, 2 to 4pmNew
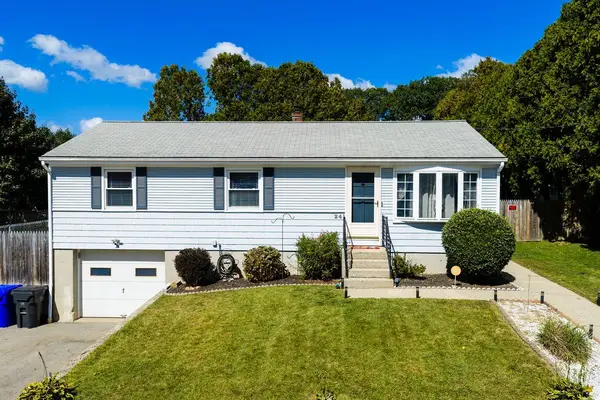 $429,900Active3 beds 1 baths2,032 sq. ft.
24 Vincenzo Drive, West Warwick, RI 02893
MLS# 1424349Listed by: EXCEL COMPANIES - New
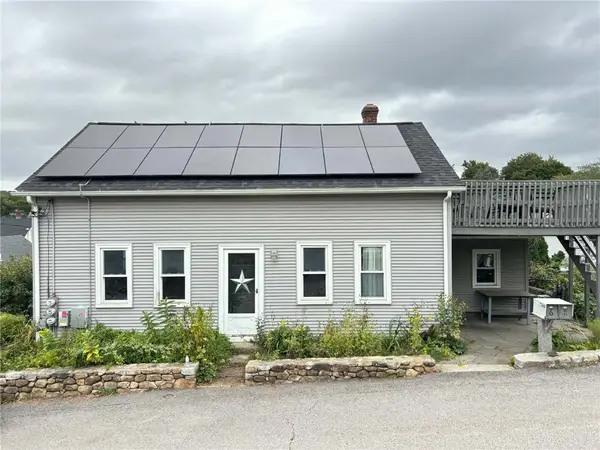 $574,900Active7 beds 3 baths4,828 sq. ft.
6 Angell Street, West Warwick, RI 02893
MLS# 1424292Listed by: CAMERON PRESTIGE, LLC


Protect your home and budget from life's surprises with an Assurant Home Warranty, backed by a partner that supports you through every step of homeownership. Explore Plans.
© 2023 - 2026 ERA Franchise Systems LLC. All rights reserved. ERA Franchise Systems LLC fully supports the principles of the Fair Housing Act and the Equal Opportunity Act. ERA, ERA Real Estate powered, and their respective logos are registered service marks of ERA Franchise Systems LLC. Each office is independently owned and operated.