
99 Ayda Rose Avenue, West Warwick, RI 02893
Local realty services provided by:ERA Empire Real Estate
Listed by: slocum home team
Office: exp realty
MLS#:1419649
Source:RI_STATEWIDE
Price summary
- Price:$529,900
- Price per sq. ft.:$200.64
- Monthly HOA dues:$250
About this home
SELLER OFFERING $10K CREDIT TOWARDS BUYERS CLOSING COSTS. Condo convenience without the condo compromise. Welcome to 99 Ayda Rose Avenue, Orchard Condominiums' largest available residence and a one-of-a-kind design that will not be repeated. This brand-new end unit delivers the ease of condo living without sacrificing the space, privacy, parking, storage and outdoor room of a single-family home. Inside, approximately 2,641 square feet, soaring ceilings and abundant natural light create an open, airy feel with three generous bedrooms, 2.5 bathrooms and a flexible layout. A two-car integral garage plus two driveway spaces provides parking for four, while the expansive full basement offers incredible additional space for storage, a home gym, workshop, recreation area or future finishing. The end-unit setting brings additional windows, fewer shared walls, a good-sized side yard and private rear deck. Efficient heat-pump heating and cooling, 200-amp electrical service and brand-new construction add modern comfort and peace of mind. Orchard spans approximately 24 wooded acres with mature landscaping and fruit trees residents can enjoy in season, all while remaining convenient to shopping, dining, recreation and highway access. If you want low-maintenance living without giving up a two-car garage, full basement, outdoor space or room to breathe, 99 Ayda Rose is the exception. Immediate occupancy available....
Contact an agent
Home facts
- Year built:2026
- Listing ID #:1419649
- Added:52 day(s) ago
- Updated:September 27, 2026 at 10:50 AM
Rooms and interior
- Bedrooms:3
- Total bathrooms:3
- Full bathrooms:2
- Half bathrooms:1
- Rooms Total:5
- Flooring:Ceramic Tile, Hardwood
- Basement:Yes
- Basement Description:Full, Interior Entry, Unfinished
- Living area:2,641 sq. ft.
Heating and cooling
- Cooling:Central Air, Ductless
- Heating:Electric, Forced Air, Heat Pump
- Central air:Yes
Structure and exterior
- Year built:2026
- Building area:2,641 sq. ft.
- Construction Materials:Drywall, Vinyl Siding
- Exterior Features:Paved Driveway
- Foundation Description:Concrete Perimeter
- Levels:3 Story
Utilities
- Water:Connected
- Sewer:Connected, Sewer Assessments, Sewer Connected
Finances and disclosures
- Price:$529,900
- Price per sq. ft.:$200.64
- Tax amount:$35 (2026)
Features and amenities
- Laundry features:In Unit
- Amenities:Electric Water Heater
Parking
- Total parking spaces:4
- Parking description:Assigned, Built In, Garage Door Opener, Paved Driveway
- Garage:Yes
- Garage spaces:2
 The data relating to real estate for sale on this web site comes in part from the IDX Program of the State-Wide Multiple Listing Service, Inc. Real estate listings held by brokerage firms other than ERA Empire Real Estate are marked with the MLS logo and detailed information about them includes the name of the listing brokers. Information deemed reliable but not guaranteed. Copyright 2026 State-Wide MLS, Inc. All rights reserved. Date Last Update: September 27, 2026
New listings near 99 Ayda Rose Avenue
- New
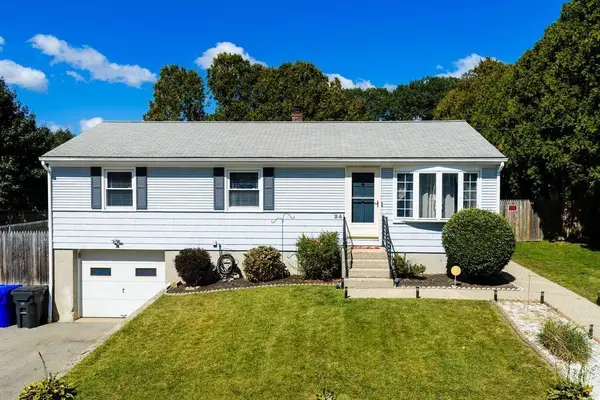 $429,900Active3 beds 1 baths1,360 sq. ft.
24 Vincenzo Drive, West Warwick, RI 02893
MLS# 73582941Listed by: Cynthia Fernandez - New
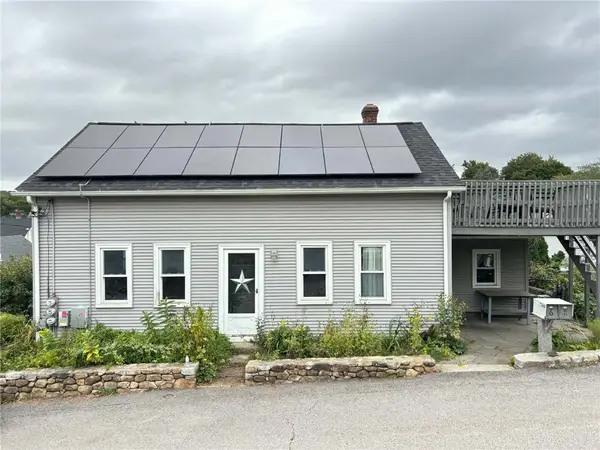 $574,900Active7 beds 3 baths4,828 sq. ft.
6 Angell Street, West Warwick, RI 02893
MLS# 1424292Listed by: CAMERON PRESTIGE, LLC - New
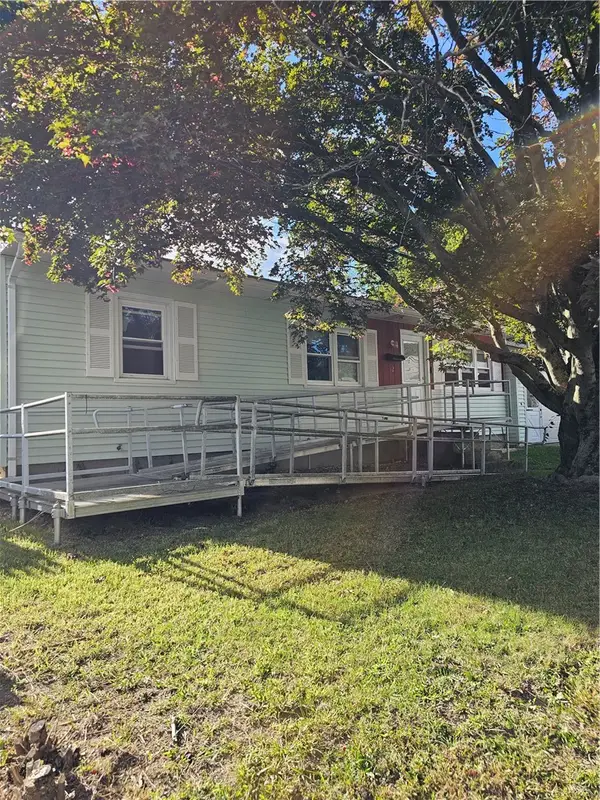 $369,900Active3 beds 1 baths1,757 sq. ft.
12 Navarre Street, West Warwick, RI 02893
MLS# 1424308Listed by: RE/MAX REAL ESTATE CENTER - New
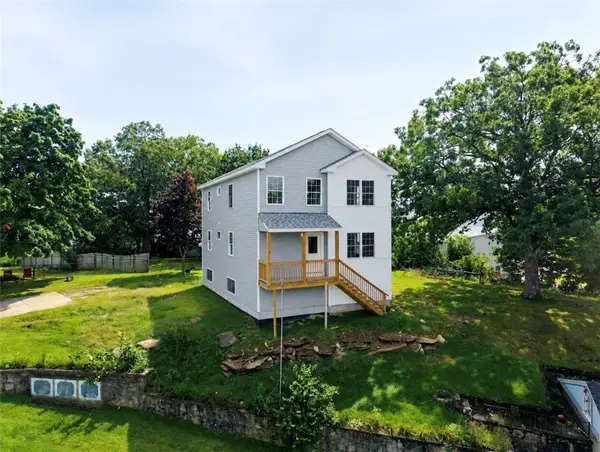 $674,900Active6 beds 4 baths2,100 sq. ft.
34 Vine Street, West Warwick, RI 02893
MLS# 1424210Listed by: CENTURY 21 LIMITLESS 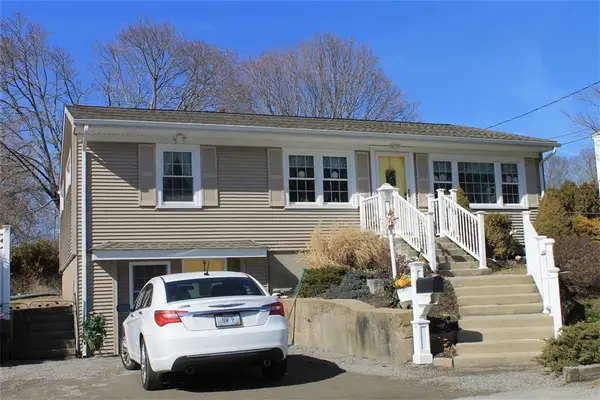 $375,000Pending2 beds 1 baths2,236 sq. ft.
8 Vincenzo Drive, West Warwick, RI 02893
MLS# 1423603Listed by: GRECO REAL ESTATE- New
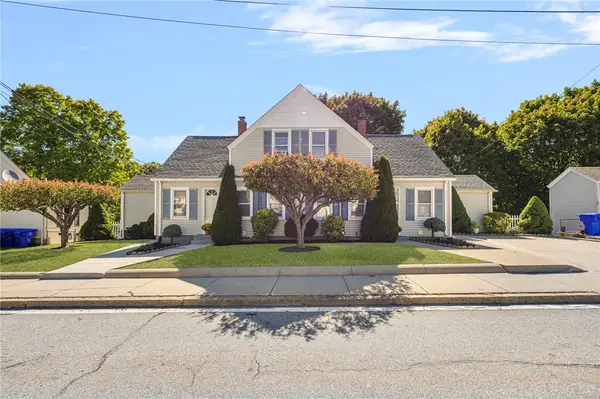 $485,000Active7 beds 3 baths2,005 sq. ft.
95 Providence Street, West Warwick, RI 02893
MLS# 1416211Listed by: RI REAL ESTATE SERVICES - Open Sun, 11am to 12pmNew
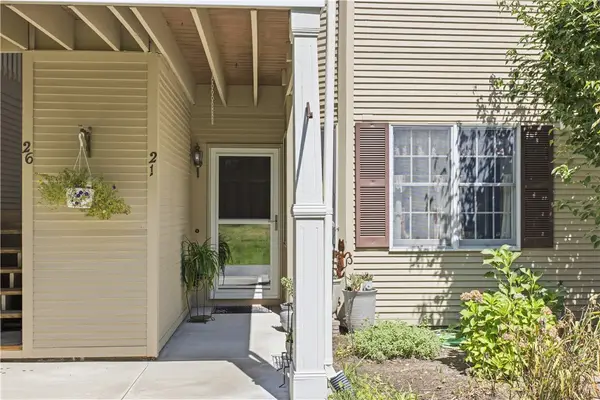 $315,000Active2 beds 2 baths1,193 sq. ft.
21 Trellis Drive #21, West Warwick, RI 02893
MLS# 1424039Listed by: SERHANT. - New
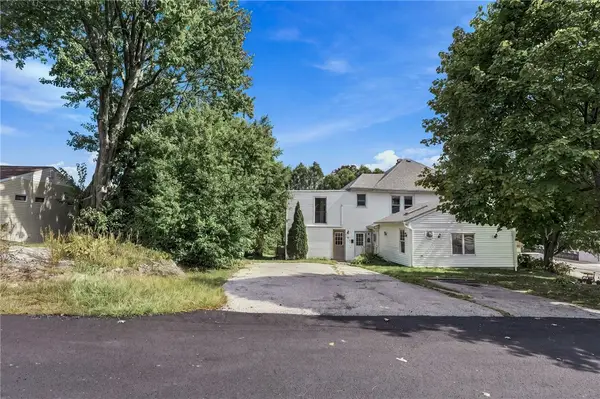 $705,000Active6 beds 4 baths4,902 sq. ft.
37 Newell Street, West Warwick, RI 02893
MLS# 1423954Listed by: CENTURY 21 LIMITLESS - Open Sun, 11am to 1pmNew
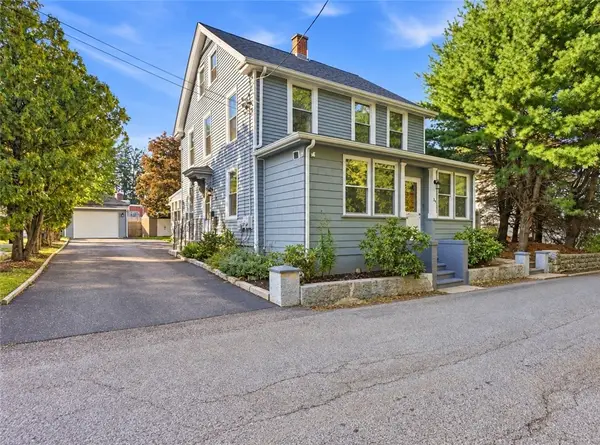 $499,000Active6 beds 2 baths2,705 sq. ft.
36 Greenhill Street, West Warwick, RI 02893
MLS# 1424016Listed by: KELLER WILLIAMS LEADING EDGE - New
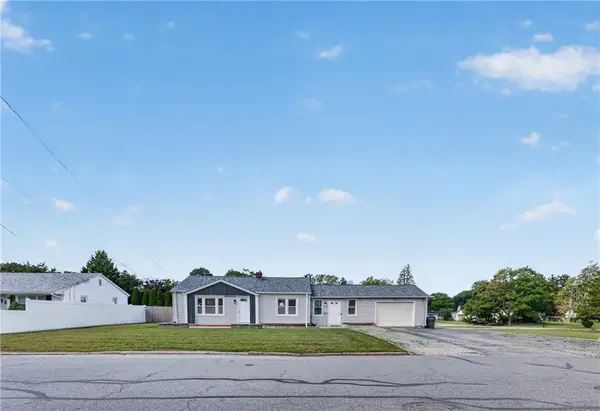 $435,000Active2 beds 2 baths992 sq. ft.
58 Earl Street, West Warwick, RI 02893
MLS# 1424091Listed by: INNOVATIONS REALTY


Protect your home and budget from life's surprises with an Assurant Home Warranty, backed by a partner that supports you through every step of homeownership. Explore Plans.
© 2023 - 2026 ERA Franchise Systems LLC. All rights reserved. ERA Franchise Systems LLC fully supports the principles of the Fair Housing Act and the Equal Opportunity Act. ERA, ERA Real Estate powered, and their respective logos are registered service marks of ERA Franchise Systems LLC. Each office is independently owned and operated.