
114 Granite Street #310, Westerly, RI 02891
Local realty services provided by:ERA Empire Real Estate
Listed by: mark wright
Office: coldwell banker coastal homes
MLS#:1416916
Source:RI_STATEWIDE
Price summary
- Price:$450,000
- Price per sq. ft.:$321.43
- Monthly HOA dues:$384
About this home
Experience luxury living in this beautifully appointed 2-bedroom, 2-bath condo, ideally located within walking distance of vibrant downtown Westerly. Enjoy easy access to an array of fabulous restaurants, a spacious and inviting park, and the train station all just steps from your door. Just a 5-minute drive away, you'll find some of New England's most beautiful beaches, making this an ideal location for both year-round living and a relaxing vacation retreat. Inside, this exceptional condo offers an open and thoughtfully designed floor plan featuring a walk-in pantry, a dedicated laundry room, a cozy gas fireplace, 9-foot tray ceilings, central air conditioning, and premium fixtures and appliances throughout. Every detail has been carefully selected to provide comfort, style, and convenience. Whether you're looking for a primary residence, a second home, or a weekend getaway, these highly desirable condos offer the perfect combination of luxury, location, and lifestyle. Schedule your private showing today and discover everything this exceptional property has to offer....
Contact an agent
Home facts
- Year built:2007
- Listing ID #:1416916
- Added:36 day(s) ago
- Updated:August 14, 2026 at 07:57 AM
Rooms and interior
- Bedrooms:2
- Total bathrooms:2
- Full bathrooms:2
- Rooms Total:7
- Flooring:Carpet, Ceramic Tile, Hardwood
- Bathrooms Description:Tub Shower
- Kitchen Description:Dishwasher, Exhaust Fan, Microwave, Oven, Range, Refrigerator
- Basement:Yes
- Living area:1,400 sq. ft.
Heating and cooling
- Cooling:Central Air
- Heating:Forced Air, Gas
- Central air:Yes
Structure and exterior
- Year built:2007
- Building area:1,400 sq. ft.
- Lot Features:Paved
- Architectural Style:High Rise
- Construction Materials:Brick, Drywall, Plaster, Vinyl Siding
- Foundation Description:Concrete Perimeter
- Levels:3 Story
Utilities
- Water:Connected, Multiple Meters, Public
- Sewer:Connected, Public Sewer, Sewer Connected
Finances and disclosures
- Price:$450,000
- Price per sq. ft.:$321.43
- Tax amount:$2,812 (2026)
Features and amenities
- Appliances:Microwave, Range, Refrigerator, Washer
- Laundry features:Dryer, In Unit, Washer
- Amenities:Electric Water Heater, Furnished, Water Heater
Parking
- Parking description:Assigned, No Garage
 The data relating to real estate for sale on this web site comes in part from the IDX Program of the State-Wide Multiple Listing Service, Inc. Real estate listings held by brokerage firms other than ERA Empire Real Estate are marked with the MLS logo and detailed information about them includes the name of the listing brokers. Information deemed reliable but not guaranteed. Copyright 2026 State-Wide MLS, Inc. All rights reserved. Date Last Update: August 14, 2026
New listings near 114 Granite Street #310
- Open Sat, 10 to 11:30amNew
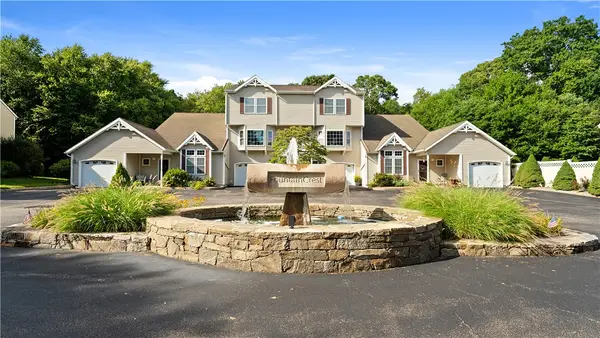 $590,000Active2 beds 3 baths1,700 sq. ft.
50 Fountain Drive, Westerly, RI 02891
MLS# 1419777Listed by: EXP REALTY - Open Fri, 10am to 1pmNew
 $780,000Active2 beds 3 baths2,040 sq. ft.
272 Shore Road #A, Westerly, RI 02891
MLS# 1420196Listed by: RESIDENTIAL PROPERTIES, LTD. - Open Sat, 2:30 to 4pmNew
 $775,000Active2 beds 3 baths1,764 sq. ft.
23 Franklin Street #6, Westerly, RI 02891
MLS# 1420341Listed by: BHHS NEW ENGLAND PROPERTIES  $365,000Pending1 beds 1 baths887 sq. ft.
114 Granite Street #305, Westerly, RI 02891
MLS# 1420360Listed by: COLDWELL BANKER COASTAL HOMES- New
 $699,000Active3 beds 2 baths2,056 sq. ft.
39 Robin Hollow Lane, Westerly, RI 02891
MLS# 1420239Listed by: ONSHORE REALTORS  $3,300,000Active4 beds 4 baths2,516 sq. ft.
8 Upland Road, Westerly, RI 02891
MLS# 1417402Listed by: RESIDENTIAL PROPERTIES, LTD.- New
 $2,500,000Active3 beds 4 baths4,593 sq. ft.
19 Moonlight Drive, Westerly, RI 02891
MLS# 1419980Listed by: RESIDENTIAL PROPERTIES, LTD. - Open Sun, 11am to 12pmNew
 $890,000Active5 beds 3 baths3,376 sq. ft.
10 Sesame Street, Westerly, RI 02891
MLS# 1420015Listed by: SOLD BY MICHAELA LLC - New
 $1,200,000Active3 beds 4 baths3,142 sq. ft.
4 Nantucket Avenue, Westerly, RI 02891
MLS# 1419506Listed by: TOWN & SHORE REALTY - New
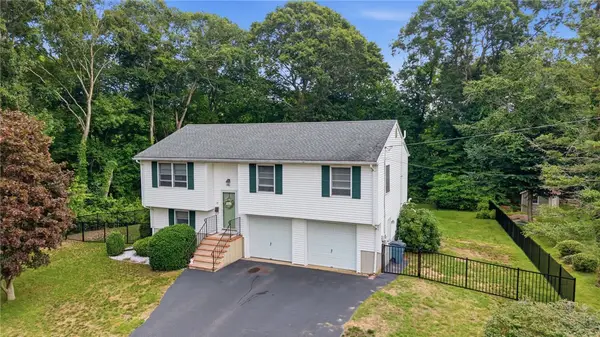 $629,000Active3 beds 2 baths1,560 sq. ft.
15 Clay Lane, Westerly, RI 02891
MLS# 1419488Listed by: COLDWELL BANKER COASTAL HOMES


Protect your home and budget from life's surprises with an Assurant Home Warranty, backed by a partner that supports you through every step of homeownership. Explore Plans.
© 2023 - 2026 ERA Franchise Systems LLC. All rights reserved. ERA Franchise Systems LLC fully supports the principles of the Fair Housing Act and the Equal Opportunity Act. ERA, ERA Real Estate powered, and their respective logos are registered service marks of ERA Franchise Systems LLC. Each office is independently owned and operated.