
14 Branberry Drive, Westerly, RI 02891
Local realty services provided by:ERA Empire Real Estate
14 Branberry Drive,Westerly, RI 02891
$630,000
- 3 Beds
- 3 Baths
- - sq. ft.
- Single family
- Sold
Listed by: kimber pope kettlety
Office: coldwell banker coastal homes
MLS#:1416008
Source:RI_STATEWIDE
Sorry, we are unable to map this address
Price summary
- Price:$630,000
About this home
BEAUTIFUL REMODLED CUSTOME CAPE STYLE HOME ON OVER A HALF ACRE OF LAND. THIS HOME OFFERS 3 BEDROOMS AND 3 FULL BATHS. NEW KITCHEN WITH GRANITE COUNTER TOPS, LIVING ROOM WITH STONE FIREPLACE. FAMILY ROOM, DINING ROOM HARDWOOD AND TILE FLOORS. FIRST FLOOR LAUNDRY AND FULL BATH WITH SHOWER. THE 2ND FLOOR HAS A PRIMARY BEDROOM WITH BATH AND WALK IN CLOSET. 2 OTHER BEDROOMS AND A FULL BATH WITH TUB SHOWER. THE LOWER LEVEL HAS A FULL UNFINISHED BASEMENT WITH A WALKOUT FOR FUTURE EXPANSION. CITY WATER AND SEWER. OIL HEAT
Contact an agent
Home facts
- Year built:1976
- Listing ID #:1416008
- Added:52 day(s) ago
- Updated:August 14, 2026 at 07:15 AM
Rooms and interior
- Bedrooms:3
- Total bathrooms:3
- Full bathrooms:3
- Rooms Total:8
- Flooring:Ceramic Tile, Hardwood
- Bathrooms Description:Tub Shower
- Kitchen Description:Dishwasher, Microwave, Oven, Range, Refrigerator
- Basement:Yes
- Basement Description:Full, Unfinished, Walk Out Access
Heating and cooling
- Heating:Baseboard, Oil
Structure and exterior
- Year built:1976
- Architectural Style:Cape Cod
- Construction Materials:Drywall, Vinyl Siding
- Exterior Features:Deck, Paved Driveway, Porch
- Foundation Description:Concrete Perimeter
- Levels:2 Story
Utilities
- Water:Public
- Sewer:Public Sewer
Finances and disclosures
- Price:$630,000
- Tax amount:$3,724 (2026)
Features and amenities
- Appliances:Microwave, Range, Refrigerator
- Amenities:Oil Water Heater
Parking
- Total parking spaces:4
- Parking description:No Garage, Paved Driveway
 The data relating to real estate for sale on this web site comes in part from the IDX Program of the State-Wide Multiple Listing Service, Inc. Real estate listings held by brokerage firms other than ERA Empire Real Estate are marked with the MLS logo and detailed information about them includes the name of the listing brokers. Information deemed reliable but not guaranteed. Copyright 2026 State-Wide MLS, Inc. All rights reserved. Date Last Update: August 14, 2026
New listings near 14 Branberry Drive
- Open Sat, 10 to 11:30amNew
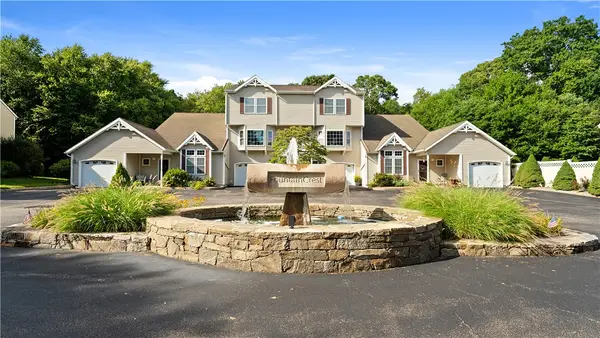 $590,000Active2 beds 3 baths1,700 sq. ft.
50 Fountain Drive, Westerly, RI 02891
MLS# 1419777Listed by: EXP REALTY - Open Fri, 10am to 1pmNew
 $780,000Active2 beds 3 baths2,040 sq. ft.
272 Shore Road #A, Westerly, RI 02891
MLS# 1420196Listed by: RESIDENTIAL PROPERTIES, LTD. - Open Sat, 2:30 to 4pmNew
 $775,000Active2 beds 3 baths1,764 sq. ft.
23 Franklin Street #6, Westerly, RI 02891
MLS# 1420341Listed by: BHHS NEW ENGLAND PROPERTIES  $365,000Pending1 beds 1 baths887 sq. ft.
114 Granite Street #305, Westerly, RI 02891
MLS# 1420360Listed by: COLDWELL BANKER COASTAL HOMES- New
 $699,000Active3 beds 2 baths2,056 sq. ft.
39 Robin Hollow Lane, Westerly, RI 02891
MLS# 1420239Listed by: ONSHORE REALTORS  $3,300,000Active4 beds 4 baths2,516 sq. ft.
8 Upland Road, Westerly, RI 02891
MLS# 1417402Listed by: RESIDENTIAL PROPERTIES, LTD.- New
 $2,500,000Active3 beds 4 baths4,593 sq. ft.
19 Moonlight Drive, Westerly, RI 02891
MLS# 1419980Listed by: RESIDENTIAL PROPERTIES, LTD. - Open Sun, 11am to 12pmNew
 $890,000Active5 beds 3 baths3,376 sq. ft.
10 Sesame Street, Westerly, RI 02891
MLS# 1420015Listed by: SOLD BY MICHAELA LLC - New
 $1,200,000Active3 beds 4 baths3,142 sq. ft.
4 Nantucket Avenue, Westerly, RI 02891
MLS# 1419506Listed by: TOWN & SHORE REALTY - New
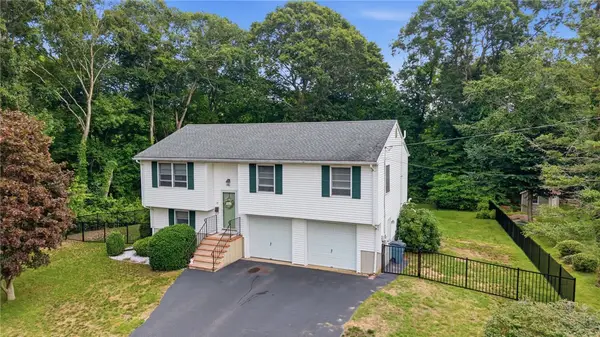 $629,000Active3 beds 2 baths1,560 sq. ft.
15 Clay Lane, Westerly, RI 02891
MLS# 1419488Listed by: COLDWELL BANKER COASTAL HOMES


Protect your home and budget from life's surprises with an Assurant Home Warranty, backed by a partner that supports you through every step of homeownership. Explore Plans.
© 2023 - 2026 ERA Franchise Systems LLC. All rights reserved. ERA Franchise Systems LLC fully supports the principles of the Fair Housing Act and the Equal Opportunity Act. ERA, ERA Real Estate powered, and their respective logos are registered service marks of ERA Franchise Systems LLC. Each office is independently owned and operated.