
14 Canyon Drive, Westerly, RI 02891
Local realty services provided by:ERA Empire Real Estate
14 Canyon Drive,Westerly, RI 02891
$1,050,000
- 4 Beds
- 3 Baths
- 3,614 sq. ft.
- Single family
- Active
Listed by: donna krueger-simmons
Office: mott & chace sotheby's intl.
MLS#:1426166
Source:RI_STATEWIDE
Price summary
- Price:$1,050,000
- Price per sq. ft.:$290.54
About this home
This lovely home is sited on nearly three quarters of an acre in a beautiful, quiet, coveted neighborhood close to beautiful Westerly beaches and convenient to the Westerly shopping district. Combining a large open and level outdoor lawn with a wooded area, this house is made for outdoor activities and entertaining! Inside the front foyer, the house opens up to a large and open floor plan with the bright and large kitchen opening up to a large dining area and a family room with a wood burning fireplace as well as a sunroom with a beadboard ceiling, two skylights and wonderful filtered light all day long! From the sunroom, the outdoor patio can be accessed to enjoy evening meals or for entertaining. Completing the first floor is a more formal dining room and a laundry room off the hall from the kitchen, a two bay garage, a back staircase and a powder room. On the second floor are four bedrooms including a main bedroom ensuite and two baths in total. In addition, there is a bonus room over the garage easily accessed on the second floor and providing a great space for a second family room! On the lower level is a large media or recreation room just ready for the next football watch party! This house also features a whole house generator, a sprinkler system and a leaf filter gutter system. This house lives large and has so many separate but connected spaces that allow for large gatherings and wonderful living....
Contact an agent
Home facts
- Year built:2001
- Subdivision & Development:Dunns Corners and nearby beaches
- Listing ID #:1426166
- Added:9 day(s) ago
- Updated:October 26, 2026 at 11:13 AM
Rooms and interior
- Bedrooms:4
- Total bathrooms:3
- Full bathrooms:2
- Half bathrooms:1
- Rooms Total:10
- Flooring:Carpet, Ceramic Tile, Hardwood
- Bathrooms Description:Bathtub, Tub Shower
- Kitchen Description:Dishwasher, Oven, Range, Range Hood, Refrigerator
- Basement:Yes
- Basement Description:Full, Interior Entry, Partially Finished
- Living area:3,614 sq. ft.
Heating and cooling
- Cooling:Central Air
- Heating:Forced Air, Oil
- Central air:Yes
Structure and exterior
- Year built:2001
- Building area:3,614 sq. ft.
- Lot area:0.7 Acres
- Architectural Style:Colonial
- Construction Materials:Drywall, Shingle Siding
- Exterior Features:Paved Driveway
- Foundation Description:Concrete Perimeter
- Levels:2 Story
Utilities
- Water:Multiple Meters, Public
- Sewer:Septic Tank
Finances and disclosures
- Price:$1,050,000
- Price per sq. ft.:$290.54
- Tax amount:$7,090 (2026)
Features and amenities
- Appliances:Range, Range Hood, Refrigerator, Washer
- Laundry features:Dryer, Washer
- Amenities:Electric Water Heater, Storm Windows
Parking
- Total parking spaces:4
- Parking description:Attached, Garage, Garage Door Opener, Paved Driveway
- Garage:Yes
- Garage spaces:2
 The data relating to real estate for sale on this web site comes in part from the IDX Program of the State-Wide Multiple Listing Service, Inc. Real estate listings held by brokerage firms other than ERA Empire Real Estate are marked with the MLS logo and detailed information about them includes the name of the listing brokers. Information deemed reliable but not guaranteed. Copyright 2026 State-Wide MLS, Inc. All rights reserved. Date Last Update: October 26, 2026
New listings near 14 Canyon Drive
- Open Mon, 4:30 to 6pmNew
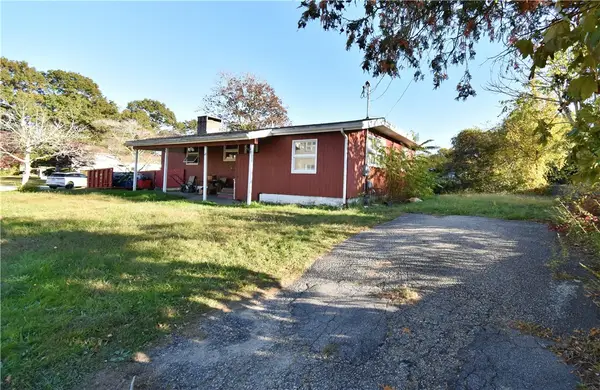 $299,000Active3 beds 1 baths1,280 sq. ft.
12 Midland Road, Westerly, RI 02891
MLS# 1426896Listed by: STANTON REALTY, INC. 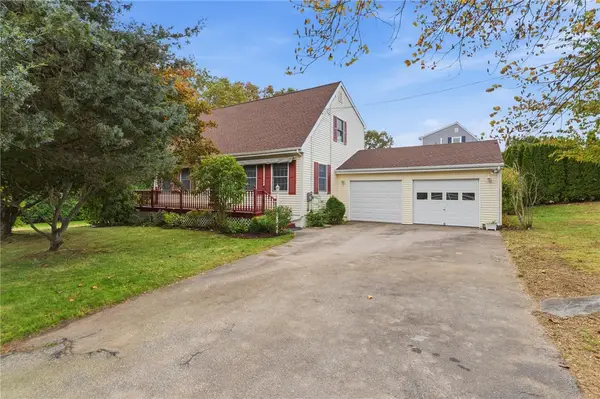 $650,000Active3 beds 2 baths1,638 sq. ft.
11 Eddy Drive, Westerly, RI 02891
MLS# 1424656Listed by: COLDWELL BANKER COASTAL HOMES- New
 $719,000Active2 beds 3 baths1,440 sq. ft.
25 Captains Drive, Westerly, RI 02891
MLS# 1426646Listed by: SCHILKE REALTY - New
 $799,000Active4 beds 3 baths3,276 sq. ft.
4 Emerald Street, Westerly, RI 02891
MLS# 1426200Listed by: RESIDENTIAL PROPERTIES, LTD. - New
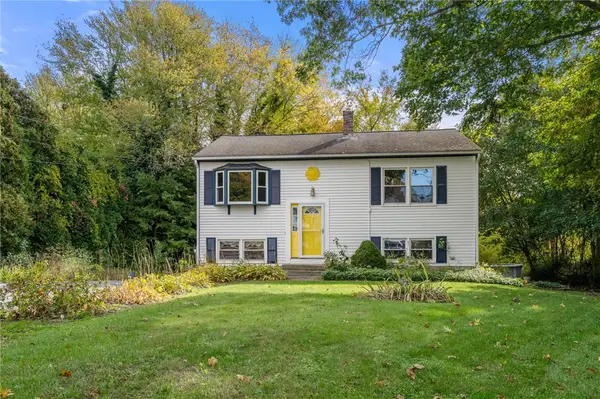 $375,000Active2 beds 2 baths1,724 sq. ft.
193 Canal Street, Westerly, RI 02891
MLS# 1426591Listed by: COLDWELL BANKER REALTY - New
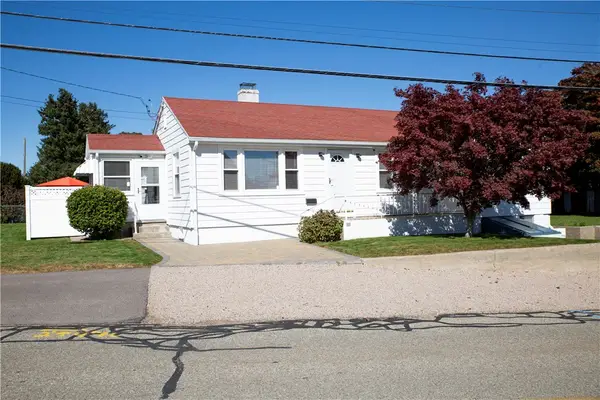 $479,000Active3 beds 1 baths1,503 sq. ft.
100 John Street, Westerly, RI 02891
MLS# 1426433Listed by: SOLD BY MICHAELA LLC - New
 $1,600,000Active3 beds 3 baths2,718 sq. ft.
11 S Fairway Avenue, Westerly, RI 02891
MLS# 1426186Listed by: ONSHORE REALTORS - New
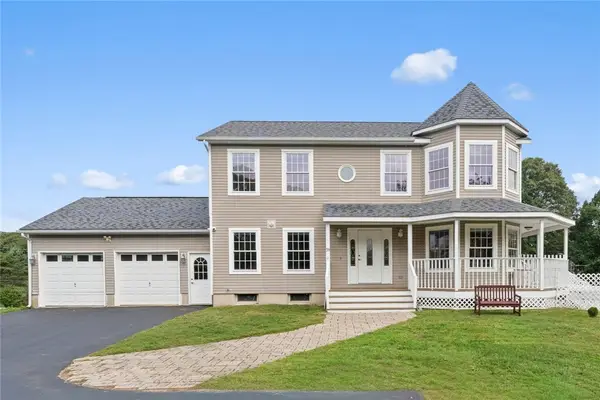 $925,000Active3 beds 3 baths2,200 sq. ft.
39 Moonlight Drive, Westerly, RI 02891
MLS# 1426296Listed by: KEY REAL ESTATE SERVICES 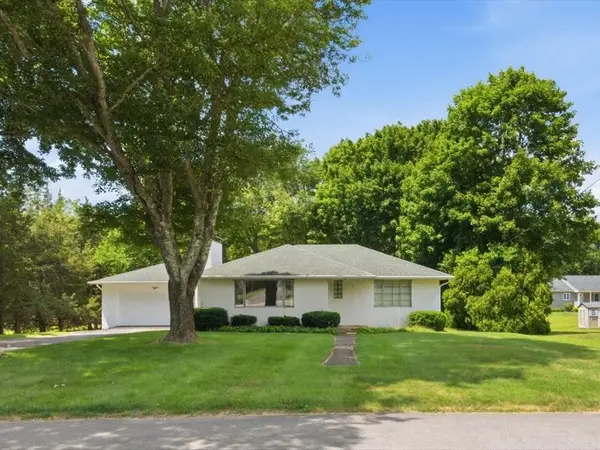 $549,900Active2 beds 2 baths1,224 sq. ft.
15 Wilder Avenue, Westerly, RI 02891
MLS# 1418888Listed by: RE/MAX SOUTH COUNTY


Protect your home and budget from life's surprises with an Assurant Home Warranty, backed by a partner that supports you through every step of homeownership. Explore Plans.
© 2023 - 2026 ERA Franchise Systems LLC. All rights reserved. ERA Franchise Systems LLC fully supports the principles of the Fair Housing Act and the Equal Opportunity Act. ERA, ERA Real Estate powered, and their respective logos are registered service marks of ERA Franchise Systems LLC. Each office is independently owned and operated.