
14 Coastwind Drive, Westerly, RI 02891
Local realty services provided by:ERA Empire Real Estate
Upcoming open houses
- Sun, Nov 1512:00 pm - 02:00 pm
Listed by: ann stewart
Office: william pitt sotheby's int'l
MLS#:1428176
Source:RI_STATEWIDE
Price summary
- Price:$975,000
- Price per sq. ft.:$273.34
About this home
Welcome to this stunning and meticulously updated home. Designed for modern living and effortless entertaining, the main level features an open-floor concept, abundant natural light, and custom blinds for privacy and light control. The remodeled kitchen features a nine-foot granite island and a spacious eat-in dining area with custom Herman Miller lighting, open to a family room anchored by a wood-burning fireplace. Upstairs are three of the four bedrooms with walk-in closets, two updated bathrooms, and a laundry room. The expansive 895-square-foot walk-out lower level offers versatility with a potential in-law suite, complete with a bedroom, full bath, family area, and a dedicated storage room. Located in the Crosswinds neighborhood, a mile from downtown, it is within walking distance to the high school and nearby walking paths, and a 10–15 minute drive to Westerly-area famous beaches. Additional features Equipped with modern efficiency and smart-home convenience, this property features an owned 45-panel Tesla
array paired with four Powerwall batteries and whole home backup. Climate control is managed by a 3 zone Ecoer smart inverter heat pump (installed May 2026) alongside a dual fuel oil backup, complemented by an Abode security system. Nest Smoke/CO detectors, Ecobee thermostat and high speed fiber internet capability....
Contact an agent
Home facts
- Year built:2008
- Subdivision & Development:Crosswinds
- Listing ID #:1428176
- Added:2 day(s) ago
- Updated:November 15, 2026 at 12:59 AM
Rooms and interior
- Bedrooms:4
- Total bathrooms:4
- Full bathrooms:3
- Half bathrooms:1
- Rooms Total:8
- Flooring:Carpet, Ceramic Tile, Hardwood
- Bathrooms Description:Bathtub, Tub Shower
- Kitchen Description:Dishwasher, Disposal, Exhaust Fan, Microwave, Oven, Range, Refrigerator
- Basement:Yes
- Basement Description:Finished, Full, Walk Out Access
- Living area:3,567 sq. ft.
Heating and cooling
- Cooling:Central Air
- Heating:Forced Air, Heat Pump, Oil, Zoned
- Central air:Yes
Structure and exterior
- Year built:2008
- Building area:3,567 sq. ft.
- Lot area:0.21 Acres
- Architectural Style:Colonial
- Construction Materials:Drywall, Plaster, Vinyl Siding
- Exterior Features:Deck, Paved Driveway, Porch
- Foundation Description:Concrete Perimeter
- Levels:3 Story
Utilities
- Water:Connected, Underground Utilities
- Sewer:Connected, Sewer Connected
Finances and disclosures
- Price:$975,000
- Price per sq. ft.:$273.34
- Tax amount:$5,210 (2025)
Features and amenities
- Appliances:Microwave, Range, Refrigerator, Washer
- Laundry features:Dryer, Washer
- Amenities:Cathedral Ceilings, Electric Water Heater, Oil Water Heater
- Smart home:Yes
Parking
- Total parking spaces:4
- Parking description:Attached, Garage, Garage Door Opener, Paved Driveway
- Garage:Yes
- Garage spaces:2
 The data relating to real estate for sale on this web site comes in part from the IDX Program of the State-Wide Multiple Listing Service, Inc. Real estate listings held by brokerage firms other than ERA Empire Real Estate are marked with the MLS logo and detailed information about them includes the name of the listing brokers. Information deemed reliable but not guaranteed. Copyright 2026 State-Wide MLS, Inc. All rights reserved. Date Last Update: November 15, 2026
New listings near 14 Coastwind Drive
- New
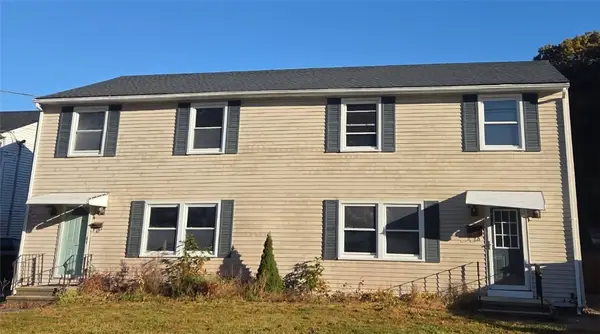 $660,000Active6 beds 4 baths3,170 sq. ft.
42 Narragansett Avenue, Westerly, RI 02891
MLS# 1428321Listed by: BHHS NEW ENGLAND PROPERTIES - New
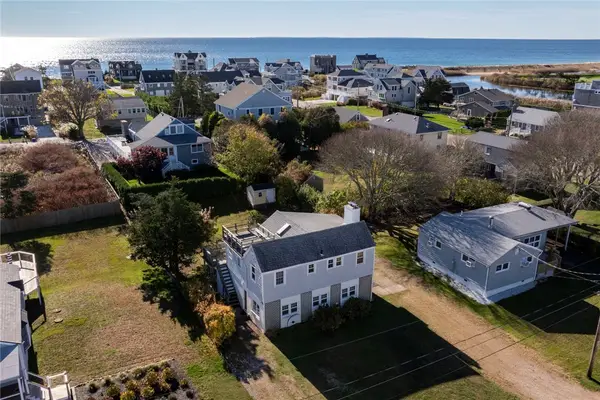 $995,000Active4 beds 2 baths1,584 sq. ft.
11 Elmwood Avenue, Westerly, RI 02891
MLS# 1428402Listed by: LILA DELMAN COMPASS - Open Sun, 12 to 2pmNew
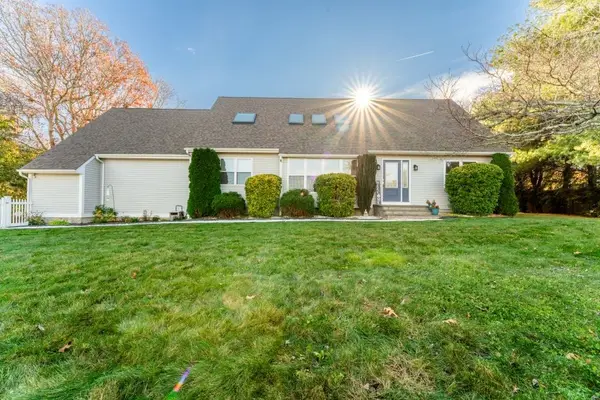 $1,150,000Active3 beds 4 baths4,748 sq. ft.
11 Nob Court, Westerly, RI 02891
MLS# 1428452Listed by: EXP REALTY - Open Sun, 12 to 2pmNew
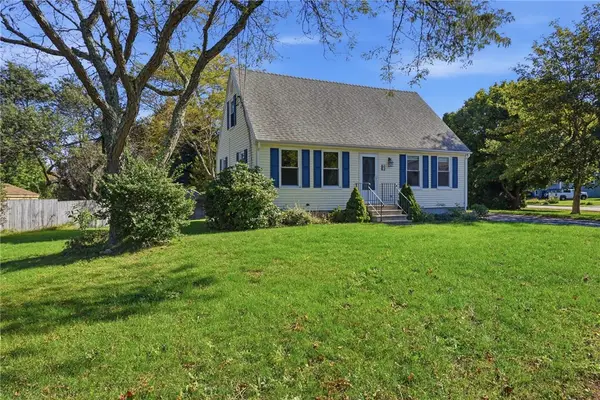 $499,000Active4 beds 2 baths1,619 sq. ft.
2 Surrey Drive, Westerly, RI 02891
MLS# 1428355Listed by: WILLIAMS & STUART REAL ESTATE - New
 $989,000Active3 beds 3 baths1,813 sq. ft.
19 Mary Lou Avenue, Westerly, RI 02891
MLS# 1428180Listed by: ONSHORE REALTORS - New
 $389,900Active2 beds 2 baths1,844 sq. ft.
16 Lewis Lane, Westerly, RI 02891
MLS# 1427906Listed by: EDGE REALTY RI - New
 $125,000Active0.22 Acres
14 Lewis Lane, Westerly, RI 02891
MLS# 1427907Listed by: EDGE REALTY RI - New
 $535,000Active4 beds 3 baths2,380 sq. ft.
60 Narragansett Avenue, Westerly, RI 02891
MLS# 1428139Listed by: SCHILKE REALTY - New
 $5,495,000Active23 beds 29 baths14,303 sq. ft.
10 Wagner Road, Westerly, RI 02891
MLS# 1427510Listed by: CENTURY 21 SHUTTERS & SAILS


Protect your home and budget from life's surprises with an Assurant Home Warranty, backed by a partner that supports you through every step of homeownership. Explore Plans.
© 2023 - 2026 ERA Franchise Systems LLC. All rights reserved. ERA Franchise Systems LLC fully supports the principles of the Fair Housing Act and the Equal Opportunity Act. ERA, ERA Real Estate powered, and their respective logos are registered service marks of ERA Franchise Systems LLC. Each office is independently owned and operated.