
37 Forrestal Drive, Westerly, RI 02891
Local realty services provided by:ERA Empire Real Estate
37 Forrestal Drive,Westerly, RI 02891
$699,000
- 3 Beds
- 2 Baths
- 2,048 sq. ft.
- Single family
- Active
Upcoming open houses
- Sat, Nov 2111:00 am - 01:00 pm
Listed by: renee mccammon
Office: bhhs new england properties
MLS#:1428797
Source:RI_STATEWIDE
Price summary
- Price:$699,000
- Price per sq. ft.:$341.31
About this home
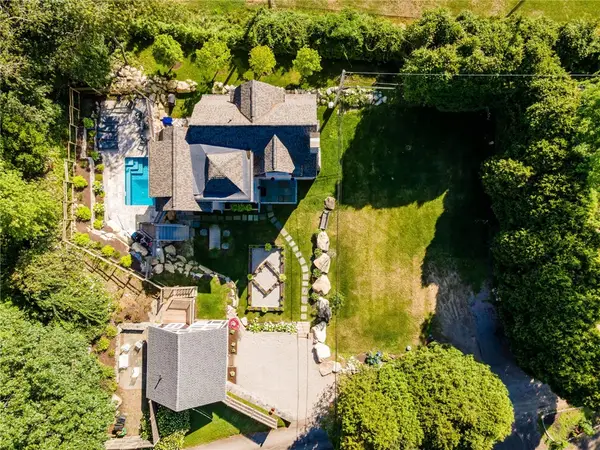
Nestled in a peaceful setting this meticulously maintained property is a true private sanctuary offering the ideal blend of comfort and relaxed country setting on a peaceful combined lot totaling 1.67-acres bordered by a natural pond, just steps from the river, and only a short drive to downtown Westerly. Includes an additional adjacent buildable lot providing exceptional privacy or future development potential. Buyer to do their own due diligence. Major updates including a brand-new $18,000 roof, windows replaced in 2013, and recently updated flooring throughout. Directly across the street, the Wildwood Preserve offers scenic nature trails right at your doorstep. Two stone fireplaces for crisp winter evenings and central air for warm summer days. The main floor hosts a primary bedroom suite with full bath, along with two additional bedrooms and second full bath. The lower level includes a versatile bonus room that makes an ideal home office, along with an additional living space. Complete with an attached two-car garage and a dedicated camper plugin, this home delivers unmatched utility and comfort. The backyard is built for outdoor living and entertaining, featuring a five-year-old above-ground pool, a relaxing hot tub, and a new patio. Enjoy cozy evenings around the pondside firepit, watch the local wildlife, or set off on a peaceful canoe ride right from your backyard.A newer permanent animal enclosure offers a ready-made setup for four-legged friends.Not in a flood zone....
Contact an agent
Home facts
- Year built:1978
- Subdivision & Development:Potter Hill
- Listing ID #:1428797
- Added:1 day(s) ago
- Updated:November 19, 2026 at 08:00 PM
Rooms and interior
- Bedrooms:3
- Total bathrooms:2
- Full bathrooms:2
- Rooms Total:6
- Flooring:Hardwood, Laminate
- Bathrooms Description:Tub Shower
- Kitchen Description:Dishwasher, Oven, Range, Refrigerator
- Basement:Yes
- Basement Description:Exterior Entry, Full, Interior Entry, Partially Finished
- Living area:2,048 sq. ft.
Heating and cooling
- Cooling:Central Air
- Heating:Baseboard, Gas
- Central air:Yes
Structure and exterior
- Year built:1978
- Building area:2,048 sq. ft.
- Lot area:0.93 Acres
- Architectural Style:Contemporary, Raised Ranch
- Construction Materials:Drywall, Vinyl Siding
- Exterior Features:Deck, Porch, Screened
- Foundation Description:Concrete Perimeter
- Levels:1 Story
Utilities
- Water:Connected
- Sewer:Septic Tank
Finances and disclosures
- Price:$699,000
- Price per sq. ft.:$341.31
- Tax amount:$3,602 (2025)
Features and amenities
- Appliances:Range, Refrigerator, Washer
- Laundry features:Dryer, Washer
- Amenities:Storage, Water Heater
- Pool features:Above Ground
Parking
- Total parking spaces:8
- Parking description:Attached, Garage
- Garage:Yes
- Garage spaces:2
 The data relating to real estate for sale on this web site comes in part from the IDX Program of the State-Wide Multiple Listing Service, Inc. Real estate listings held by brokerage firms other than ERA Empire Real Estate are marked with the MLS logo and detailed information about them includes the name of the listing brokers. Information deemed reliable but not guaranteed. Copyright 2026 State-Wide MLS, Inc. All rights reserved. Date Last Update: November 19, 2026
New listings near 37 Forrestal Drive
- Open Sat, 10 to 11amNew
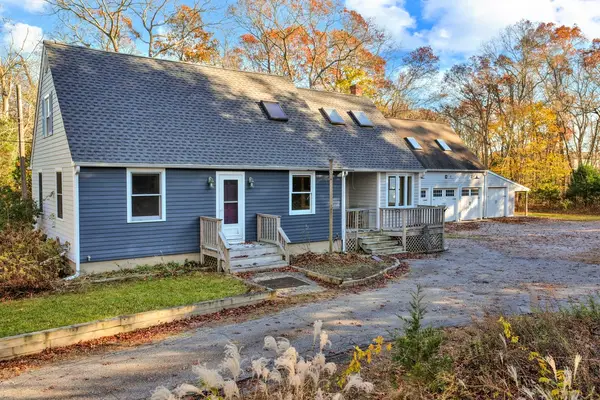 $650,000Active2 beds 2 baths1,792 sq. ft.
11 Pendleton Lane, Westerly, RI 02891
MLS# 1428460Listed by: SCHILKE REALTY - New
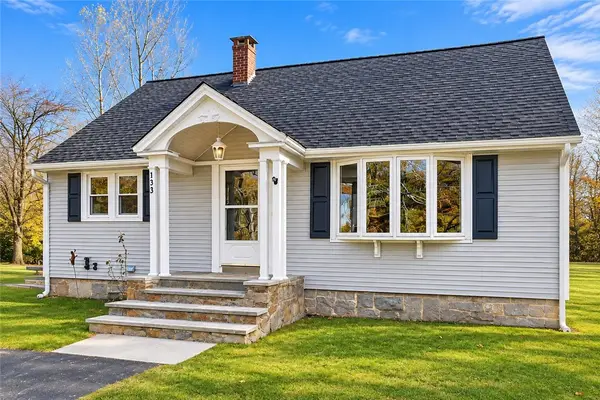 $529,900Active3 beds 1 baths1,152 sq. ft.
133 Ashaway Road, Westerly, RI 02891
MLS# 1428862Listed by: RE/MAX SOUTH COUNTY - New
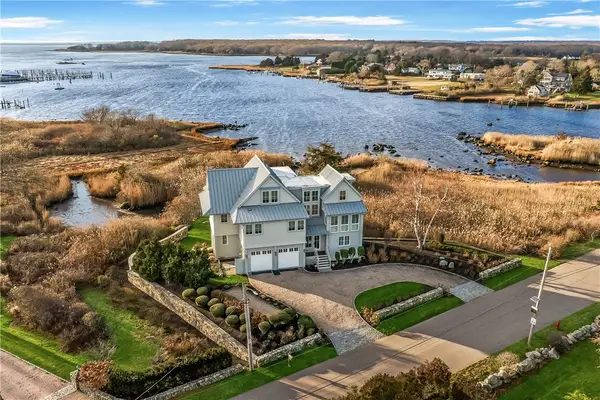 $6,950,000Active4 beds 5 baths3,867 sq. ft.
111 Avondale Road, Westerly, RI 02891
MLS# 1428818Listed by: SCHILKE REALTY - New
 $125,000Active0.63 Acres
30 Saratoga Avenue, Westerly, RI 02893
MLS# 1428733Listed by: RI REAL ESTATE SERVICES - Open Sat, 12 to 2pm
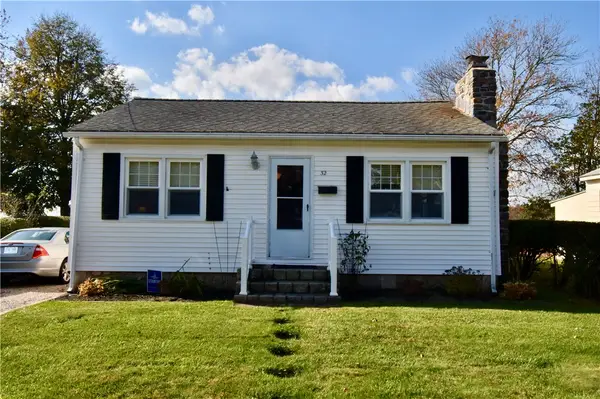 $599,000Active2 beds 1 baths1,225 sq. ft.
32 Governor Avenue, Westerly, RI 02891
MLS# 1427994Listed by: STANTON REALTY, INC. - New
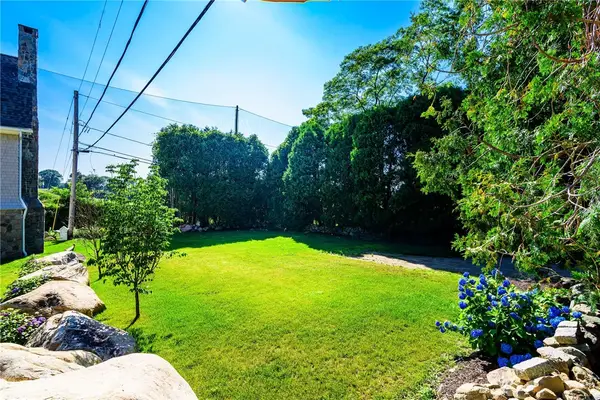 $575,000Active0.14 Acres
17 East Hills Road, Westerly, RI 02891
MLS# 1428622Listed by: ONSHORE REALTORS - New
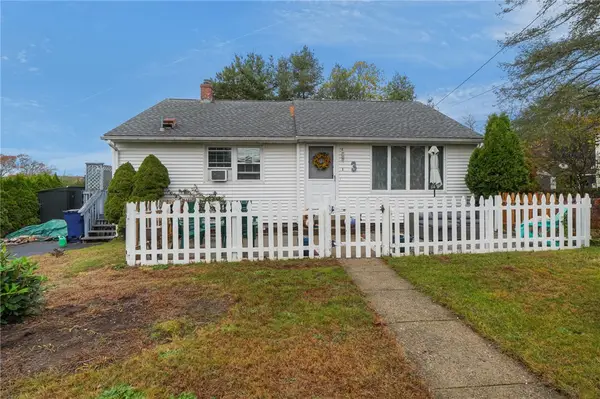 $450,000Active3 beds 1 baths1,480 sq. ft.
3 Meadow Lark Drive, Westerly, RI 02891
MLS# 1428578Listed by: RE/MAX SOUTH COUNTY - Open Sat, 11am to 1pmNew
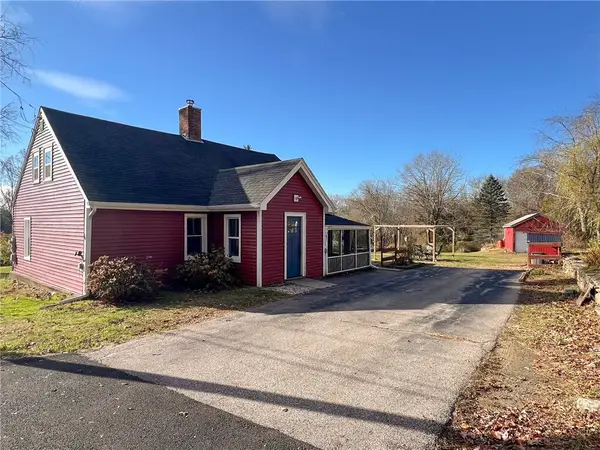 $424,900Active2 beds 1 baths1,190 sq. ft.
14 Autumn Lane, Westerly, RI 02891
MLS# 1428504Listed by: J. CHRISTOPHER REAL ESTATE GRP - New
 $2,850,000Active4 beds 6 baths3,606 sq. ft.
19 East Hills Road, Westerly, RI 02891
MLS# 1428614Listed by: ONSHORE REALTORS


Protect your home and budget from life's surprises with an Assurant Home Warranty, backed by a partner that supports you through every step of homeownership. Explore Plans.
© 2023 - 2026 ERA Franchise Systems LLC. All rights reserved. ERA Franchise Systems LLC fully supports the principles of the Fair Housing Act and the Equal Opportunity Act. ERA, ERA Real Estate powered, and their respective logos are registered service marks of ERA Franchise Systems LLC. Each office is independently owned and operated.