
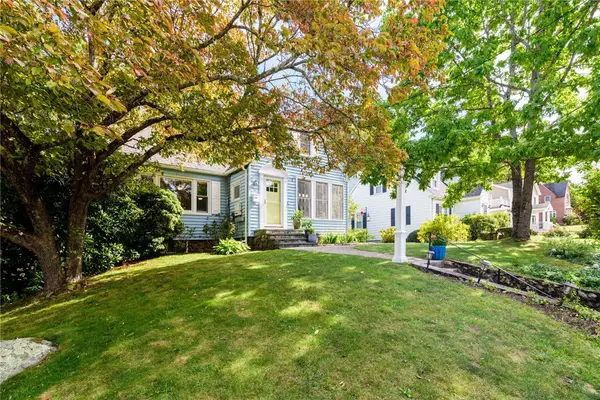
9 Champlin Drive, Westerly, RI 02891
Local realty services provided by:ERA Empire Real Estate
Listed by: amy randall
Office: residential properties, ltd.
MLS#:1418911
Source:RI_STATEWIDE
Price summary
- Price:$3,200,000
- Price per sq. ft.:$1,032.26
- Monthly HOA dues:$25
About this home
Nestled along the southern coast of RI just five minutes from Watch Hill's beaches, shops, and dining at the Ocean House and Olympia Tea Room this exceptional 4-bedroom, 4-bath home with an alluring Craftsman-style Gambrel roof spans ~3,100 sq ft across three meticulously built floors. Enjoy direct access to the Avondale Preserve trail right at the end of the street, plus deeded water access via an association-owned lot featuring parking, a boat ramp, and a dock. Designed with superior craftsmanship, including 2x6 framing, hybrid spray-foam insulation, stone-veneer foundation, cedar/Hardie Plank siding, and Ipe decking, this home seamlessly blends elegance with efficiency. An elevator connects the heated, EV-ready two-car garage to the main level, featuring 9' ceilings, 6 white oak flooring, custom Shaker cabinetry, stone countertops, and luxury Wolf/Sub-Zero class appliances. Relax by the gas fireplace or enjoy the dramatic 18' kitchen ceilings. Highlights include, radiant heated bath/entryway floors, a steam shower with Rohl and Kohler fixtures, a multi-zone Nest system, and a tankless water heater. Outside features a rear deck with standing-seam porch accents, an inverted dormer, and an irrigation-ready yard. Complete with a potential ADU flex space/game room, this sanctuary is moments from golf courses, Westerly Airport, and I-95 access....
Contact an agent
Home facts
- Year built:2026
- Subdivision & Development:AVONDALE
- Listing ID #:1418911
- Added:50 day(s) ago
- Updated:September 27, 2026 at 08:00 PM
Rooms and interior
- Bedrooms:4
- Total bathrooms:4
- Full bathrooms:4
- Rooms Total:10
- Flooring:Ceramic Tile, Hardwood
- Bathrooms Description:Bathtub, Tub Shower
- Basement:Yes
- Basement Description:Exterior Entry, Full, Interior Entry, Partially Finished
- Living area:3,100 sq. ft.
Heating and cooling
- Cooling:Central Air, Window Units
- Heating:Forced Air, Hydro Air, Propane, Radiant, Zoned
- Central air:Yes
Structure and exterior
- Year built:2026
- Building area:3,100 sq. ft.
- Lot area:0.48 Acres
- Construction Materials:Clapboard, Drywall, Shingle Siding
- Exterior Features:Patio
- Foundation Description:Concrete Perimeter
- Levels:3 Story
Utilities
- Water:Public
- Sewer:Septic Tank
Finances and disclosures
- Price:$3,200,000
- Price per sq. ft.:$1,032.26
- Tax amount:$6,446 (2026)
Features and amenities
- Amenities:Cathedral Ceilings, Gas Water Heater, Skylights, Tankless Water Heater
- Pool features:In Ground
Parking
- Total parking spaces:4
- Parking description:No Garage
 The data relating to real estate for sale on this web site comes in part from the IDX Program of the State-Wide Multiple Listing Service, Inc. Real estate listings held by brokerage firms other than ERA Empire Real Estate are marked with the MLS logo and detailed information about them includes the name of the listing brokers. Information deemed reliable but not guaranteed. Copyright 2026 State-Wide MLS, Inc. All rights reserved. Date Last Update: September 27, 2026
New listings near 9 Champlin Drive
- New
 $699,000Active3 beds 2 baths1,890 sq. ft.
75 Summer Street, Westerly, RI 02891
MLS# 1424331Listed by: ONSHORE REALTORS - New
 $1,189,000Active4 beds 3 baths3,432 sq. ft.
2 Olive Grove Lane, Westerly, RI 02891
MLS# 1423846Listed by: RE/MAX SOUTH COUNTY - New
 $1,100,000Active5 beds 4 baths2,832 sq. ft.
24 Hickory Lane, Westerly, RI 02891
MLS# 1424333Listed by: ONSHORE REALTORS - New
 $2,995,000Active3 beds 2 baths1,516 sq. ft.
88 Rossini Road, Westerly, RI 02891
MLS# 1424208Listed by: LILA DELMAN COMPASS - New
 $900,000Active0.26 Acres
56 Fishermans Avenue, Westerly, RI 02891
MLS# 1424206Listed by: LILA DELMAN COMPASS - New
 $3,500,000Active5 beds 7 baths4,260 sq. ft.
325 Post Road, Westerly, RI 02891
MLS# 1424094Listed by: WILLIAM PITT SOTHEBY'S INT'L - New
 $249,000Active2 beds 1 baths934 sq. ft.
23 School Street #6W, Westerly, RI 02891
MLS# 1424090Listed by: BHHS NEW ENGLAND PROPERTIES - New
 $599,990Active4 beds 2 baths1,670 sq. ft.
77 Narragansett Avenue, Westerly, RI 02891
MLS# 1423957Listed by: COMPASS - New
 $695,000Active3 beds 4 baths2,578 sq. ft.
3 Concord Court, Westerly, RI 02891
MLS# 1423423Listed by: COLDWELL BANKER COASTAL HOMES - New
 $350,000Active2 beds 1 baths1,152 sq. ft.
39 Potter Hill Road, Westerly, RI 02891
MLS# 1423728Listed by: COLDWELL BANKER COASTAL HOMES


Protect your home and budget from life's surprises with an Assurant Home Warranty, backed by a partner that supports you through every step of homeownership. Explore Plans.
© 2023 - 2026 ERA Franchise Systems LLC. All rights reserved. ERA Franchise Systems LLC fully supports the principles of the Fair Housing Act and the Equal Opportunity Act. ERA, ERA Real Estate powered, and their respective logos are registered service marks of ERA Franchise Systems LLC. Each office is independently owned and operated.