
182 Highland Street, Woonsocket, RI 02895
Local realty services provided by:ERA Key Realty Services
182 Highland Street,Woonsocket, RI 02895
$409,000
- 2 Beds
- 1 Baths
- 1,189 sq. ft.
- Single family
- Pending
Listed by: marilyn bennett, perri bennett
Office: salzberg real estate agency
MLS#:1416865
Source:RI_STATEWIDE
Price summary
- Price:$409,000
- Price per sq. ft.:$343.99
About this home
A rare, charming 2-bedroom ranch in the North End neighborhood of Woonsocket, adjacent to Cold Spring Park. Set on an oversized R-2-zoned lot, the property may offer potential for subdivision or an accessory dwelling unit (ADU). Newly refinished oak hardwood floors throughout the bedrooms, hallway, and living room. The living room features a large gray brick fireplace and front bay window. The eat-in kitchen offers birch cabinets, Corian countertops, ample dining space, and includes all appliances. A convenient first-floor laundry room provides additional storage. The unfinished basement offers extra storage and a full walkout to the quiet backyard bordered by woods. New vinyl-sided exterior and updated electrical service. The home also has central air and roof with architectural shingles. The covered back porch offers entertainment possibilities and private wooded views. This prime location is directly across from Cold Spring Park and the Blackstone River, offering easy access to outdoor recreation, including the scenic Blackstone River Bikeway. Conveniently situated just over a half mile from the Massachusetts border and within one mile of shopping, dining, and entertainment....
Contact an agent
Home facts
- Year built:1961
- Subdivision & Development:North End
- Listing ID #:1416865
- Added:87 day(s) ago
- Updated:October 03, 2026 at 08:27 AM
Rooms and interior
- Bedrooms:2
- Total bathrooms:1
- Full bathrooms:1
- Rooms Total:4
- Flooring:Ceramic Tile, Hardwood, Vinyl
- Bathrooms Description:Tub Shower
- Kitchen Description:Dishwasher, Oven, Range, Refrigerator
- Basement:Yes
- Basement Description:Full, Unfinished, Walk Out Access
- Living area:1,189 sq. ft.
Heating and cooling
- Cooling:Central Air
- Heating:Baseboard, Oil
- Central air:Yes
Structure and exterior
- Year built:1961
- Building area:1,189 sq. ft.
- Lot area:0.54 Acres
- Architectural Style:Ranch
- Construction Materials:Drywall, Vinyl Siding
- Exterior Features:Paved Driveway, Porch
- Foundation Description:Concrete Perimeter
- Levels:1 Story
Utilities
- Water:Public
- Sewer:Public Sewer
Finances and disclosures
- Price:$409,000
- Price per sq. ft.:$343.99
- Tax amount:$4,306 (2025)
Features and amenities
- Appliances:Range, Refrigerator, Washer
- Laundry features:Dryer, Washer
- Amenities:Water Heater
Parking
- Total parking spaces:5
- Parking description:Detached, Garage, Paved Driveway
- Garage:Yes
- Garage spaces:1
 The data relating to real estate for sale on this web site comes in part from the IDX Program of the State-Wide Multiple Listing Service, Inc. Real estate listings held by brokerage firms other than ERA Key Realty Services are marked with the MLS logo and detailed information about them includes the name of the listing brokers. Information deemed reliable but not guaranteed. Copyright 2026 State-Wide MLS, Inc. All rights reserved. Date Last Update: October 3, 2026
New listings near 182 Highland Street
- Open Sat, 11 to 11:30amNew
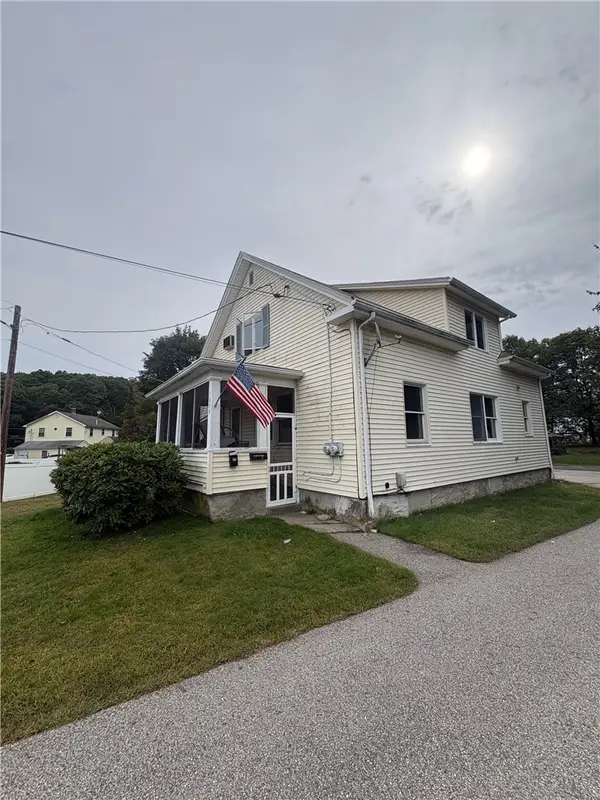 $390,000Active7 beds 4 baths3,500 sq. ft.
1888 Mendon Road, Woonsocket, RI 02895
MLS# 1424603Listed by: REAL RESULTS REALTY - Open Wed, 5:30 to 6:30pmNew
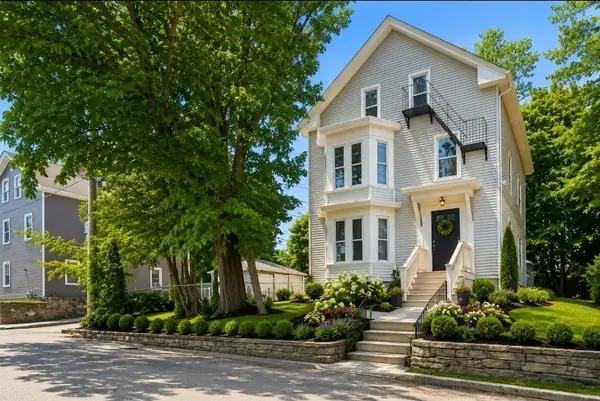 $549,900Active8 beds 2 baths4,240 sq. ft.
266 First Avenue, Woonsocket, RI 02895
MLS# 1424993Listed by: MY DREAM HOME REALTY - Open Sat, 12 to 1:30pmNew
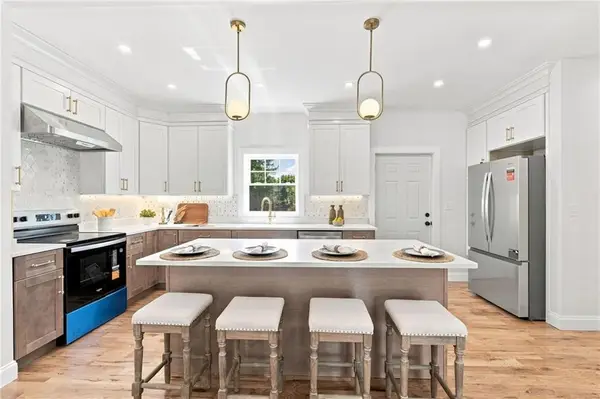 $637,900Active4 beds 3 baths3,450 sq. ft.
515 Gaskill Street, Woonsocket, RI 02895
MLS# 1424733Listed by: ENGEL & VOLKERS OCEANSIDE - New
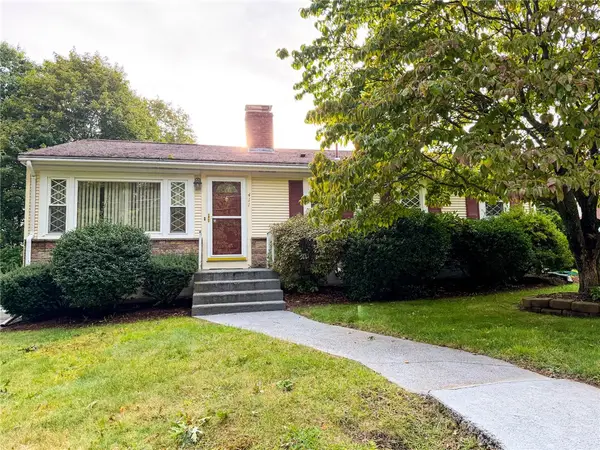 $389,900Active3 beds 2 baths1,916 sq. ft.
411 Mendon Road, Woonsocket, RI 02895
MLS# 1424833Listed by: KELLER WILLIAMS COASTAL - Open Sun, 10am to 12pmNew
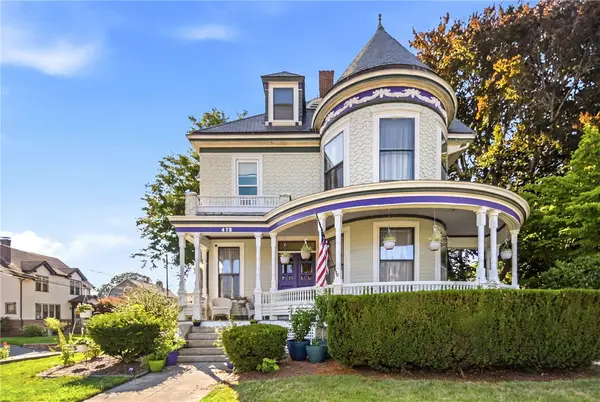 $749,000Active6 beds 4 baths5,188 sq. ft.
473 South Main Street, Woonsocket, RI 02895
MLS# 1424898Listed by: ALPERN AND MESENBOURG - New
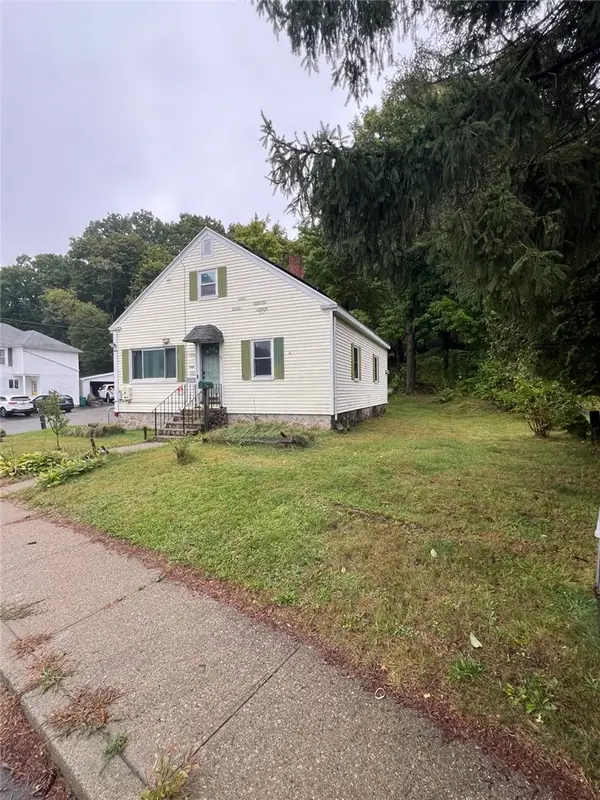 $330,000Active4 beds 1 baths1,338 sq. ft.
1776 Mendon Road, Woonsocket, RI 02895
MLS# 1424641Listed by: EXP REALTY LLC - Open Sun, 1 to 3pmNew
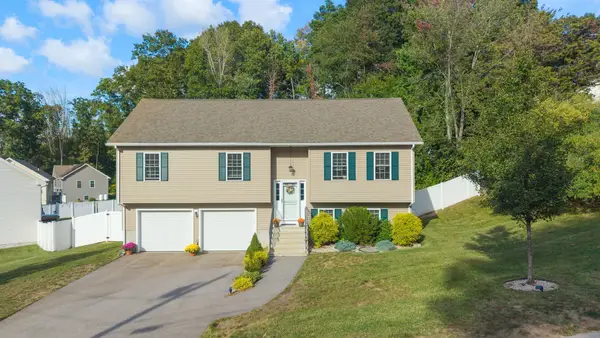 $530,000Active3 beds 2 baths1,824 sq. ft.
16 Liane Dr, Woonsocket, RI 02895
MLS# 73585122Listed by: William Raveis Inspire - Open Sun, 12 to 2pmNew
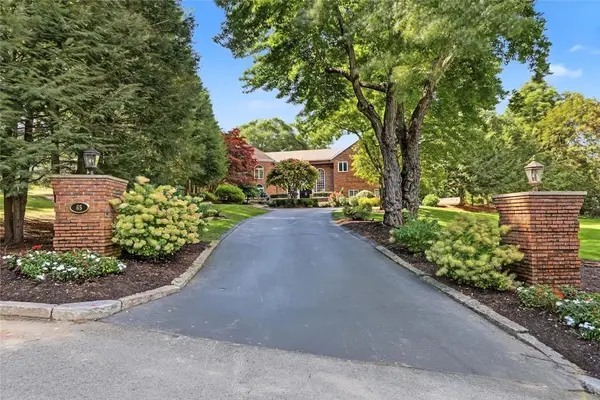 $975,000Active4 beds 3 baths4,800 sq. ft.
65 Viva Way, Woonsocket, RI 02895
MLS# 1424474Listed by: RESIDENTIAL PROPERTIES LTD. - Open Sun, 12 to 1:30pmNew
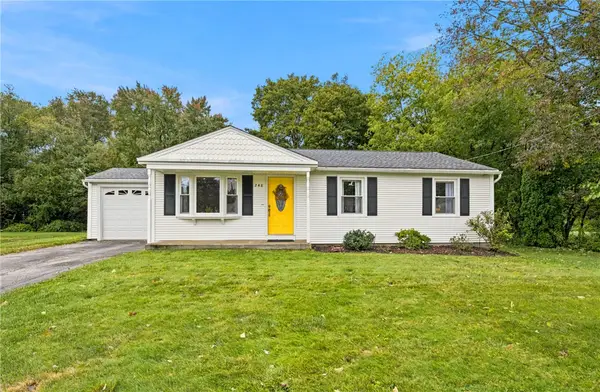 $434,900Active3 beds 1 baths1,040 sq. ft.
248 Knollwood Drive, Woonsocket, RI 02895
MLS# 1424680Listed by: MAKO REALTY - New
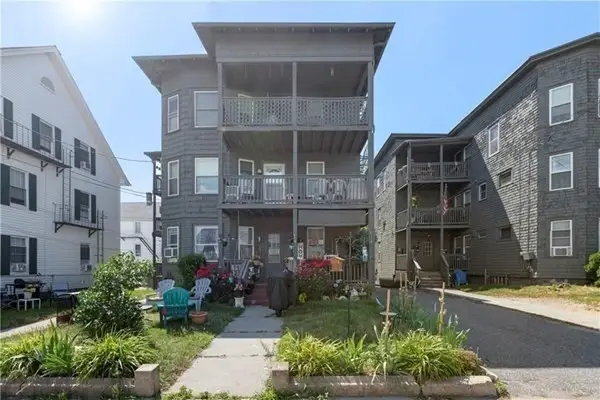 $422,460Active6 beds 3 baths2,347 sq. ft.
414 Rathbun St, Woonsocket, RI 02895
MLS# 73584906Listed by: Keller Williams Elite


Protect your home and budget from life's surprises with an Assurant Home Warranty, backed by a partner that supports you through every step of homeownership. Explore Plans.
© 2023 - 2026 ERA Franchise Systems LLC. All rights reserved. ERA Franchise Systems LLC fully supports the principles of the Fair Housing Act and the Equal Opportunity Act. ERA, ERA Real Estate powered, and their respective logos are registered service marks of ERA Franchise Systems LLC. Each office is independently owned and operated.