
188 St Louis Avenue, Woonsocket, RI 02895
Local realty services provided by:ERA Hart Sargis-Breen Real Estate
Listed by: stephanie thivierge
Office: remax revolution
MLS#:73571086
Source:MLSPIN
Price summary
- Price:$659,900
- Price per sq. ft.:$293.29
About this home
ONLY TWO HOMES REMAIN! Back on the market and move-in ready, this newly built Colonial offers 4 bedrooms, 2.5 baths, and more than 2,250 square feet of thoughtfully designed living space near the Blackstone, Bellingham, and Cumberland lines. The open main level features wide-plank hardwood flooring, detailed finish work, modern lighting, and a spacious kitchen with quartz countertops, custom cabinetry, stainless steel appliances, a large center island with built-in microwave, and a custom wet pantry. Upstairs, the primary suite includes a walk-in closet and spa-inspired bath with a rainfall shower, soaking tub, tiled surround, and double vanity. Three additional bedrooms, a second full bath, and conveniently located second-floor laundry complete the upper level. Additional features include two high-efficiency heating and cooling systems, Harvey windows, in-ground sprinklers, a full basement, and a two-car garage. Convenient access to Providence, Boston, Worcester, and nearby Massachusetts commuter routes. One of the final two opportunities to own a completed new-construction home in this growing neighborhood....
Contact an agent
Home facts
- Year built:2026
- Subdivision & Development:Diamond Hill/East Woonsocket
- Listing ID #:73571086
- Updated:September 06, 2026 at 01:27 PM
Rooms and interior
- Bedrooms:4
- Total bathrooms:3
- Full bathrooms:2
- Half bathrooms:1
- Rooms Total:8
- Flooring:Flooring - Hardwood, Hardwood, Tile
- Dining Description:Deck - Exterior, Hardwood, Open Floorplan, Recessed Lighting, Slider
- Kitchen Description:Cabinets - Upgraded, Countertops - Stone/Granite/Solid, Crown Molding, ENERGY STAR Qualified Dishwasher, ENERGY STAR Qualified Refrigerator, Exterior Access, Flooring - Hardwood, Lighting - Pendant, Microwave, Open Floorplan, Oven, Plumbed For Ice Maker, Pot Filler Faucet, Range, Range Hood, Recessed Lighting, Refrigerator
- Basement Description:Concrete, Full, Unfinished, Walk-Out Access
- Living area:2,250 sq. ft.
Heating and cooling
- Cooling:2 Cooling Zones, Central Air, ENERGY STAR Qualified Equipment
- Heating:ENERGY STAR Qualified Equipment, Forced Air, Natural Gas
- Central air:Yes
Structure and exterior
- Roof:Shingle
- Year built:2026
- Building area:2,250 sq. ft.
- Lot area:0.14 Acres
- Architectural Style:Colonial
- Construction Materials:Frame
- Exterior Features:Deck - Wood, Porch, Professional Landscaping, Rain Gutters, Sprinkler System
- Foundation Description:Concrete Perimeter
Utilities
- Water:Public
- Sewer:Public Sewer
Finances and disclosures
- Price:$659,900
- Price per sq. ft.:$293.29
- Tax amount:$1,423 (2024)
Features and amenities
- Appliances:ENERGY STAR Qualified Dishwasher, ENERGY STAR Qualified Refrigerator, Microwave, Range, Range Hood, Refrigerator
- Laundry features:Electric Dryer Hookup, Second Floor, Washer Hookup
- Amenities:Gas Water Heater, Recessed Lighting, Wet Bar
Parking
- Total parking spaces:6
- Parking description:Attached, Garage Door Opener, Off Street, Oversized, Paved, Paved Drive
- Garage:Yes
- Garage spaces:2
New listings near 188 St Louis Avenue
- Open Sun, 10am to 12pmNew
 $399,000Active3 beds 2 baths1,780 sq. ft.
59 Newbury Avenue, Woonsocket, RI 02895
MLS# 1422138Listed by: REAL BROKER, LLC
- Open Sun, 1 to 3pmNew
 $545,000Active4 beds 2 baths2,206 sq. ft.
139 Ray Avenue, Woonsocket, RI 02895
MLS# 1421964Listed by: FLAGSHIP REAL ESTATE ADVISORS - New
 $659,900Active4 beds 3 baths2,250 sq. ft.
200 St Louis Avenue, Woonsocket, RI 02895
MLS# 73571044Listed by: Remax Revolution - New
 $659,000Active8 beds 4 baths7,808 sq. ft.
668 Grove Street, Woonsocket, RI 02895
MLS# 1422169Listed by: BOUCHER REAL ESTATE - New
 $979,000Active17 beds 7 baths6,000 sq. ft.
411 Rathbun Street, Woonsocket, RI 02895
MLS# 73570515Listed by: Keller Williams Elite - Open Sun, 11am to 1pmNew
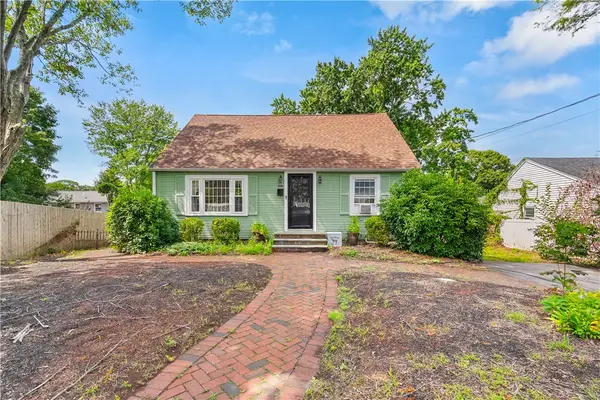 $459,900Active4 beds 3 baths1,952 sq. ft.
538 Bound Road, Woonsocket, RI 02895
MLS# 1421797Listed by: RE/MAX RESULTS - Open Wed, 5:30 to 7pmNew
 $624,900Active5 beds 3 baths3,396 sq. ft.
474 Main Street, Woonsocket, RI 02895
MLS# 1421810Listed by: CENTURY 21 LIMITLESS - New
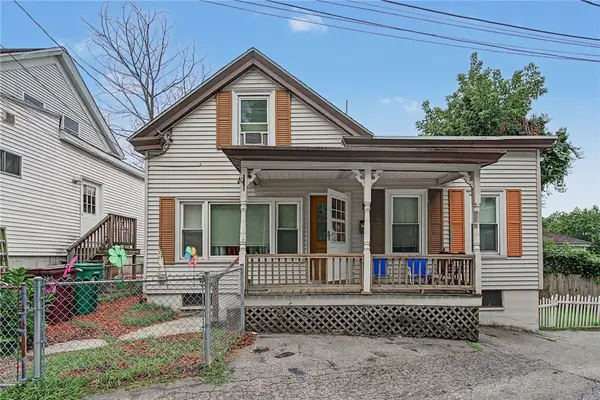 $320,000Active4 beds 2 baths1,313 sq. ft.
283 Front Street, Woonsocket, RI 02895
MLS# 1421741Listed by: CENTURY 21 ENVOY - New
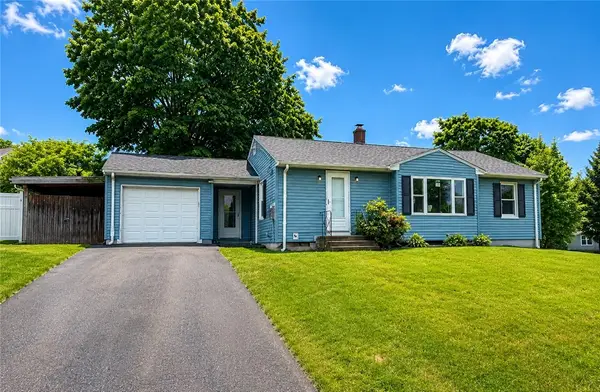 $449,000Active2 beds 1 baths1,325 sq. ft.
48 Madeleine Avenue, Woonsocket, RI 02895
MLS# 1421704Listed by: PYRAMID REALTY INC


Protect your home and budget from life's surprises with an Assurant Home Warranty, backed by a partner that supports you through every step of homeownership. Explore Plans.
© 2023 - 2026 ERA Franchise Systems LLC. All rights reserved. ERA Franchise Systems LLC fully supports the principles of the Fair Housing Act and the Equal Opportunity Act. ERA, ERA Real Estate powered, and their respective logos are registered service marks of ERA Franchise Systems LLC. Each office is independently owned and operated.