
304 Getchell Avenue, Woonsocket, RI 02895
Local realty services provided by:ERA Empire Real Estate
Listed by: michael plante
Office: residential properties ltd.
MLS#:1417239
Source:RI_STATEWIDE
Price summary
- Price:$499,828
- Price per sq. ft.:$214.89
About this home
If you have been searching for that perfect house under $500k look no further. This fully remodeled sprawling ranch boasts of near 2,000 sq ft of above grade living featuring 4 large total bedrooms including a huge primary suite with private bath and double closets. The homes main bath is also all brand new including tub, sink, toilet and flooring. The main living areas are all open with a 32 foot long great room with brand new hardwood floors. The living room is open to the new hickory kitchen with custom farmers sink and double the cabinets of most kitchens. The granite counter tops overhang to accommodate bar stools. In addition to the 2,000 sq ft above there is a 3rd full bath with shower and an additional 350 sq ft finished in the basement. The property contains over a 1/2 acre of land that has recently been cleared of trees and hydroseeded to give you an enormous and plush yard. The 2-car detached garage completes the package. Taxes of $3,956 do not include the available 25% discount to the owner occupant whose taxes would be $2,967. Taxes are estimated and based on the previous years assessment. This assessment may change due to permitted property expansion....
Contact an agent
Home facts
- Year built:1949
- Subdivision & Development:Upper Park Ave/Bernon
- Listing ID #:1417239
- Added:21 day(s) ago
- Updated:July 29, 2026 at 02:42 PM
Rooms and interior
- Bedrooms:4
- Total bathrooms:3
- Full bathrooms:3
- Rooms Total:7
- Flooring:Carpet, Ceramic Tile, Hardwood
- Bathrooms Description:Bathtub, Tub Shower
- Kitchen Description:Dishwasher, Exhaust Fan, Microwave, Oven, Range, Refrigerator
- Basement:Yes
- Basement Description:Full, Interior Entry, Partially Finished
- Living area:2,326 sq. ft.
Heating and cooling
- Heating:Baseboard, Hot Water, Oil
Structure and exterior
- Year built:1949
- Building area:2,326 sq. ft.
- Lot area:0.57 Acres
- Architectural Style:Ranch
- Construction Materials:Drywall, Plaster, Vinyl Siding
- Exterior Features:Paved Driveway
- Foundation Description:Concrete Perimeter
- Levels:1 Story
Utilities
- Water:Connected, Public
- Sewer:Connected, Public Sewer, Sewer Connected
Finances and disclosures
- Price:$499,828
- Price per sq. ft.:$214.89
- Tax amount:$3,956 (2026)
Features and amenities
- Appliances:Microwave, Range, Refrigerator
- Amenities:Oil Water Heater, Storage, Thermal Windows
Parking
- Total parking spaces:7
- Parking description:Detached, Garage, Paved Driveway
- Garage:Yes
- Garage spaces:2
 The data relating to real estate for sale on this web site comes in part from the IDX Program of the State-Wide Multiple Listing Service, Inc. Real estate listings held by brokerage firms other than ERA Empire Real Estate are marked with the MLS logo and detailed information about them includes the name of the listing brokers. Information deemed reliable but not guaranteed. Copyright 2026 State-Wide MLS, Inc. All rights reserved. Date Last Update: July 29, 2026
New listings near 304 Getchell Avenue
- New
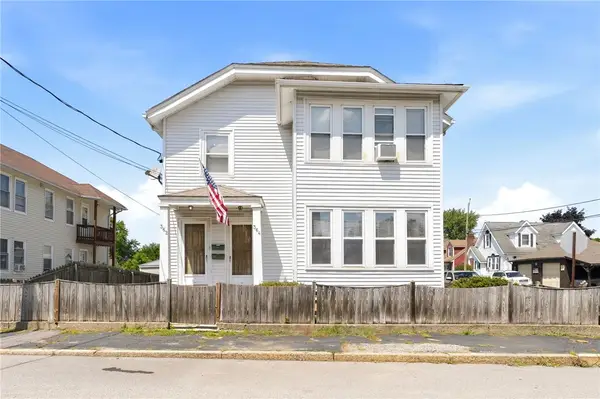 $439,900Active4 beds 2 baths5,204 sq. ft.
362 Ballou Street, Woonsocket, RI 02895
MLS# 1419207Listed by: ENGEL & VOLKERS OCEANSIDE - New
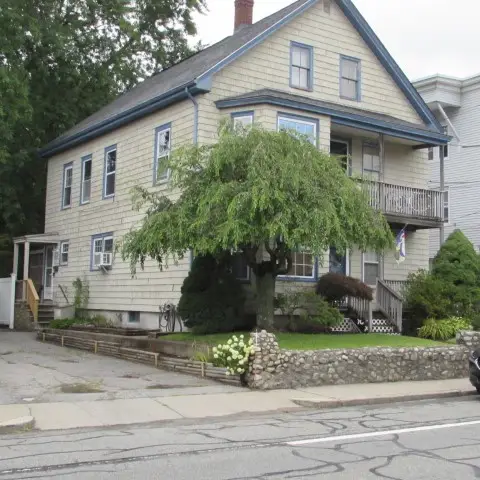 $450,703Active4 beds 2 baths2,901 sq. ft.
703 Manville Road, Woonsocket, RI 02895
MLS# 1419340Listed by: ALLTOWN REAL ESTATE GROUP - Open Sat, 1:30 to 3pmNew
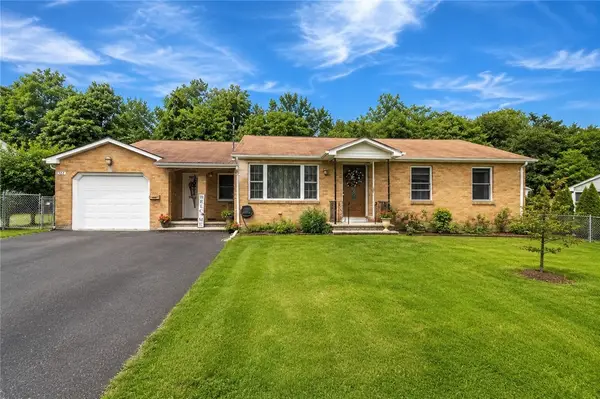 $489,900Active3 beds 2 baths2,270 sq. ft.
204 Knollwood Drive, Woonsocket, RI 02895
MLS# 1419056Listed by: RE/MAX REAL ESTATE CENTER - Open Sat, 11am to 12pmNew
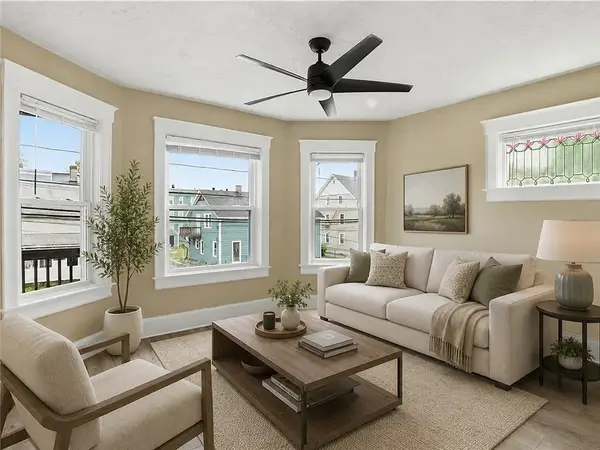 $129,900Active1 beds 1 baths630 sq. ft.
420 Rathbun Street #9, Woonsocket, RI 02895
MLS# 1419237Listed by: CENTURY 21 LIMITLESS - Open Sat, 11am to 12:30pmNew
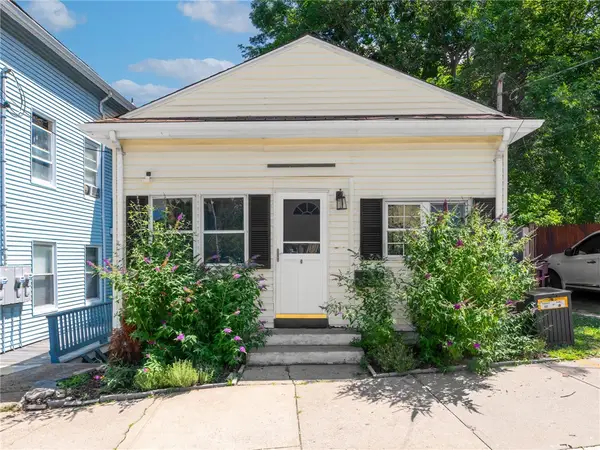 $299,999Active2 beds 1 baths1,116 sq. ft.
232 Transit Street, Woonsocket, RI 02895
MLS# 1418863Listed by: RI REAL ESTATE SERVICES - New
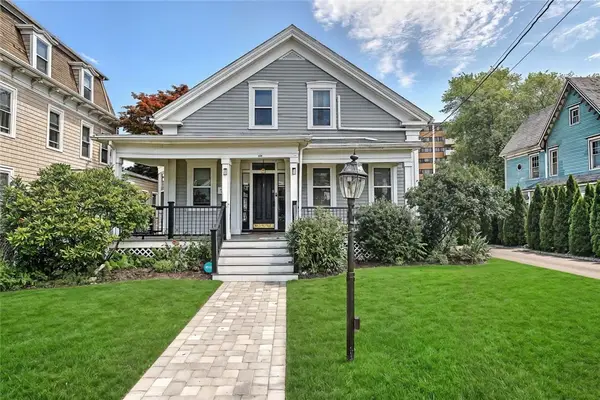 $575,000Active4 beds 2 baths2,226 sq. ft.
149 Earle Street, Woonsocket, RI 02895
MLS# 1418991Listed by: RESIDENTIAL PROPERTIES LTD. - New
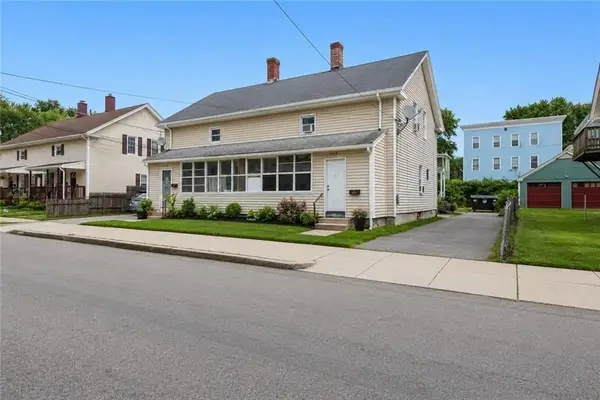 $979,000Active17 beds 7 baths6,000 sq. ft.
409-415 Rathbun, Woonsocket, RI 02895
MLS# 73555723Listed by: Keller Williams Elite - New
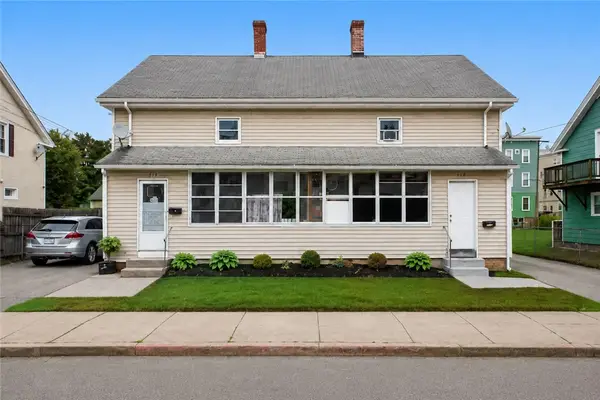 $979,000Active17 beds 7 baths5,938 sq. ft.
409 Rathbun Street, Woonsocket, RI 02895
MLS# 1418777Listed by: KELLER WILLIAMS REALTY - New
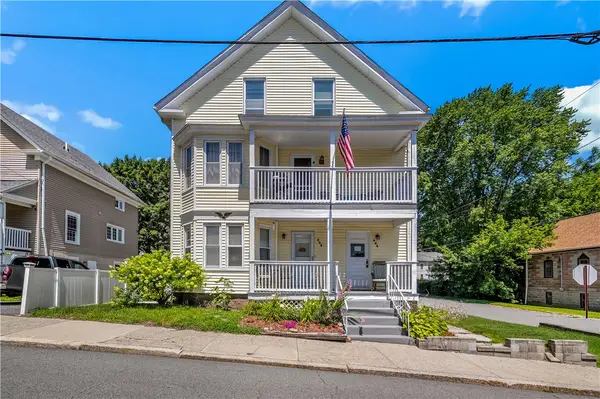 $499,900Active6 beds 2 baths2,835 sq. ft.
553 Fairmount Street, Woonsocket, RI 02895
MLS# 1418811Listed by: J. CHRISTOPHER REAL ESTATE GRP - New
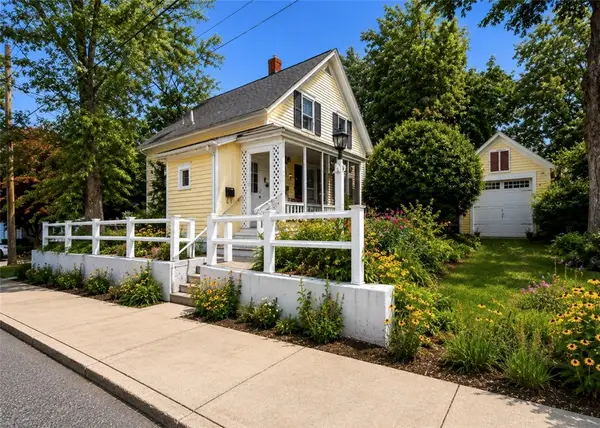 $170,000Active3 beds 1 baths998 sq. ft.
72 Alice Avenue, Woonsocket, RI 02895
MLS# 1418956Listed by: CENTURY 21 LIMITLESS


Protect your home and budget from life's surprises with an Assurant Home Warranty, backed by a partner that supports you through every step of homeownership. Explore Plans.
© 2023 - 2026 ERA Franchise Systems LLC. All rights reserved. ERA Franchise Systems LLC fully supports the principles of the Fair Housing Act and the Equal Opportunity Act. ERA, ERA Real Estate powered, and their respective logos are registered service marks of ERA Franchise Systems LLC. Each office is independently owned and operated.