
538 Bound Road, Woonsocket, RI 02895
Local realty services provided by:ERA Empire Real Estate
Upcoming open houses
- Sun, Sep 0611:00 am - 01:00 pm
Listed by: the anchor team, melanie quirk
Office: re/max results
MLS#:1421797
Source:RI_STATEWIDE
Price summary
- Price:$459,900
- Price per sq. ft.:$235.6
About this home
Welcome to this inviting Cape featuring 4 bedrooms, 2 full bathrooms and 1 half bath, offering plenty of space and comfort. This home features newer roof, finished basement providing additional living space and a large deck overlooking the fenced yard. Spacious kitchen, formal dining room, bedroom, living room and full bath on the main floor. Second level has 3 bedrooms, half bath and storage closet. Lower level is mostly finished with a recreation room, another full bathroom and mechanical/storage room. Conveniently located near shopping, dining, schools, parks, highway access and all amenities.
Contact an agent
Home facts
- Year built:1948
- Subdivision & Development:MA line
- Listing ID #:1421797
- Added:5 day(s) ago
- Updated:September 06, 2026 at 06:01 PM
Rooms and interior
- Bedrooms:4
- Total bathrooms:3
- Full bathrooms:2
- Half bathrooms:1
- Rooms Total:7
- Flooring:Ceramic Tile, Hardwood
- Bathrooms Description:Tub Shower
- Kitchen Description:Dishwasher, Exhaust Fan, Microwave, Oven, Range, Refrigerator
- Basement:Yes
- Basement Description:Exterior Entry, Finished, Full, Interior Entry
- Living area:1,952 sq. ft.
Heating and cooling
- Heating:Baseboard, Hot Water, Oil
Structure and exterior
- Year built:1948
- Building area:1,952 sq. ft.
- Lot area:0.18 Acres
- Architectural Style:Cape Cod
- Construction Materials:Clapboard, Drywall, Plaster, Shingle Siding, Wood Siding
- Exterior Features:Deck, Paved Driveway
- Foundation Description:Concrete Perimeter
- Levels:2 Story
Utilities
- Water:Connected, Public
- Sewer:Connected, Public Sewer, Sewer Connected
Finances and disclosures
- Price:$459,900
- Price per sq. ft.:$235.6
- Tax amount:$4,518 (2026)
Features and amenities
- Appliances:Microwave, Range, Refrigerator
- Amenities:Oil Water Heater, Tankless Water Heater
Parking
- Total parking spaces:4
- Parking description:No Garage, Paved Driveway
 The data relating to real estate for sale on this web site comes in part from the IDX Program of the State-Wide Multiple Listing Service, Inc. Real estate listings held by brokerage firms other than ERA Empire Real Estate are marked with the MLS logo and detailed information about them includes the name of the listing brokers. Information deemed reliable but not guaranteed. Copyright 2026 State-Wide MLS, Inc. All rights reserved. Date Last Update: September 6, 2026
New listings near 538 Bound Road
- Open Sun, 10am to 12pmNew
 $399,000Active3 beds 2 baths1,780 sq. ft.
59 Newbury Avenue, Woonsocket, RI 02895
MLS# 1422138Listed by: REAL BROKER, LLC - Open Sun, 1 to 3pmNew
 $545,000Active4 beds 2 baths2,206 sq. ft.
139 Ray Avenue, Woonsocket, RI 02895
MLS# 1421964Listed by: FLAGSHIP REAL ESTATE ADVISORS - New
 $659,900Active4 beds 3 baths2,250 sq. ft.
188 St Louis Avenue, Woonsocket, RI 02895
MLS# 73571086Listed by: Remax Revolution - New
 $659,900Active4 beds 3 baths2,250 sq. ft.
200 St Louis Avenue, Woonsocket, RI 02895
MLS# 73571044Listed by: Remax Revolution - New
 $659,000Active8 beds 4 baths7,808 sq. ft.
668 Grove Street, Woonsocket, RI 02895
MLS# 1422169Listed by: BOUCHER REAL ESTATE - New
 $979,000Active17 beds 7 baths6,000 sq. ft.
411 Rathbun Street, Woonsocket, RI 02895
MLS# 73570515Listed by: Keller Williams Elite - Open Wed, 5:30 to 7pmNew
 $624,900Active5 beds 3 baths3,396 sq. ft.
474 Main Street, Woonsocket, RI 02895
MLS# 1421810Listed by: CENTURY 21 LIMITLESS - New
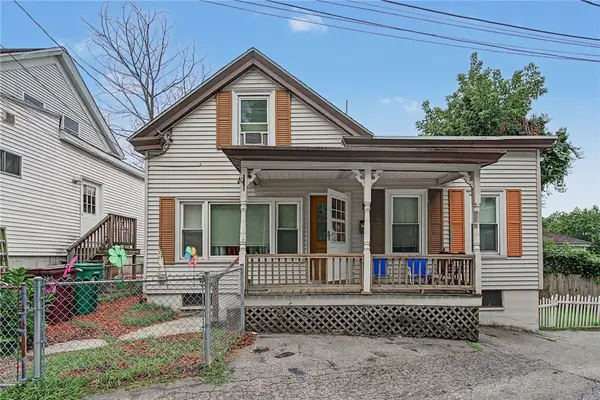 $320,000Active4 beds 2 baths1,313 sq. ft.
283 Front Street, Woonsocket, RI 02895
MLS# 1421741Listed by: CENTURY 21 ENVOY - New
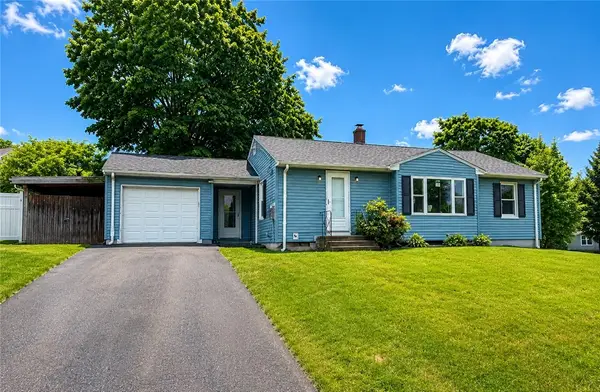 $449,000Active2 beds 1 baths1,325 sq. ft.
48 Madeleine Avenue, Woonsocket, RI 02895
MLS# 1421704Listed by: PYRAMID REALTY INC


Protect your home and budget from life's surprises with an Assurant Home Warranty, backed by a partner that supports you through every step of homeownership. Explore Plans.
© 2023 - 2026 ERA Franchise Systems LLC. All rights reserved. ERA Franchise Systems LLC fully supports the principles of the Fair Housing Act and the Equal Opportunity Act. ERA, ERA Real Estate powered, and their respective logos are registered service marks of ERA Franchise Systems LLC. Each office is independently owned and operated.