
60 Greene Street, Woonsocket, RI 02895
Local realty services provided by:ERA Empire Real Estate
Listed by: dee conley
Office: williams & stuart real estate
MLS#:1415949
Source:RI_STATEWIDE
Price summary
- Price:$429,900
- Price per sq. ft.:$186.91
About this home
Opportunity knocks with this 2 bed "side by each" townhouse style duplex, includes an enormous 1020 sf detached garage & plenty of parking. Additional highlights include an upgraded 200 amp electrical service, young roof, replacement windows, & brand new sewer line. A totally renovated unit offers original hardwoods, pocket doors, walk-in closet & bonus room, ready to demand market rents. Second unit has handicap ramp access & accommodations, though in need of cosmetic updating to maximize rental income.
Exterior could use some love... combined with a little vision, this could be a true gem. The garage alone is worth the look! Knock, Knock!
Contact an agent
Home facts
- Year built:1900
- Subdivision & Development:Downtown/Park Street
- Listing ID #:1415949
- Added:22 day(s) ago
- Updated:July 29, 2026 at 02:42 PM
Rooms and interior
- Bedrooms:4
- Total bathrooms:2
- Full bathrooms:2
- Rooms Total:12
- Flooring:Carpet, Hardwood, Laminate
- Bathrooms Description:Bathtub, Tub Shower
- Kitchen Description:Oven, Range, Refrigerator
- Basement:Yes
- Basement Description:Exterior Entry, Full, Interior Entry, Unfinished
- Living area:2,300 sq. ft.
Heating and cooling
- Cooling:Ductless, Window Units
- Heating:Gas, Steam
Structure and exterior
- Year built:1900
- Building area:2,300 sq. ft.
- Lot area:0.26 Acres
- Construction Materials:Drywall, Plaster
- Exterior Features:Paved Driveway
- Foundation Description:Block, Concrete Perimeter, Stone
Utilities
- Water:Connected, Public
- Sewer:Connected, Public Sewer, Sewer Connected
Finances and disclosures
- Price:$429,900
- Price per sq. ft.:$186.91
- Tax amount:$5,975 (2025)
Features and amenities
- Appliances:Range, Refrigerator
- Laundry features:Common Area
- Amenities:Gas Water Heater, Tankless Water Heater, Thermal Windows, Water Heater
Parking
- Total parking spaces:9
- Parking description:Detached, Garage, Paved Driveway
- Garage:Yes
- Garage spaces:3
 The data relating to real estate for sale on this web site comes in part from the IDX Program of the State-Wide Multiple Listing Service, Inc. Real estate listings held by brokerage firms other than ERA Empire Real Estate are marked with the MLS logo and detailed information about them includes the name of the listing brokers. Information deemed reliable but not guaranteed. Copyright 2026 State-Wide MLS, Inc. All rights reserved. Date Last Update: July 29, 2026
New listings near 60 Greene Street
- New
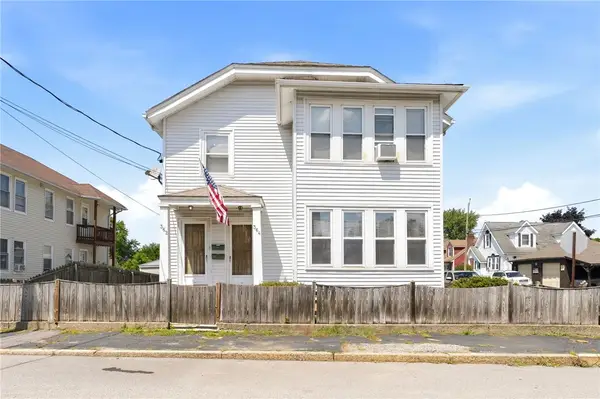 $439,900Active4 beds 2 baths5,204 sq. ft.
362 Ballou Street, Woonsocket, RI 02895
MLS# 1419207Listed by: ENGEL & VOLKERS OCEANSIDE - New
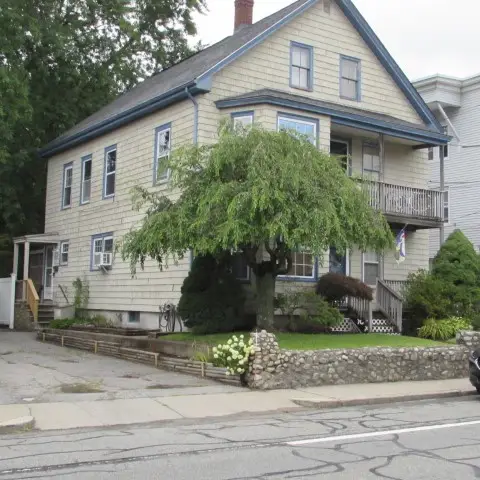 $450,703Active4 beds 2 baths2,901 sq. ft.
703 Manville Road, Woonsocket, RI 02895
MLS# 1419340Listed by: ALLTOWN REAL ESTATE GROUP - Open Sat, 1:30 to 3pmNew
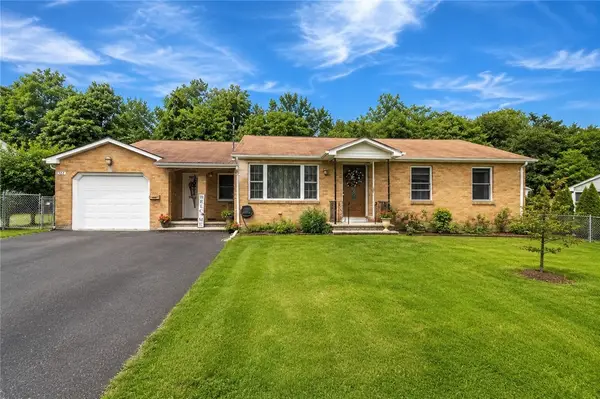 $489,900Active3 beds 2 baths2,270 sq. ft.
204 Knollwood Drive, Woonsocket, RI 02895
MLS# 1419056Listed by: RE/MAX REAL ESTATE CENTER - New
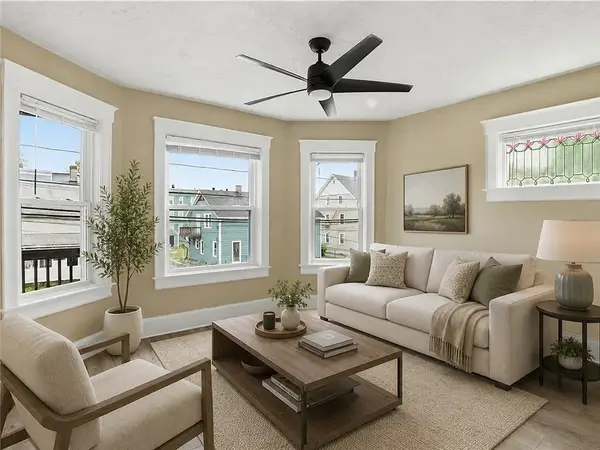 $129,900Active1 beds 1 baths630 sq. ft.
420 Rathbun Street #9, Woonsocket, RI 02895
MLS# 1419237Listed by: CENTURY 21 LIMITLESS - Open Sat, 11am to 12:30pmNew
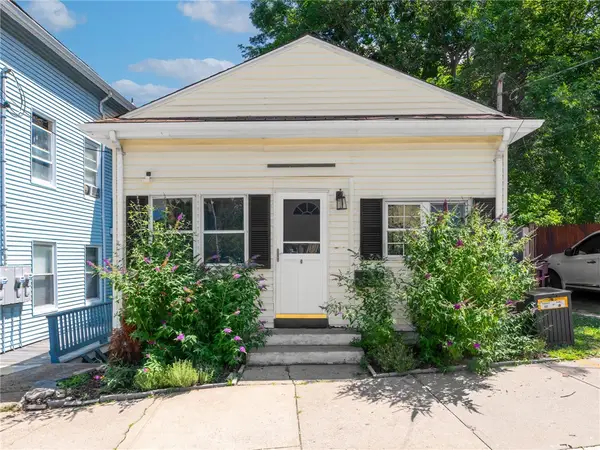 $299,999Active2 beds 1 baths1,116 sq. ft.
232 Transit Street, Woonsocket, RI 02895
MLS# 1418863Listed by: RI REAL ESTATE SERVICES - New
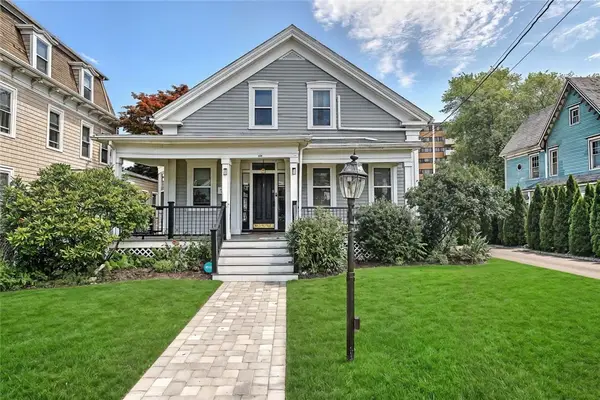 $575,000Active4 beds 2 baths2,226 sq. ft.
149 Earle Street, Woonsocket, RI 02895
MLS# 1418991Listed by: RESIDENTIAL PROPERTIES LTD. - New
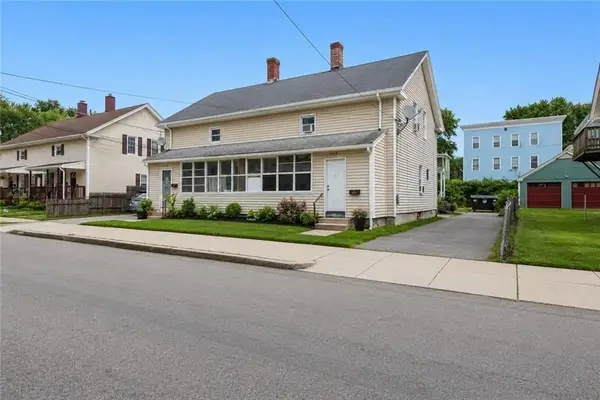 $979,000Active17 beds 7 baths6,000 sq. ft.
409-415 Rathbun, Woonsocket, RI 02895
MLS# 73555723Listed by: Keller Williams Elite - New
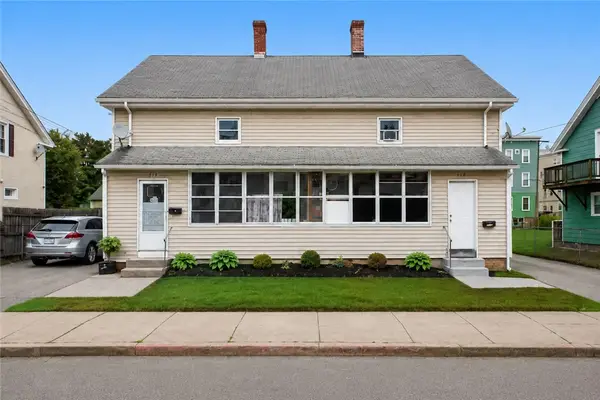 $979,000Active17 beds 7 baths5,938 sq. ft.
409 Rathbun Street, Woonsocket, RI 02895
MLS# 1418777Listed by: KELLER WILLIAMS REALTY - New
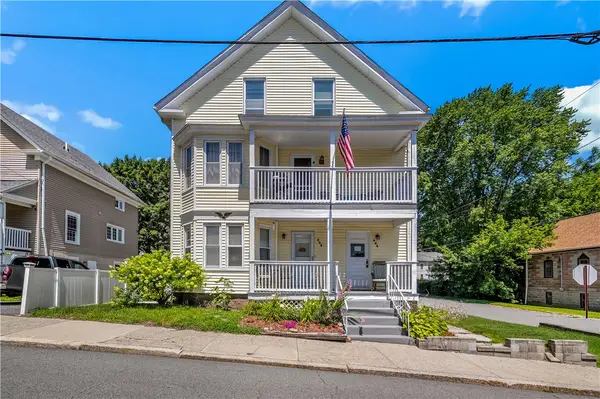 $499,900Active6 beds 2 baths2,835 sq. ft.
553 Fairmount Street, Woonsocket, RI 02895
MLS# 1418811Listed by: J. CHRISTOPHER REAL ESTATE GRP - New
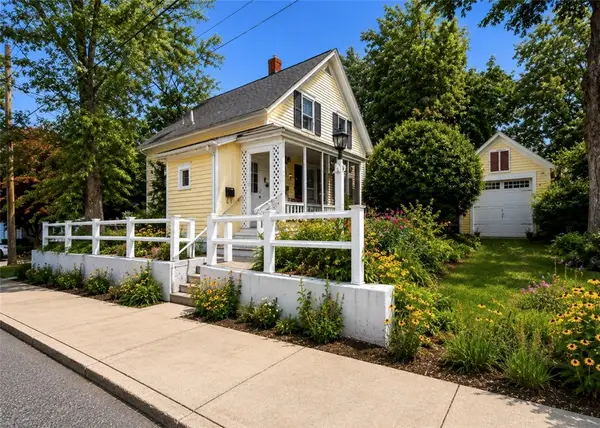 $170,000Active3 beds 1 baths998 sq. ft.
72 Alice Avenue, Woonsocket, RI 02895
MLS# 1418956Listed by: CENTURY 21 LIMITLESS


Protect your home and budget from life's surprises with an Assurant Home Warranty, backed by a partner that supports you through every step of homeownership. Explore Plans.
© 2023 - 2026 ERA Franchise Systems LLC. All rights reserved. ERA Franchise Systems LLC fully supports the principles of the Fair Housing Act and the Equal Opportunity Act. ERA, ERA Real Estate powered, and their respective logos are registered service marks of ERA Franchise Systems LLC. Each office is independently owned and operated.