
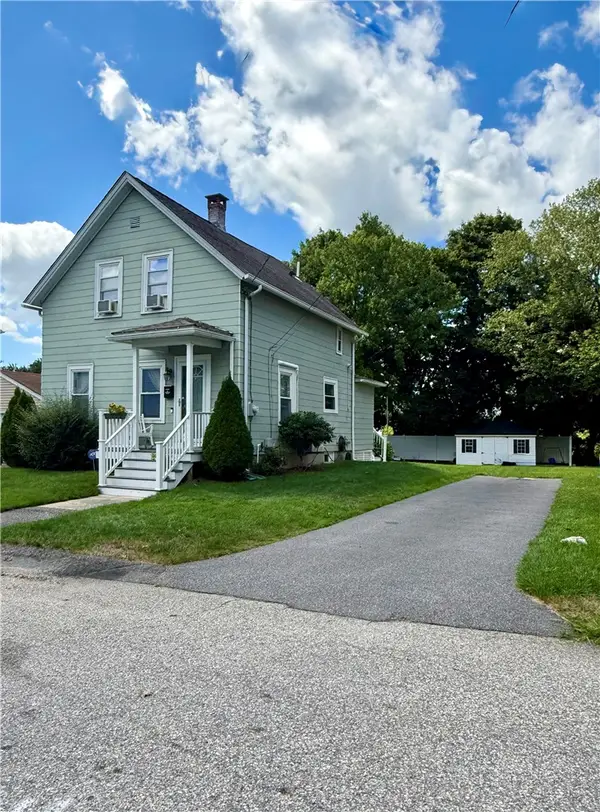
668 Grove Street, Woonsocket, RI 02895
Local realty services provided by:ERA Key Realty Services
Listed by: gregory smith
Office: boucher real estate
MLS#:1422169
Source:RI_STATEWIDE
Price summary
- Price:$659,000
- Price per sq. ft.:$84.4
About this home
668 Grove Street offers investors a fully tenanted, cash-flow-positive multi-family asset in Woonsocket, RI, delivering a 6 6.5% cap rate. The property carries a current Lead Certificate, removing a common compliance hurdle and reducing liability exposure for the buyer. Recent capital improvements including four new hot water tanks help minimize near-term deferred maintenance and unexpected repair costs. A rear 6-stall garage adds further upside, offering dry storage space with income potential beyond the residential units. With reliable in-place cash flow and a well-maintained mechanical profile, 668 Grove Street is a compelling opportunity for investors seeking stable returns with minimal immediate capital outlay. Please note: Interested parties should be prepared to discuss and provide proof of their financing and timeline prior to any detailed P&L or financial information being shared. All reasonable offers will receive consideration.
Contact an agent
Home facts
- Year built:1922
- Subdivision & Development:Bernon
- Listing ID #:1422169
- Added:1 day(s) ago
- Updated:September 02, 2026 at 10:00 PM
Rooms and interior
- Bedrooms:8
- Total bathrooms:4
- Full bathrooms:4
- Rooms Total:16
- Flooring:Carpet, Ceramic Tile, Hardwood, Laminate
- Kitchen Description:Dishwasher, Microwave, Oven, Range, Refrigerator
- Basement:Yes
- Basement Description:Exterior Entry, Full, Interior Entry, Unfinished
- Living area:7,808 sq. ft.
Heating and cooling
- Heating:Baseboard, Gas
Structure and exterior
- Year built:1922
- Building area:7,808 sq. ft.
- Lot area:0.29 Acres
- Construction Materials:Drywall, Plaster, Shingle Siding, Wood Siding
- Exterior Features:Paved Driveway
- Foundation Description:Stone
Utilities
- Water:Public
- Sewer:Public Sewer
Finances and disclosures
- Price:$659,000
- Price per sq. ft.:$84.4
- Tax amount:$10,688 (2026)
Features and amenities
- Appliances:Microwave, Range, Refrigerator, Washer
- Laundry features:Washer
- Amenities:Electric Water Heater
Parking
- Total parking spaces:12
- Parking description:Detached, Garage, Paved Driveway
- Garage:Yes
- Garage spaces:6
 The data relating to real estate for sale on this web site comes in part from the IDX Program of the State-Wide Multiple Listing Service, Inc. Real estate listings held by brokerage firms other than ERA Key Realty Services are marked with the MLS logo and detailed information about them includes the name of the listing brokers. Information deemed reliable but not guaranteed. Copyright 2026 State-Wide MLS, Inc. All rights reserved. Date Last Update: September 2, 2026
New listings near 668 Grove Street
- Open Sat, 10 to 11:30amNew
 $659,900Active4 beds 3 baths2,250 sq. ft.
188 St Louis Avenue, Woonsocket, RI 02895
MLS# 73571086Listed by: Remax Revolution - Open Sat, 10 to 11:30amNew
 $659,900Active4 beds 3 baths2,250 sq. ft.
200 St Louis Avenue, Woonsocket, RI 02895
MLS# 73571044Listed by: Remax Revolution - New
 $979,000Active17 beds 7 baths6,000 sq. ft.
411 Rathbun Street, Woonsocket, RI 02895
MLS# 73570515Listed by: Keller Williams Elite - Open Sat, 10am to 12pmNew
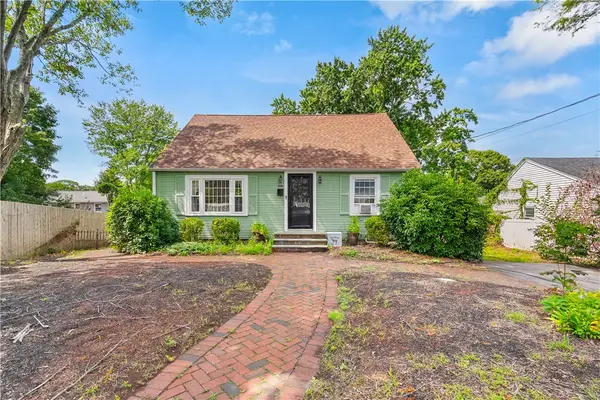 $459,900Active4 beds 3 baths1,952 sq. ft.
538 Bound Road, Woonsocket, RI 02895
MLS# 1421797Listed by: RE/MAX RESULTS - Open Wed, 5:30 to 7pmNew
 $624,900Active5 beds 3 baths3,396 sq. ft.
474 Main Street, Woonsocket, RI 02895
MLS# 1421810Listed by: CENTURY 21 LIMITLESS - New
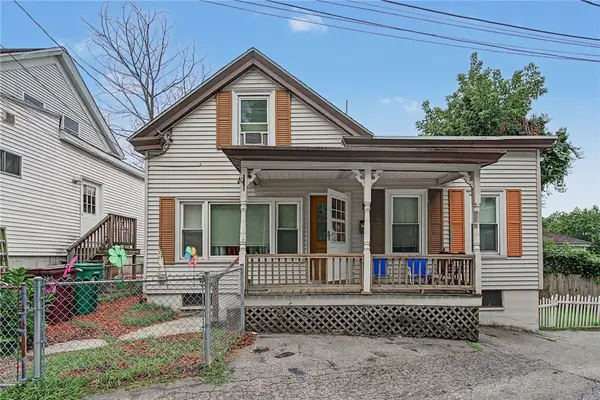 $320,000Active4 beds 2 baths1,313 sq. ft.
283 Front Street, Woonsocket, RI 02895
MLS# 1421741Listed by: CENTURY 21 ENVOY - New
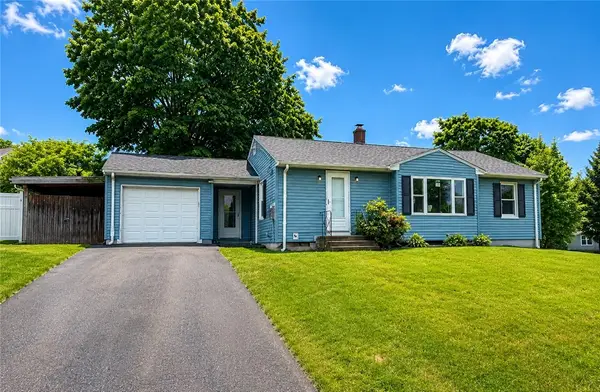 $449,000Active2 beds 1 baths1,325 sq. ft.
48 Madeleine Avenue, Woonsocket, RI 02895
MLS# 1421704Listed by: PYRAMID REALTY INC - New
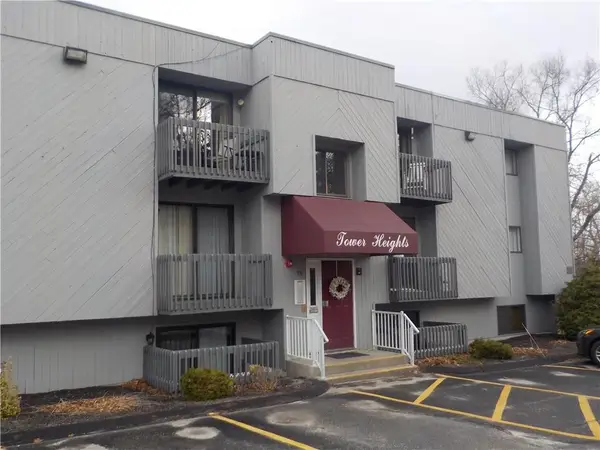 $199,900Active2 beds 1 baths910 sq. ft.
78 Saint Joseph Street, Woonsocket, RI 02895
MLS# 1421711Listed by: FONTAINE REAL ESTATE, INC. - New
 $385,000Active2 beds 2 baths1,573 sq. ft.
141 Cleveland Street, Woonsocket, RI 02895
MLS# 1421643Listed by: GOLD DOOR REALTY


Protect your home and budget from life's surprises with an Assurant Home Warranty, backed by a partner that supports you through every step of homeownership. Explore Plans.
© 2023 - 2026 ERA Franchise Systems LLC. All rights reserved. ERA Franchise Systems LLC fully supports the principles of the Fair Housing Act and the Equal Opportunity Act. ERA, ERA Real Estate powered, and their respective logos are registered service marks of ERA Franchise Systems LLC. Each office is independently owned and operated.