
69 Thomas, Woonsocket, RI 02895
Local realty services provided by:Metropolitan Homes
69 Thomas,Woonsocket, RI 02895
$399,900
- 4 Beds
- 2 Baths
- 1,092 sq. ft.
- Single family
- Active
Listed by: cindy croteau
Office: remax revolution
MLS#:73564694
Source:MLSPIN
Price summary
- Price:$399,900
- Price per sq. ft.:$366.21
About this home
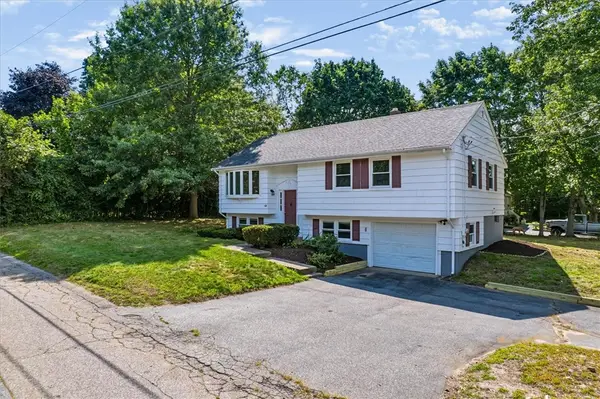
Welcome to this legal two-family raised ranch offering a full walkout basement and flexible living options—perfect for generating additional rental income or accommodating extended family. Whether you’re looking for a smart multi-unit setup or a single-family home with an in-law suite, this home delivers space, privacy, and functionality.Upstairs, enjoy the bright first-floor unit featuring three bedrooms and one full bathroom, designed for comfortable everyday living. Down below, the lower unit provides a one-bedroom, one-bath layout—ideal as an in-law apartment, a private rental, or a guest/in-law space for family members.The full walkout basement opens directly to the backyard area, creating an inviting indoor-outdoor experience. The home also includes an additional kitchen at the lower level, making it perfect for entertaining and everyday convenience. Step outside to the patio and backyard, where you can relax, host, or enjoy the extra space that comes with a full walkout layout.
Contact an agent
Home facts
- Year built:1973
- Subdivision & Development:Globe
- Listing ID #:73564694
- Updated:August 23, 2026 at 10:58 AM
Rooms and interior
- Bedrooms:4
- Total bathrooms:2
- Full bathrooms:2
- Rooms Total:8
- Kitchen Description:Dishwasher, Microwave, Range, Refrigerator
- Living area:1,092 sq. ft.
Heating and cooling
- Cooling:Window Unit(s)
- Heating:Oil
Structure and exterior
- Roof:Shingle
- Year built:1973
- Building area:1,092 sq. ft.
- Lot area:0.22 Acres
- Lot Features:Wooded
- Architectural Style:Raised Ranch
- Foundation Description:Concrete Perimeter
Utilities
- Water:Public
- Sewer:Public Sewer
Finances and disclosures
- Price:$399,900
- Price per sq. ft.:$366.21
- Tax amount:$4,151 (2026)
Features and amenities
- Appliances:Dishwasher, Microwave, Range, Refrigerator, Washer
- Laundry features:Washer
Parking
- Total parking spaces:4
- Parking description:Paved Drive
- Garage:Yes
- Garage spaces:1
New listings near 69 Thomas
- New
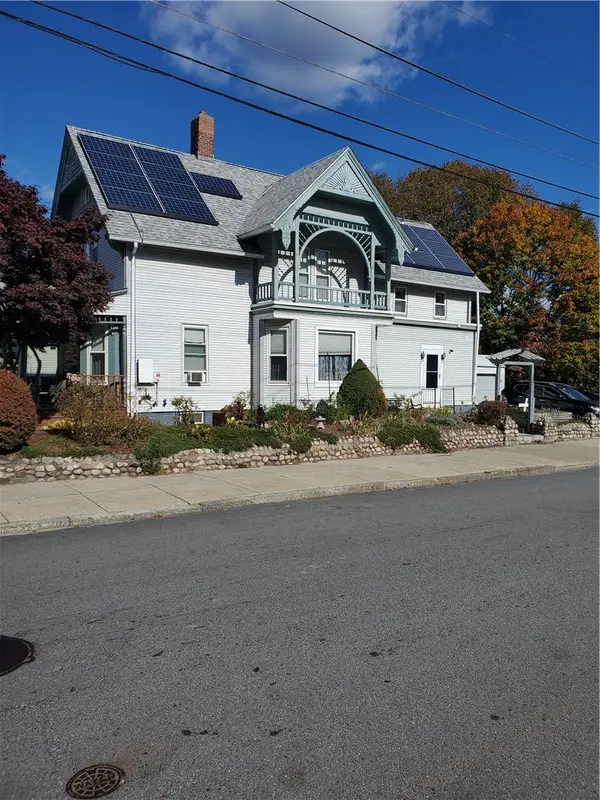 $459,900Active4 beds 2 baths1,962 sq. ft.
74 Maple Street, Woonsocket, RI 02895
MLS# 1421253Listed by: RE/MAX TOWN & COUNTRY
- Open Sun, 12 to 2pmNew
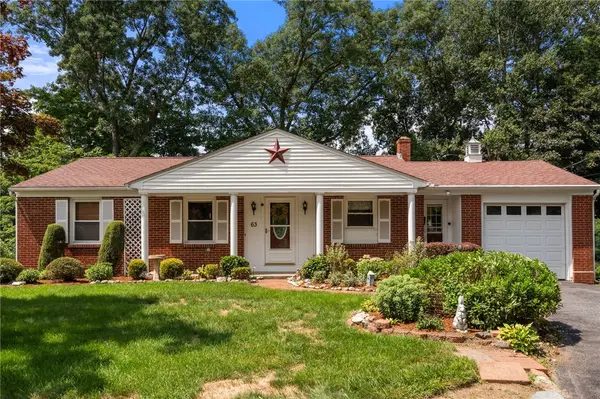 $399,900Active3 beds 2 baths1,704 sq. ft.
63 Pine Crest Drive, Woonsocket, RI 02895
MLS# 1421177Listed by: COLDWELL BANKER REALTY - New
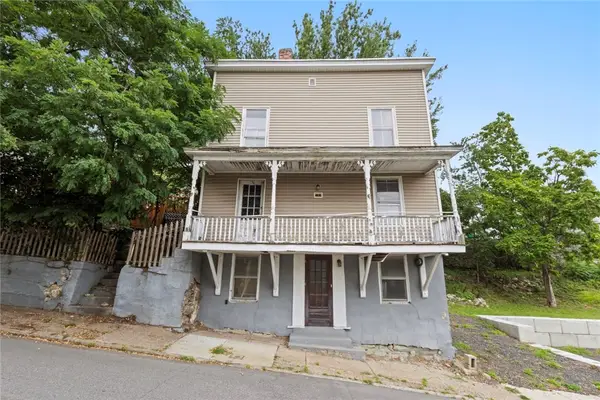 $150,000Active3 beds 2 baths1,488 sq. ft.
99 Cato Street, Woonsocket, RI 02895
MLS# 1421201Listed by: CENTURY 21 LIMITLESS - New
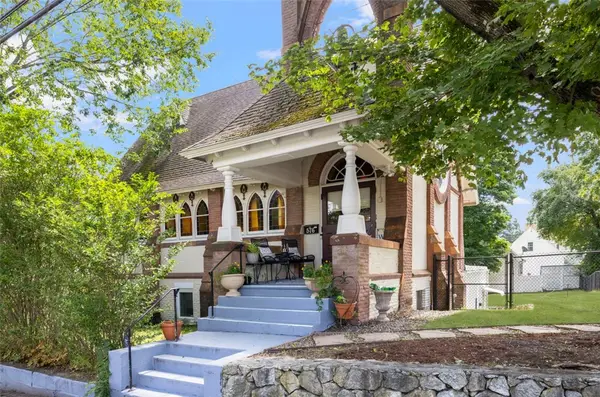 $575,000Active4 beds 5 baths4,775 sq. ft.
576 Fairmount Street, Woonsocket, RI 02895
MLS# 1421142Listed by: KELLER WILLIAMS LEADING EDGE - Open Sun, 12 to 2pmNew
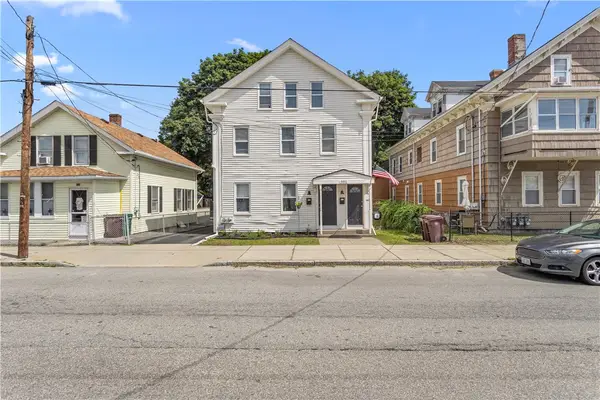 $489,900Active6 beds 2 baths3,768 sq. ft.
551 Pond Street, Woonsocket, RI 02895
MLS# 1421058Listed by: EXP REALTY LLC - New
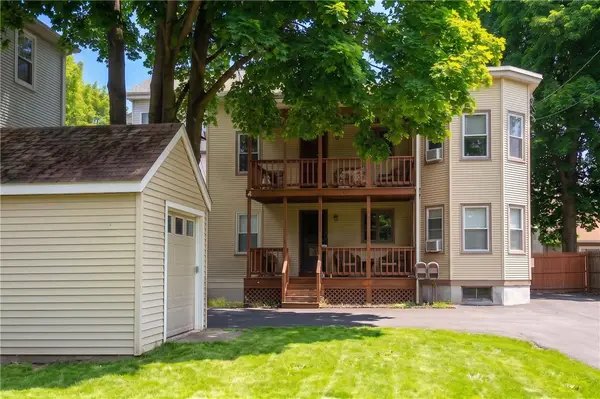 $475,000Active4 beds 2 baths1,784 sq. ft.
76 Dewey Street, Woonsocket, RI 02895
MLS# 1421074Listed by: RI REAL ESTATE SERVICES - New
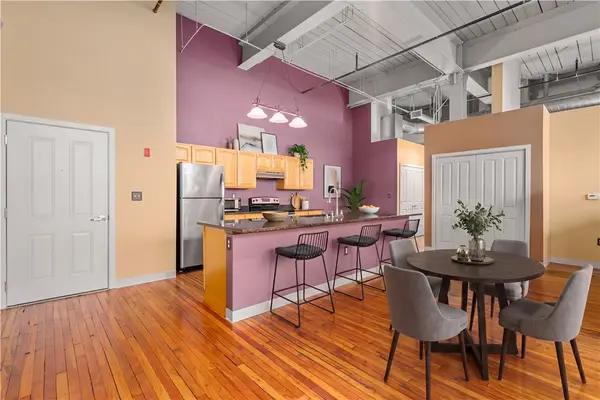 $275,000Active1 beds 2 baths1,318 sq. ft.
685 Social Street #204, Woonsocket, RI 02895
MLS# 1421043Listed by: COLDWELL BANKER REALTY - New
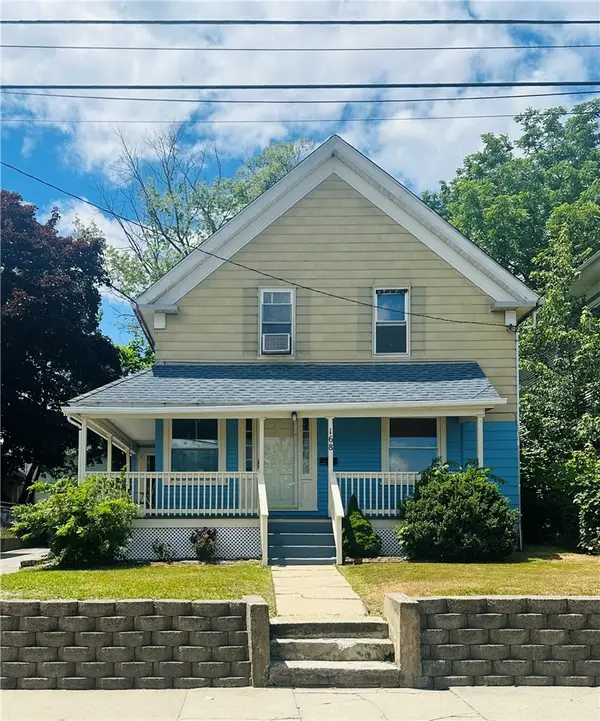 $359,000Active4 beds 2 baths1,319 sq. ft.
168 3rd Avenue, Woonsocket, RI 02895
MLS# 1421055Listed by: CENTURY 21 LIMITLESS - New
 $480,000Active3 beds 2 baths1,524 sq. ft.
614 Bound Road, Woonsocket, RI 02895
MLS# 1421010Listed by: CENTURY 21 VISIONARY GROUP - Open Sat, 11:30am to 1pmNew
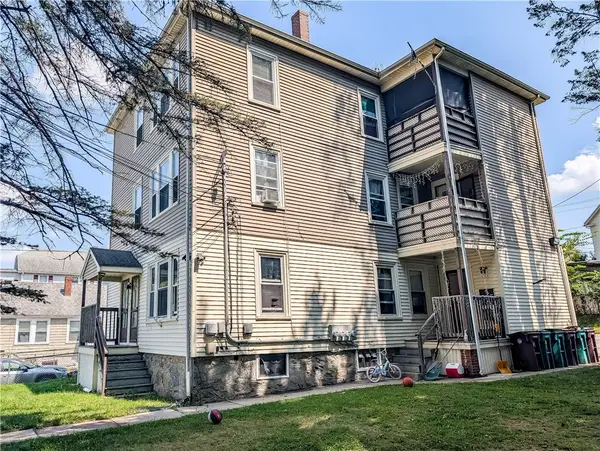 $650,000Active9 beds 3 baths3,789 sq. ft.
37 Sixth Avenue, Woonsocket, RI 02895
MLS# 1420995Listed by: INNOVATIONS REALTY


Protect your home and budget from life's surprises with an Assurant Home Warranty, backed by a partner that supports you through every step of homeownership. Explore Plans.
© 2023 - 2026 ERA Franchise Systems LLC. All rights reserved. ERA Franchise Systems LLC fully supports the principles of the Fair Housing Act and the Equal Opportunity Act. ERA, ERA Real Estate powered, and their respective logos are registered service marks of ERA Franchise Systems LLC. Each office is independently owned and operated.