
90 Mill Street #201, Woonsocket, RI 02895
Local realty services provided by:ERA Empire Real Estate
Listed by: the anchor team, haley catelle
Office: re/max results
MLS#:1418317
Source:RI_STATEWIDE
Price summary
- Price:$269,900
- Price per sq. ft.:$256.56
- Monthly HOA dues:$397
About this home
Welcome to 90 Mill Street #201, a 2 bedroom, 2 bath condo offering a practical layout and desirable amenities.
Hardwood floors run throughout the main living area. The kitchen has an eat-in dining space, the primary bedroom features a private en-suite bath and in-unit washer and dryer add everyday convenience.
The oversized garage provides space for both a vehicle and a workshop area. An additional assigned parking space is included, with ample guest parking available.
Residents enjoy access to a fitness center and outdoor pool. Conveniently located near shopping, dining, and major highways, this condo offers comfortable, low-maintenance living.
FHA Approved complex that is close to all amenities and highway access.
Contact an agent
Home facts
- Year built:2004
- Subdivision & Development:East Woonsocket
- Listing ID #:1418317
- Added:43 day(s) ago
- Updated:August 19, 2026 at 11:39 AM
Rooms and interior
- Bedrooms:2
- Total bathrooms:2
- Full bathrooms:2
- Rooms Total:5
- Flooring:Carpet, Ceramic Tile, Hardwood
- Bathrooms Description:Tub Shower
- Kitchen Description:Dishwasher, Disposal, Microwave, Oven, Range, Refrigerator
- Basement:Yes
- Living area:1,052 sq. ft.
Heating and cooling
- Cooling:Central Air
- Heating:Baseboard, Gas
- Central air:Yes
Structure and exterior
- Year built:2004
- Building area:1,052 sq. ft.
- Lot Features:Paved, Sprinkler System
- Construction Materials:Drywall, Plaster, Vinyl Siding
- Exterior Features:Balcony, Paved Driveway, Sprinkler Irrigation
- Foundation Description:Concrete Perimeter
- Levels:1 Story
Utilities
- Water:Connected, Water Tap Fee
- Sewer:Connected, Sewer Connected
Finances and disclosures
- Price:$269,900
- Price per sq. ft.:$256.56
- Tax amount:$2,859 (2025)
Features and amenities
- Appliances:Microwave, Range, Refrigerator, Washer
- Laundry features:Dryer, In Unit, Washer
- Amenities:Gas Water Heater, Thermal Windows, Water Heater
- Pool features:In Ground, Pool
Parking
- Total parking spaces:3
- Parking description:Assigned, Built In, Paved Driveway
- Garage:Yes
- Garage spaces:2
 The data relating to real estate for sale on this web site comes in part from the IDX Program of the State-Wide Multiple Listing Service, Inc. Real estate listings held by brokerage firms other than ERA Empire Real Estate are marked with the MLS logo and detailed information about them includes the name of the listing brokers. Information deemed reliable but not guaranteed. Copyright 2026 State-Wide MLS, Inc. All rights reserved. Date Last Update: August 19, 2026
New listings near 90 Mill Street #201
- New
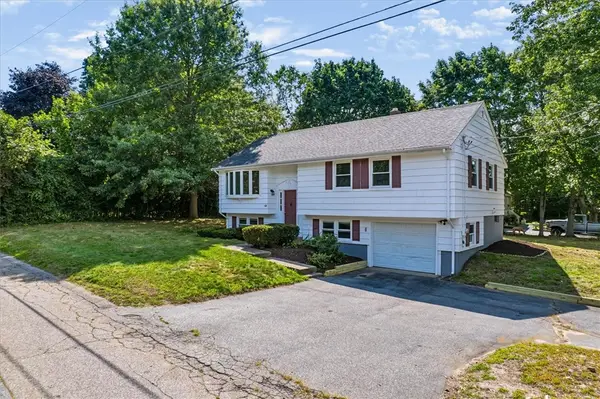 $480,000Active3 beds 2 baths1,524 sq. ft.
614 Bound Road, Woonsocket, RI 02895
MLS# 1421010Listed by: CENTURY 21 VISIONARY GROUP - New
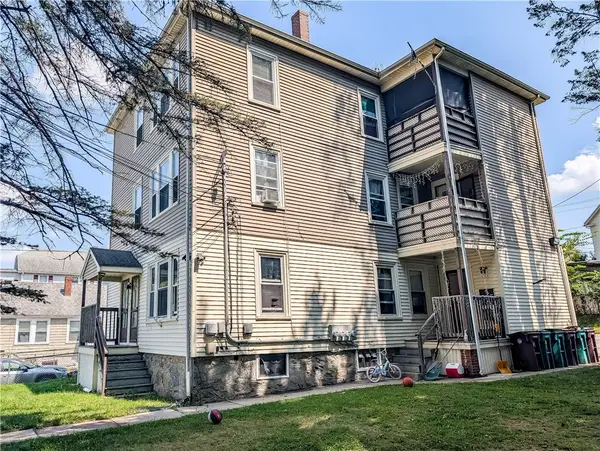 $650,000Active9 beds 3 baths3,789 sq. ft.
37 Sixth Avenue, Woonsocket, RI 02895
MLS# 1420995Listed by: INNOVATIONS REALTY - New
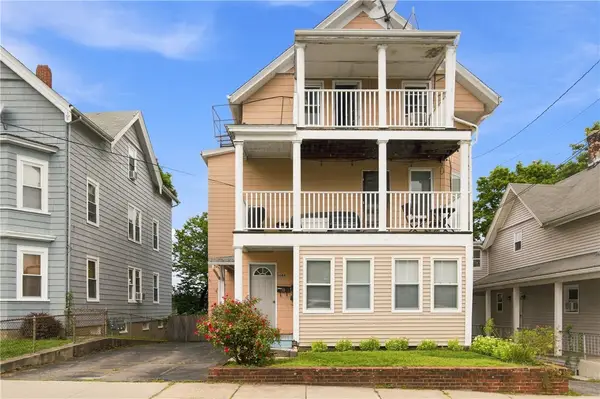 $560,000Active6 beds 3 baths4,266 sq. ft.
444 Carrington Avenue, Woonsocket, RI 02895
MLS# 1420961Listed by: BOUCHER REAL ESTATE - New
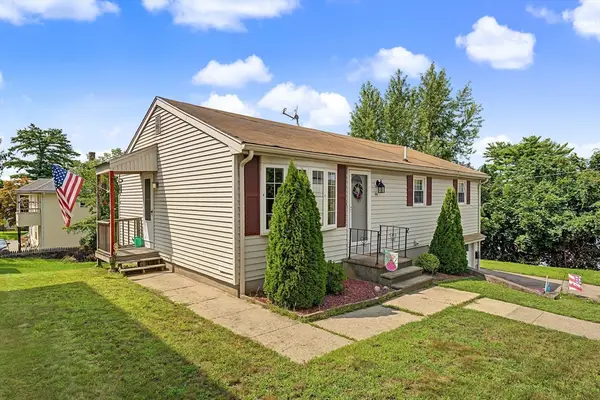 $399,900Active4 beds 2 baths1,092 sq. ft.
69 Thomas, Woonsocket, RI 02895
MLS# 73564694Listed by: Remax Revolution - Open Sat, 11am to 12:30pmNew
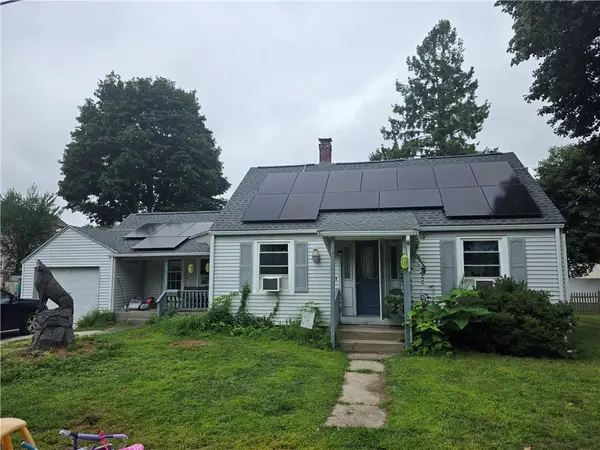 $399,900Active4 beds 3 baths1,885 sq. ft.
142 Rutland Street, Woonsocket, RI 02895
MLS# 1420852Listed by: SKYVIEW REALTY - New
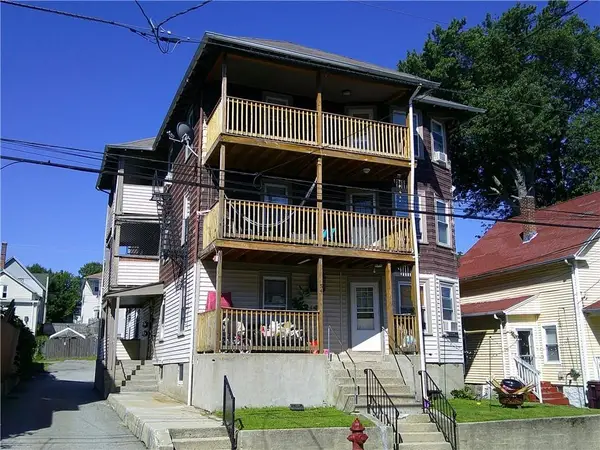 $799,900Active8 beds 4 baths5,262 sq. ft.
54 First Avenue, Woonsocket, RI 02895
MLS# 1420806Listed by: CROSSROADS REAL ESTATE GROUP 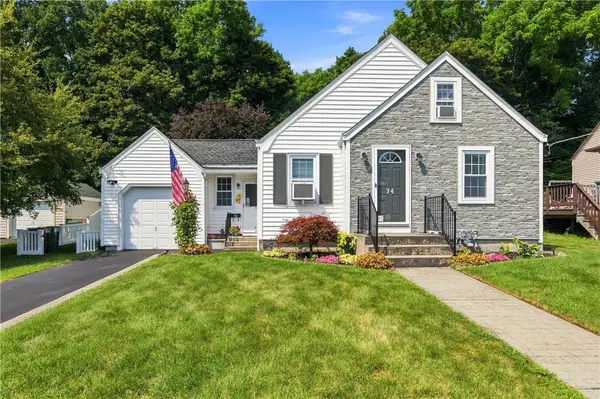 $379,900Active3 beds 1 baths1,325 sq. ft.
74 Macarthur Road, Woonsocket, RI 02895
MLS# 1417941Listed by: RE/MAX PROPERTIES- New
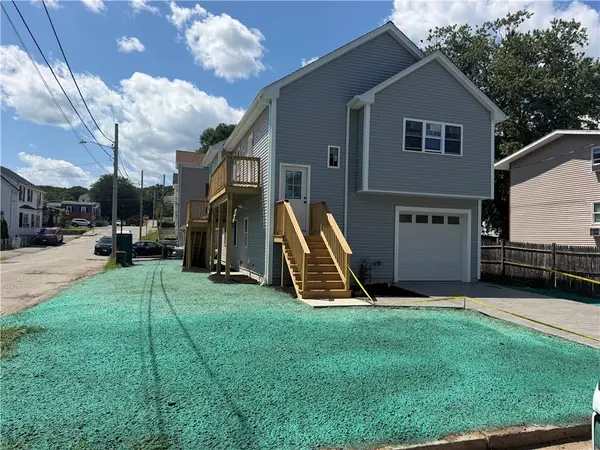 $499,000Active3 beds 3 baths1,580 sq. ft.
160 Fifth Avenue, Woonsocket, RI 02895
MLS# 1420576Listed by: JPAR PRIME REAL ESTATE - Open Wed, 5:30 to 6:30pmNew
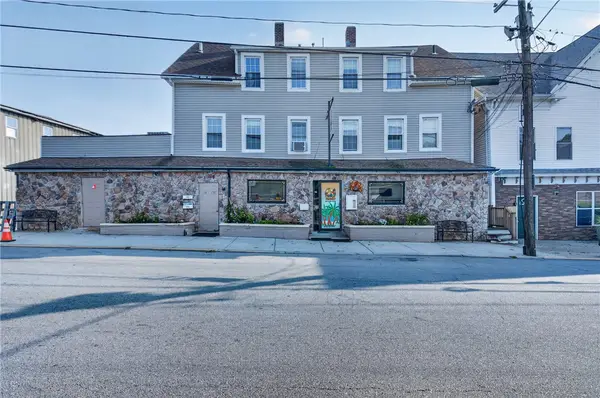 $690,000Active8 beds 5 baths5,159 sq. ft.
350 River Street, Woonsocket, RI 02895
MLS# 1420704Listed by: MY DREAM HOME REALTY - New
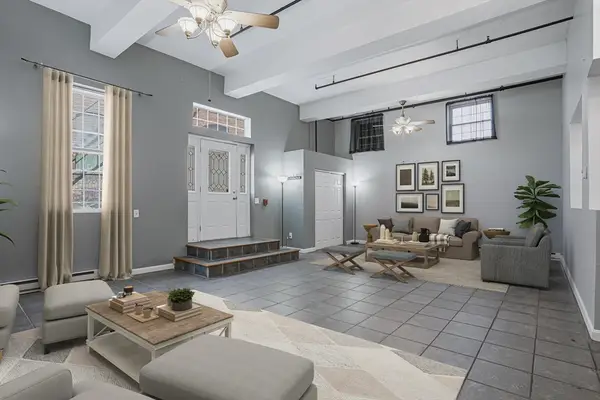 $324,900Active2 beds 1 baths2,092 sq. ft.
148 Bernon #7, Woonsocket, RI 02895
MLS# 73563520Listed by: Real Broker MA, LLC


Protect your home and budget from life's surprises with an Assurant Home Warranty, backed by a partner that supports you through every step of homeownership. Explore Plans.
© 2023 - 2026 ERA Franchise Systems LLC. All rights reserved. ERA Franchise Systems LLC fully supports the principles of the Fair Housing Act and the Equal Opportunity Act. ERA, ERA Real Estate powered, and their respective logos are registered service marks of ERA Franchise Systems LLC. Each office is independently owned and operated.