
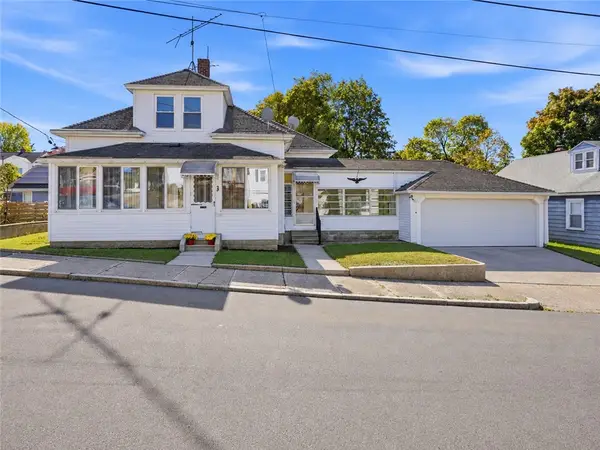
942 Mendon Road, Woonsocket, RI 02895
Local realty services provided by:ERA Empire Real Estate
Upcoming open houses
- Sun, Nov 0801:00 pm - 02:00 pm
Listed by: anastasia kaufman
Office: remax revolution
MLS#:1427375
Source:RI_STATEWIDE
Price summary
- Price:$499,900
- Price per sq. ft.:$125.04
About this home
Welcome to 942 Mendon Road, a high-performing 3-family property built for savvy investors or owner-occupants looking to live comfortably while collecting steady cash flow. Spanning nearly 2,350 sq. ft. of finished living space, this multi-family asset offers incredible versatility, major capital updates, and real upside potential. First-Floor Unit: An expansive 2-bedroom layout featuring stylish vinyl wood and tile flooring, a spacious kitchen, separate family and living rooms, and convenient in-unit laundry.Second-Floor Units: Features a bright 1-bedroom, 1-bath unit plus a second 1-bedroom efficiency unit featuring sleek laminate and vinyl flooring.Bonus Potential: Full walkout basement with interior access prime for finishing into a 4th income-producing unit or expanding existing space. Major capital improvements already complete newer roof (2020), lead certificates provided, newer hot water heater (2022), single furnace setup, and central electrical panel. Features a large entertaining deck, an oversized 2-car garage, storage shed, and a massive driveway with parking for up to 10 vehicles. Situated on Mendon Road with immediate access to shopping, local schools, and major highways for seamless commuting. Turnkey, spacious, and built for solid ROI Sold as is....
Contact an agent
Home facts
- Year built:1950
- Subdivision & Development:WOONSOCKET
- Listing ID #:1427375
- Added:4 day(s) ago
- Updated:November 08, 2026 at 07:56 PM
Rooms and interior
- Bedrooms:4
- Total bathrooms:3
- Full bathrooms:3
- Rooms Total:11
- Flooring:Carpet, Ceramic Tile, Hardwood, Laminate
- Bathrooms Description:Tub Shower
- Kitchen Description:Oven, Range, Refrigerator
- Basement:Yes
- Basement Description:Exterior Entry, Full, Interior Entry, Unfinished
- Living area:3,998 sq. ft.
Heating and cooling
- Cooling:Window Units
- Heating:Baseboard, Gas
Structure and exterior
- Year built:1950
- Building area:3,998 sq. ft.
- Lot area:0.3 Acres
- Construction Materials:Drywall, Shingle Siding
- Exterior Features:Deck, Paved Driveway
- Foundation Description:Concrete Perimeter
Utilities
- Water:Connected
- Sewer:Connected, Sewer Connected
Finances and disclosures
- Price:$499,900
- Price per sq. ft.:$125.04
- Tax amount:$6,932 (2025)
Features and amenities
- Appliances:Range, Refrigerator
- Laundry features:In Unit
- Amenities:Gas Water Heater, Thermal Windows, Water Heater
Parking
- Total parking spaces:12
- Parking description:Detached, Garage, Paved Driveway
- Garage:Yes
- Garage spaces:2
 The data relating to real estate for sale on this web site comes in part from the IDX Program of the State-Wide Multiple Listing Service, Inc. Real estate listings held by brokerage firms other than ERA Empire Real Estate are marked with the MLS logo and detailed information about them includes the name of the listing brokers. Information deemed reliable but not guaranteed. Copyright 2026 State-Wide MLS, Inc. All rights reserved. Date Last Update: November 8, 2026
New listings near 942 Mendon Road
- New
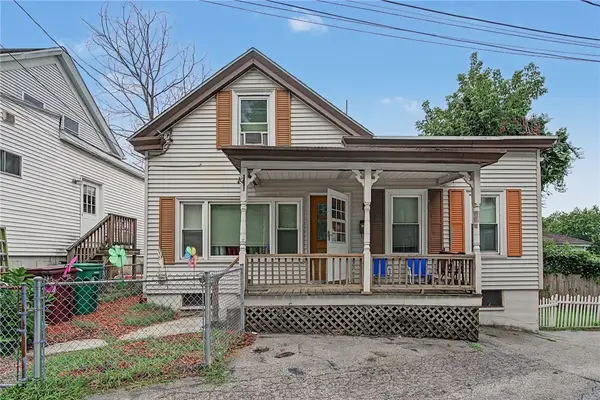 $250,000Active4 beds 2 baths1,313 sq. ft.
283 Front Street, Woonsocket, RI 02895
MLS# 1425736Listed by: CENTURY 21 ENVOY - New
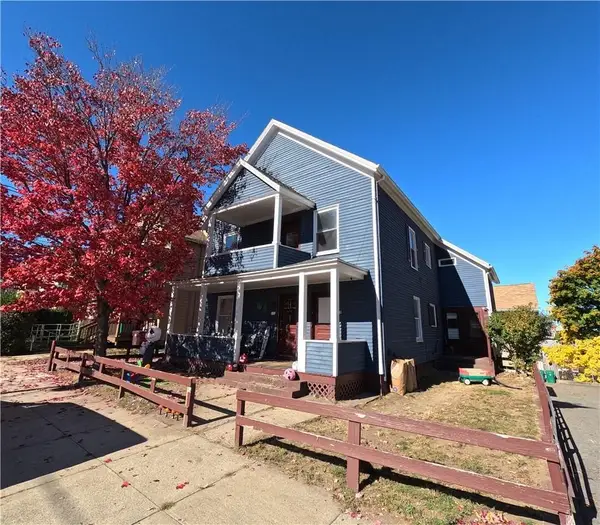 $489,000Active6 beds 2 baths5,662 sq. ft.
410 Carrington Avenue, Woonsocket, RI 02895
MLS# 1428055Listed by: REMAX REVOLUTION - Open Sat, 11am to 12:30pmNew
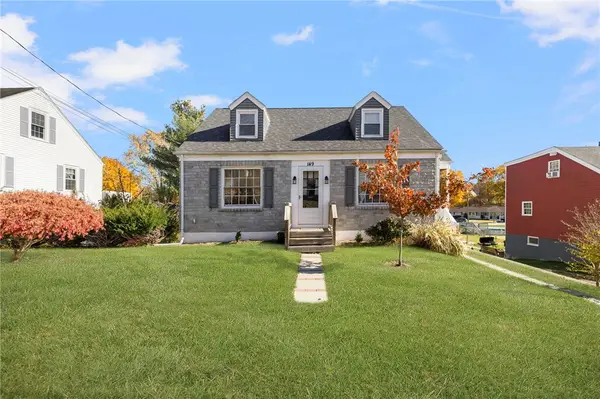 $429,000Active3 beds 2 baths2,160 sq. ft.
149 Nursery Avenue, Woonsocket, RI 02895
MLS# 1426470Listed by: RE/MAX REAL ESTATE CENTER - Open Sun, 11am to 1pmNew
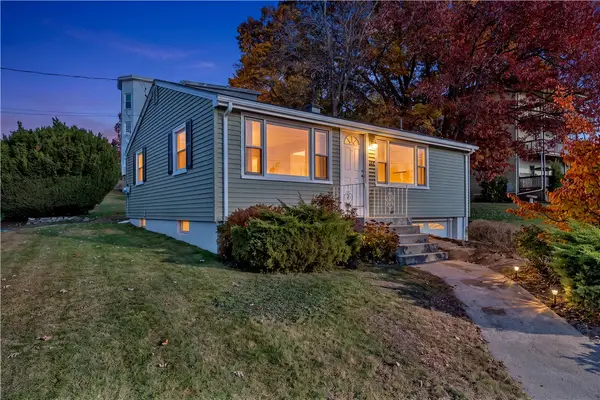 $349,900Active2 beds 2 baths896 sq. ft.
442 Cumberland Hill Road, Woonsocket, RI 02895
MLS# 1426899Listed by: TMARRA REALTY LLC - New
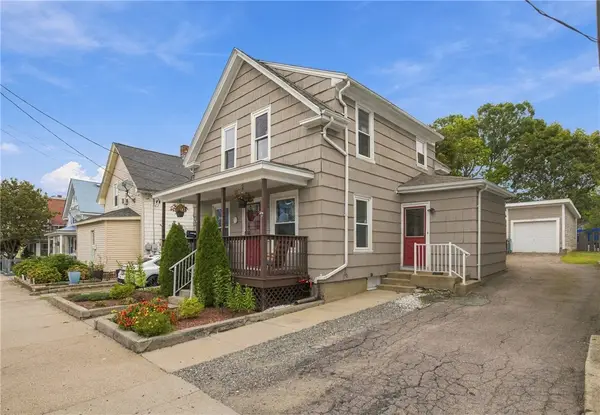 $329,900Active3 beds 2 baths1,346 sq. ft.
297 Burnside Avenue, Woonsocket, RI 02895
MLS# 1427745Listed by: SERHANT. - New
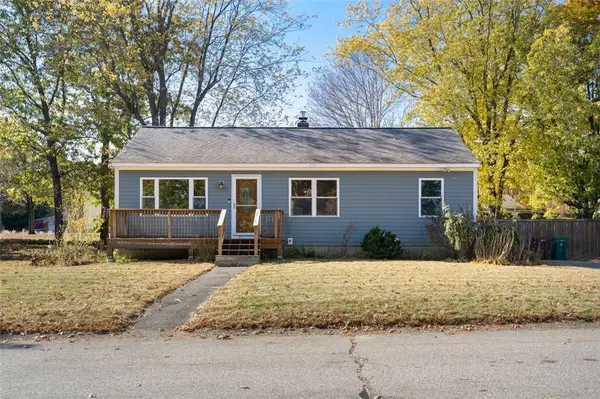 $375,000Active3 beds 1 baths960 sq. ft.
399 Lydia Avenue, Woonsocket, RI 02895
MLS# 1427249Listed by: COLDWELL BANKER REALTY - Open Sun, 12 to 1:30pmNew
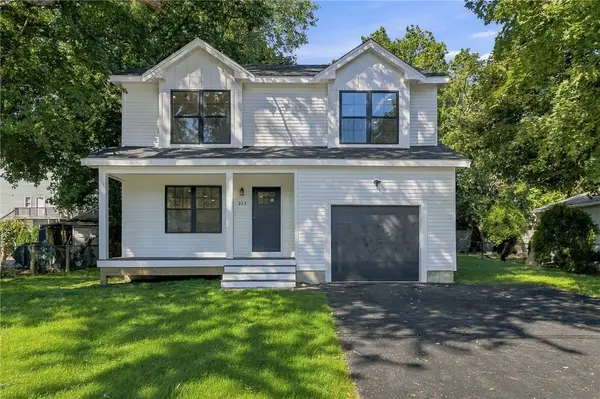 $549,900Active3 beds 3 baths1,814 sq. ft.
223 Jenckes Street, Woonsocket, RI 02895
MLS# 1427531Listed by: ENGEL & VOLKERS OCEANSIDE - New
 $369,000Active4 beds 2 baths1,678 sq. ft.
25 Union Street, Woonsocket, RI 02985
MLS# 1427649Listed by: CIRCLE 100 REAL ESTATE - New
 $369,900Active4 beds 3 baths1,309 sq. ft.
39 Arlington Street, Woonsocket, RI 02895
MLS# 1426653Listed by: REMAX REVOLUTION


Protect your home and budget from life's surprises with an Assurant Home Warranty, backed by a partner that supports you through every step of homeownership. Explore Plans.
© 2023 - 2026 ERA Franchise Systems LLC. All rights reserved. ERA Franchise Systems LLC fully supports the principles of the Fair Housing Act and the Equal Opportunity Act. ERA, ERA Real Estate powered, and their respective logos are registered service marks of ERA Franchise Systems LLC. Each office is independently owned and operated.