
208 S Main Street, Abbeville, SC 29620
Local realty services provided by:ERA Kennedy Group Realtors
208 S Main Street,Abbeville, SC 29620
$490,000
- 4 Beds
- 5 Baths
- 6,057 sq. ft.
- Single family
- Active
Listed by: lynn blanton, benjamin blanton
Office: keller williams greenwood
MLS#:20305721
Source:SC_AAR
Price summary
- Price:$490,000
- Price per sq. ft.:$80.9
About this home
HISTORIC ESTATE WITH CHAPEL/EVENT SPACE & ENDLESS POTENTIAL IN DOWNTOWN ABBEVILLE - One of Abbeville's most iconic historic properties is now available. Built in 1900, this remarkable 6,057 SF estate sits on approximately 1.2 acres just two blocks from the charming downtown square. Formerly operated as a funeral home, the property offers incredible flexibility for commercial, hospitality, event, residential, or mixed-use opportunities. Some potential uses include boutique inn or bed & breakfast, luxury vacation rental, wedding & event venue, assisted living, corporate retreat center, church campus with parsonage, professional medical or executive offices, short or long-term rental apartments, mixed use redevelopment, funeral home operations. The campus includes a beautifully preserved three-story historic residence, separate chapel/event hall, professional office suite, preparation/service area, detached three-car garage, and approximately 55 paved parking spaces with ADA-compliant restrooms and accessible features. The separate chapel features approximately 18 pews, dimmable lighting, built-in audio system, stage, two private side rooms ideal for bridal suites or dressing rooms, and two half baths-perfect for weddings, worship services, concerts, plays, conferences, or special events. The beautiful residence features 4 bedrooms, 2 full baths, 3 half baths, a grand foyer with impressive staircase, elegant formal living and dining rooms, parlor, original hardwood floors, spacious kitchen with two ovens, two dishwashers, warming drawer, pantry, laundry room, and wine cooler area. The primary suite includes a jetted tub, walk-in closet, separate shower, and former steam shower. The third floor offers a sauna, exercise room, bonus room, and additional flexible space. Located within walking distance of historic downtown Abbeville's restaurants, shopping, entertainment, and community events, this extraordinary property offers unmatched character, versatility, and investment potential. A rare opportunity to own and reimagine one of Abbeville's landmark properties. Schedule your private showing today....
Contact an agent
Home facts
- Year built:1900
- Listing ID #:20305721
- Added:1 day(s) ago
- Updated:September 02, 2026 at 01:59 AM
Rooms and interior
- Bedrooms:4
- Total bathrooms:5
- Full bathrooms:2
- Half bathrooms:3
- Bathrooms Description:Bath in Primary Bedroom, Jetted Tub, Separate Shower, Walk-In Shower
- Kitchen Description:Built-in Oven, Dishwasher, Disposal, Double Oven, Electric Oven, Electric Range, Gas Cooktop, Microwave, Refrigerator
- Bedroom Description:Bath in Primary Bedroom, Upper Level Primary
- Basement:Yes
- Basement Description:Crawl Space
- Living area:6,057 sq. ft.
Heating and cooling
- Cooling:Central Air, Electric
- Heating:Central, Electric, Heat Pump
- Central air:Yes
Structure and exterior
- Roof:Architectural, Shingle
- Year built:1900
- Building area:6,057 sq. ft.
- Lot area:1.2 Acres
- Lot Features:City Lot, Level, Not In Subdivision
- Architectural Style:Traditional
- Construction Materials:Vinyl Siding
- Exterior Features:Front Porch, Handicap Accessible, Paved Driveway, Porch
- Foundation Description:Crawl Space
- Levels:Three Or More
Schools
- High school:Abbeville Area
- Middle school:Abbeville Area
- Elementary school:Abbeville Area
Utilities
- Water:Public
- Sewer:Public Sewer
Finances and disclosures
- Price:$490,000
- Price per sq. ft.:$80.9
- Tax amount:$7,193 (2025)
Features and amenities
- Appliances:Built-In Oven, Dishwasher, Disposal, Double Oven, Dryer, Electric Oven, Electric Range, Electric Water Heater, Gas Cooktop, Microwave, Refrigerator, Washer
- Laundry features:Dryer, Electric Dryer Hookup, Washer, Washer Hookup
- Amenities:Cable TV, Cathedral Ceilings, Ceiling Fans, Entrance Foyer, French Doors/Atrium Doors, Granite Counters, High Ceilings, Smoke Detectors, Smooth Ceilings, Walk-in Closets
Parking
- Parking description:Detached, Driveway, Garage, Garage Door Opener, Paved Driveway
- Garage:Yes
- Garage spaces:3
New listings near 208 S Main Street
- New
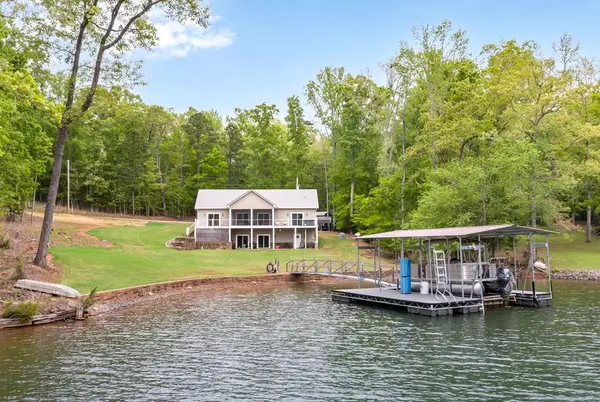 $789,000Active3 beds 3 baths
333 Paradise Point, Abbeville, SC 29620
MLS# 140487Listed by: KELLER WILLIAMS GREENWOOD - New
 $298,000Active3 beds 4 baths
201 Wardlaw Street, Abbeville, SC 29620
MLS# 1602369Listed by: AXEN REALTY, LLC - New
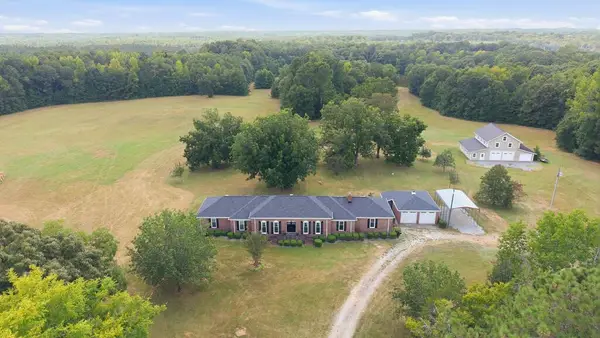 $1,450,000Active4 beds 5 baths
4365 Hwy 28 N, Abbeville, SC 29620
MLS# 140468Listed by: THE WHITMIRE AGENCY - New
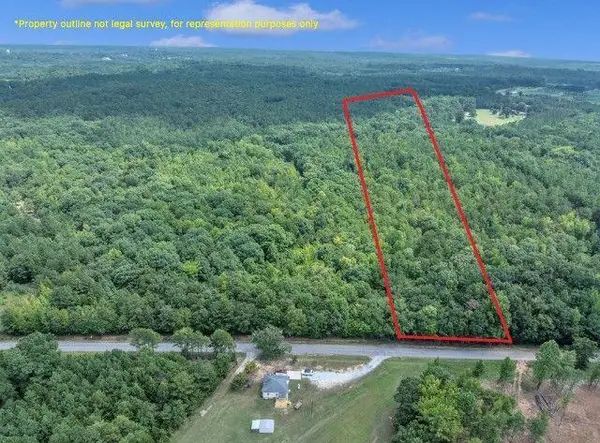 $27,500Active4 Acres
00 Freely Rd, Abbeville, SC 29620
MLS# 140458Listed by: YOUR HOME SOLD GUARANTEED REALTY - KELLAR LAWRENCE - New
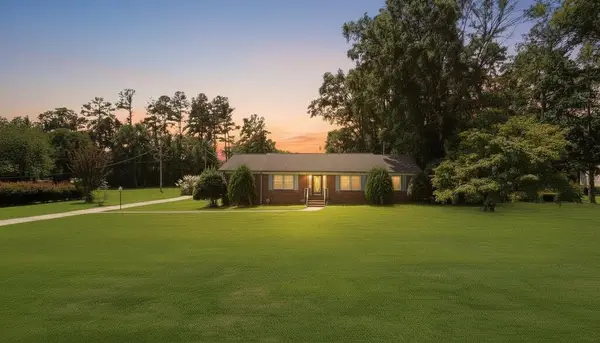 $229,900Active3 beds 2 baths
500 Marshall Avenue, Abbeville, SC 29620
MLS# 140441Listed by: RE/MAX ACTION REALTY - New
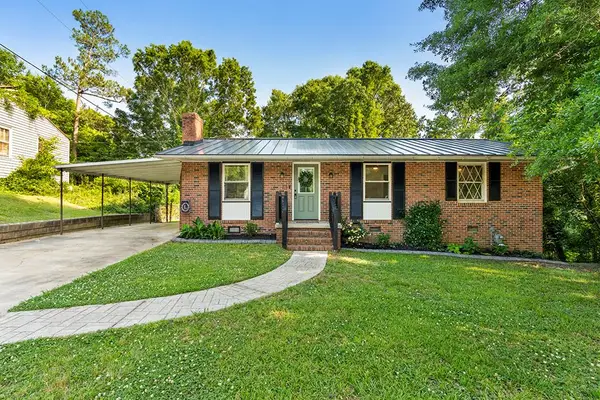 $184,999Active3 beds 1 baths
113 Pinewood Circle, Abbeville, SC 29620
MLS# 140435Listed by: MCCLENDON REALTY LLC 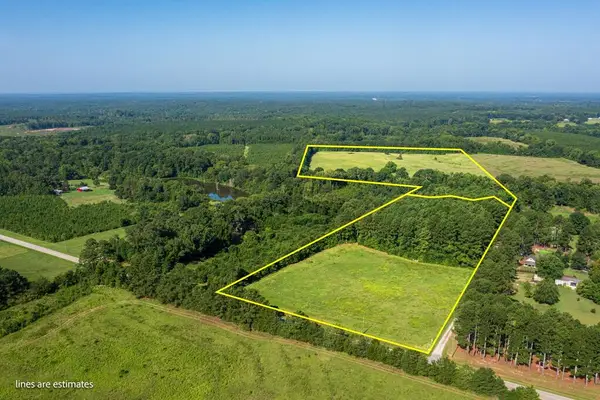 $282,000Active36.4 Acres
440 Mt Carmel Road, Abbeville, SC 29620
MLS# 140411Listed by: KELLER WILLIAMS GREENWOOD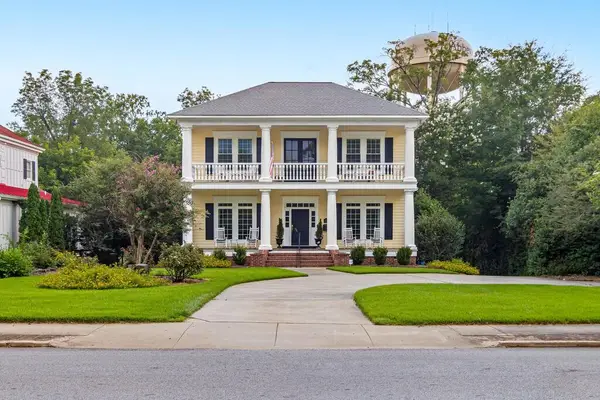 $1,200,000Active7 beds 7 baths
802 N Main Street, Abbeville, SC 29620
MLS# 140390Listed by: RE/MAX ACTION REALTY $380,000Active3 beds 1 baths1,680 sq. ft.
28 Madden Drive, Abbeville, SC 29620
MLS# 20305092Listed by: JOEY BROWN REAL ESTATE


Protect your home and budget from life's surprises with an Assurant Home Warranty, backed by a partner that supports you through every step of homeownership. Explore Plans.
© 2023 - 2026 ERA Franchise Systems LLC. All rights reserved. ERA Franchise Systems LLC fully supports the principles of the Fair Housing Act and the Equal Opportunity Act. ERA, ERA Real Estate powered, and their respective logos are registered service marks of ERA Franchise Systems LLC. Each office is independently owned and operated.