
54 Voyles Road, Abbeville, SC 29620
Local realty services provided by:ERA Live Moore
54 Voyles Road,Abbeville, SC 29620
$639,900
- 3 Beds
- 3 Baths
- 2,848 sq. ft.
- Single family
- Active
Listed by: andrew moore
Office: founders real estate llc.
MLS#:20303956
Source:SC_AAR
Price summary
- Price:$639,900
- Price per sq. ft.:$224.68
About this home
Lake front living at its finest!! Welcome to your private waterfront retreat on beautiful lake Secession! This stunning three-bedroom, three full bath home offers the perfect blend of comfort, style. and breathtaking lake views. Nestled on a spacious waterfront lot with gentle access to the water, this property is designed for both everyday living and unforgettable weekends. From the moment you arrive, you'll appreciate the inviting curb appeal, expansive covered porched, and peaceful setting surrounded by mature hardwoods. A large gravel driveway provides ample parking for family and guests, while the beautifully landscaped grounds create a warm and welcoming first impression. Inside, you'll find a bright, open floor plan filled with natural light and spectacular views of the lake. The spacious living areas offer plenty of room for entertaining or simply relaxing while takin in the peaceful waterfront scenery. One of the home's standout features is the abundance of outdoor living space. Expansive covered p0orches on multiple levels proved the perfect place to enjoy your morning coffee, unwind with an evening sunset, or entertain family and friends while overlooking the water. A unique spiral staircase connects the upper and lower porches, adding both convenience and architectural charm. The gently sloping backyard leads to your private dock, making it easy to spend your days boating, fishing, kayaking, paddleboarding, or simply enjoying the beauty of Lake Secession. An outdoor sitting area overlooking the water creates the perfect spot for gathering, cookouts, or quiet evenings by the lake. Surrounded by mature trees, the property offers exceptional privacy while still showcasing panoramic water views from nearly every angle. Whether you're searching for a full-time residence, a weekend getaway, or a vacation investment, this move in ready home has been lovingly maintained and is ready for its next owner to begin making memories. This is more than home, it's a lifestyle. Imaging ending each day watching the sun reflect across the water from your porch, spending weekends on the lake, and creating lasting memories with family and friends. Opportunities to own a property of this quality on Lake Secession are rare. Schedule your private showing today and discover why lake life doesn't get any better than this....
Contact an agent
Home facts
- Year built:1992
- Listing ID #:20303956
- Added:44 day(s) ago
- Updated:August 31, 2026 at 10:01 PM
Rooms and interior
- Bedrooms:3
- Total bathrooms:3
- Full bathrooms:3
- Rooms Total:15
- Flooring:Ceramic Tile, Hardwood, Luxury Vinyl Plank
- Bathrooms Description:Tub/Shower
- Kitchen Description:Electric Oven, Electric Range, Microwave, Plumbed for Ice Maker, Refrigerator
- Bedroom Description:Main Level Primary
- Basement:Yes
- Basement Description:Finished, Full, Heated, Interior Entry, Walk-Out Access
- Living area:2,848 sq. ft.
Heating and cooling
- Cooling:Central Air, Electric
- Heating:Central, Gas, Propane
- Central air:Yes
Structure and exterior
- Roof:Architectural, Shingle
- Year built:1992
- Building area:2,848 sq. ft.
- Lot area:1.7 Acres
- Lot Features:Not In Subdivision, Outside City Limits, Sloped, Views
- Architectural Style:Craftsman
- Construction Materials:Vinyl Siding
- Exterior Features:Deck, Front Porch, Porch
- Foundation Description:Slab
- Levels:Three Or More
Schools
- High school:Dixie High
- Middle school:Wright Middle
- Elementary school:Diamond Hill
Utilities
- Water:Private, Well
- Sewer:Septic Tank
Finances and disclosures
- Price:$639,900
- Price per sq. ft.:$224.68
Features and amenities
- Appliances:Electric Oven, Electric Range, Electric Water Heater, Microwave, Plumbed For Ice Maker, Refrigerator
- Laundry features:Electric Dryer Hookup, Washer Hookup
- Amenities:Ceiling Fans, Central Vacuum, Dressing Area, Insulated Windows, Laminate Countertop, Pull-Down Attic Stairs, Smooth Ceilings, Tilt-In Windows, Vinyl Windows, Walk-in Closets
Parking
- Parking description:Driveway
New listings near 54 Voyles Road
- New
 $298,000Active3 beds 4 baths
201 Wardlaw Street, Abbeville, SC 29620
MLS# 1602369Listed by: AXEN REALTY, LLC - New
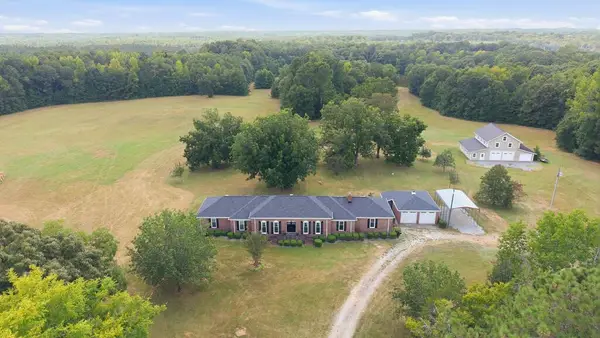 $1,450,000Active4 beds 5 baths
4365 Hwy 28 N, Abbeville, SC 29620
MLS# 140468Listed by: THE WHITMIRE AGENCY - New
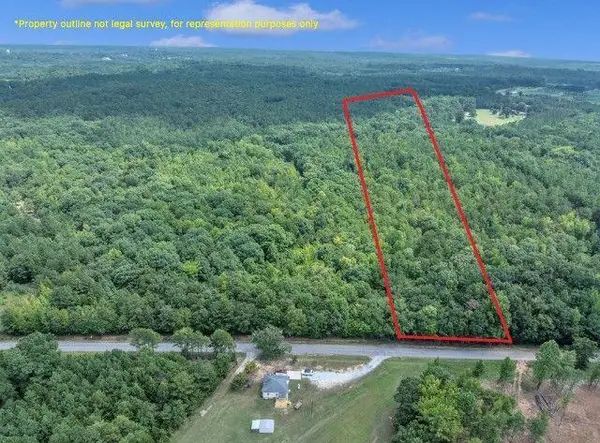 $27,500Active4 Acres
00 Freely Rd, Abbeville, SC 29620
MLS# 140458Listed by: YOUR HOME SOLD GUARANTEED REALTY - KELLAR LAWRENCE - New
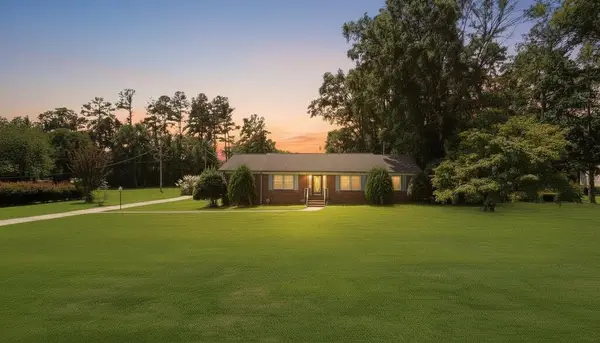 $229,900Active3 beds 2 baths
500 Marshall Avenue, Abbeville, SC 29620
MLS# 140441Listed by: RE/MAX ACTION REALTY - New
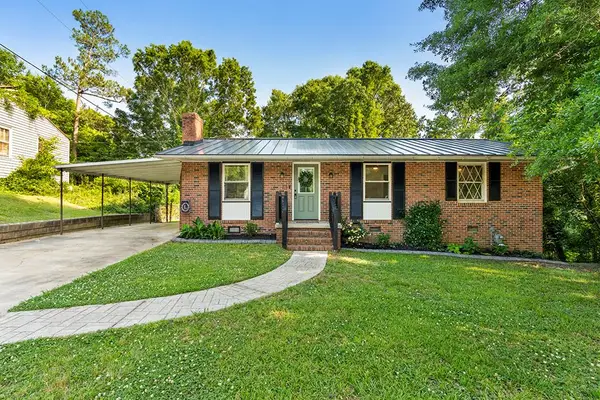 $184,999Active3 beds 1 baths
113 Pinewood Circle, Abbeville, SC 29620
MLS# 140435Listed by: MCCLENDON REALTY LLC 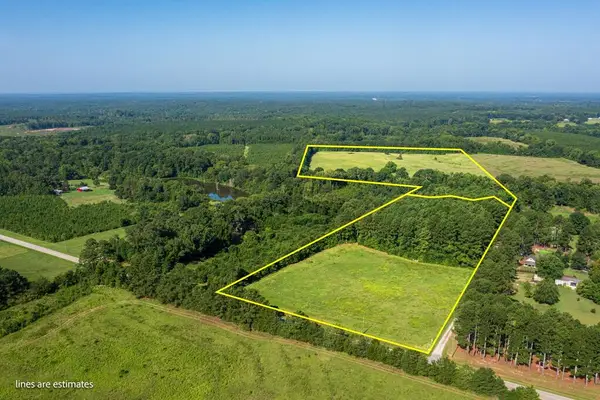 $282,000Active36.4 Acres
440 Mt Carmel Road, Abbeville, SC 29620
MLS# 140411Listed by: KELLER WILLIAMS GREENWOOD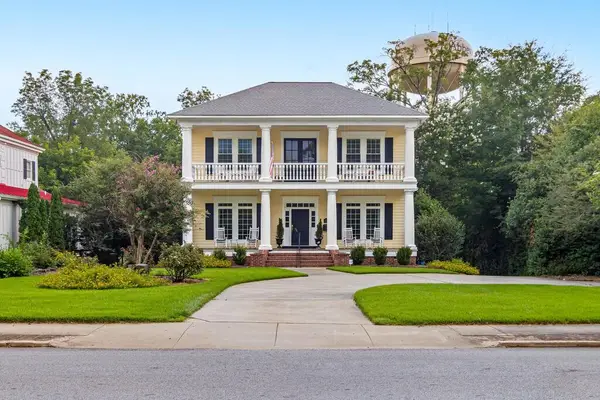 $1,200,000Active7 beds 7 baths
802 N Main Street, Abbeville, SC 29620
MLS# 140390Listed by: RE/MAX ACTION REALTY $380,000Active3 beds 1 baths1,680 sq. ft.
28 Madden Drive, Abbeville, SC 29620
MLS# 20305092Listed by: JOEY BROWN REAL ESTATE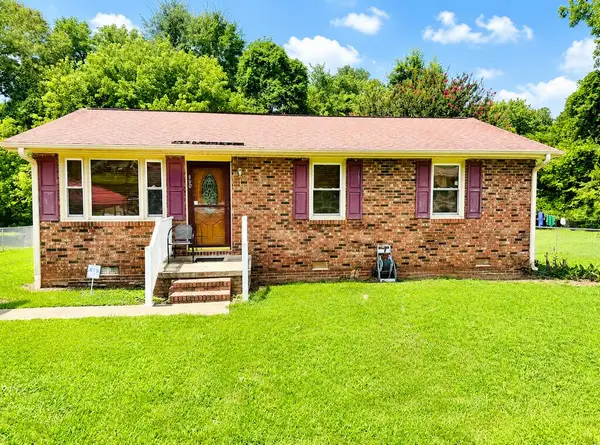 $122,000Active3 beds 1 baths
106 Meadow Dr, Abbeville, SC 29620
MLS# 140381Listed by: FIRST FAMILY REALTY CORP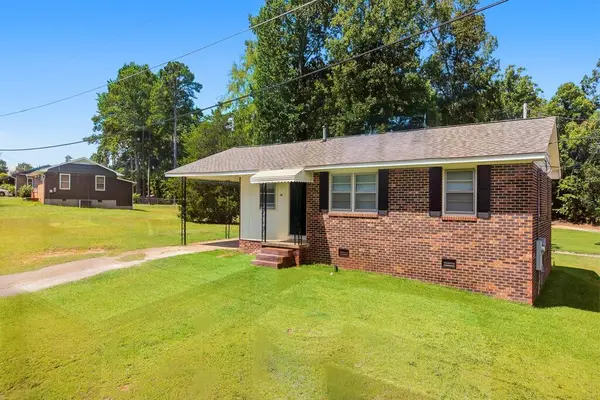 $165,000Active3 beds 1 baths
18 Oaklawn Drive, Abbeville, SC 29620
MLS# 140373Listed by: KELLER WILLIAMS DRIVE


Protect your home and budget from life's surprises with an Assurant Home Warranty, backed by a partner that supports you through every step of homeownership. Explore Plans.
© 2023 - 2026 ERA Franchise Systems LLC. All rights reserved. ERA Franchise Systems LLC fully supports the principles of the Fair Housing Act and the Equal Opportunity Act. ERA, ERA Real Estate powered, and their respective logos are registered service marks of ERA Franchise Systems LLC. Each office is independently owned and operated.