
1007 Arborgate Lane, Aiken, SC 29803
Local realty services provided by:ERA Wilder Realty
Listed by: taylor team
Office: meybohm real estate - aiken
MLS#:226580
Source:SC_AAOR
Price summary
- Price:$535,000
- Price per sq. ft.:$200.3
- Monthly HOA dues:$125
About this home
The well-appointed kitchen is designed for both everyday living and entertaining, offering abundant custom cabinetry, granite countertops, stainless steel appliances, a built-in oven and food warmer, five-burner gas cooktop, A 4' x 4' island that provides additional workspace and storage, a wine rack, and a wine cooler. The four-person snack bar with under-counter cabinetry creates a natural division between the kitchen and the 13' x 9' breakfast area. A generous 4' x 8' walk-in pantry and convenient home management desk add even more functionality. Double doors introduce the spacious primary suite, featuring an impressive tray ceiling, a comfortable sitting area, and separate walk-in closets. The en-suite bath offers a relaxing soaking tub, separate walk-in shower, double vanities with generous counter space separated by a built-in medicine cabinet, a linen closet, and a private water closet. Thoughtfully arranged for privacy, the opposite side of the home features a guest bedroom with its own full bath, along with a third bedroom and an additional shared bath. Upstairs, a generous 23' x 16' bonus room offers abundant natural light, a half bath, and walk-in access to a partially floored attic, providing excellent storage possibilities. Additional conveniences include a well-equipped laundry room with cabinetry, sink, and hanging space, plus a two-car garage with additional storage. Outdoor living is equally inviting with a 14' x 16' Trex deck. Noteworthy features include hardwood flooring, recessed lighting, a NEW ROOF (2026), encapsulated crawl space, and a whole-house generator. Ideally situated on a half-acre corner lot, the property combines professionally landscaped grounds with natural trees that provide privacy. Located in Aiken's award-winning Cedar Creek community, residents enjoy an exceptional lifestyle with golf, swimming, tennis, pickleball, a community center, walking and nature trails, mini-parks, and scenic ponds....
Contact an agent
Home facts
- Year built:2006
- Subdivision & Development:Cedar Creek
- Listing ID #:226580
- Added:1 day(s) ago
- Updated:November 18, 2026 at 03:57 AM
Rooms and interior
- Bedrooms:3
- Total bathrooms:4
- Full bathrooms:3
- Half bathrooms:1
- Rooms Total:8
- Flooring:Carpet, Hardwood, Tile
- Kitchen Description:Cooktop, Dishwasher, Disposal, Kitchen Island, Range, Refrigerator, Self Cleaning Oven
- Bedroom Description:Bedroom on 1st Floor
- Basement Description:Crawl Space
- Living area:2,671 sq. ft.
Heating and cooling
- Cooling:Central Air, Gas
- Heating:Natural Gas
- Central air:Yes
Structure and exterior
- Year built:2006
- Building area:2,671 sq. ft.
- Lot area:0.55 Acres
- Lot Features:Corner Lot, Landscaped
- Architectural Style:Ranch
- Construction Materials:Brick, Brick Veneer
- Exterior Features:Deck, Porch, Screened
- Foundation Description:Permanent
Utilities
- Water:Public, Well
- Sewer:Septic Tank
Finances and disclosures
- Price:$535,000
- Price per sq. ft.:$200.3
Features and amenities
- Laundry features:Dryer, Washer
- Amenities:Ceiling Fan(s), Primary Downstairs, Solid Surface Counters, Walk-In Closet(s)
Parking
- Garage:Yes
- Garage spaces:2
New listings near 1007 Arborgate Lane
- New
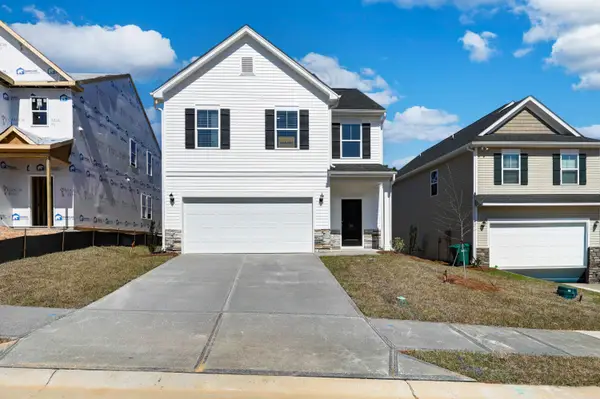 $273,185Active4 beds 3 baths2,015 sq. ft.
314 Balbriggan Place, Aiken, SC 29801
MLS# 226578Listed by: VERANDA HOMES, LLC - Open Sun, 4 to 5pmNew
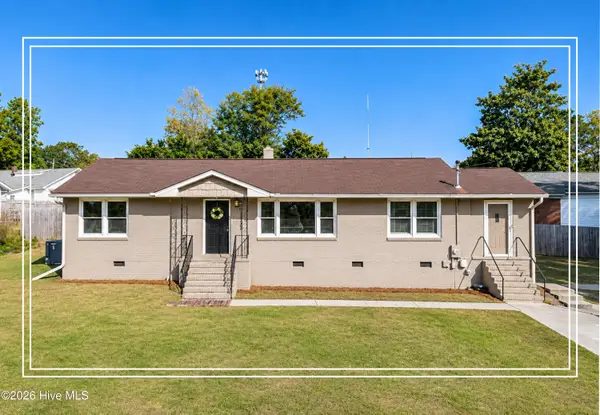 $210,000Active3 beds 1 baths1,400 sq. ft.
3300 Westmont Drive, Aiken, SC 29801
MLS# 100616969Listed by: SHANNON ROLLINGS REAL ESTATE - New
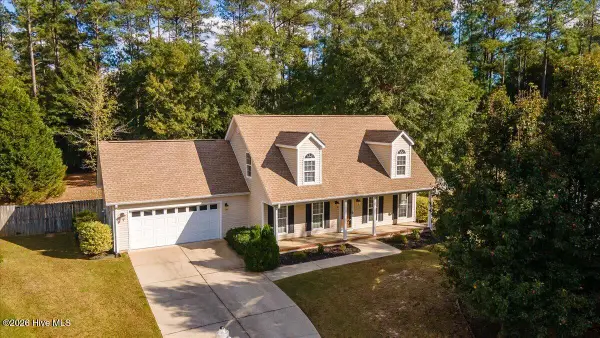 $340,000Active4 beds 3 baths1,659 sq. ft.
10 Umbria Court, Aiken, SC 29803
MLS# 100616895Listed by: MEYBOHM REAL ESTATE - AIKEN 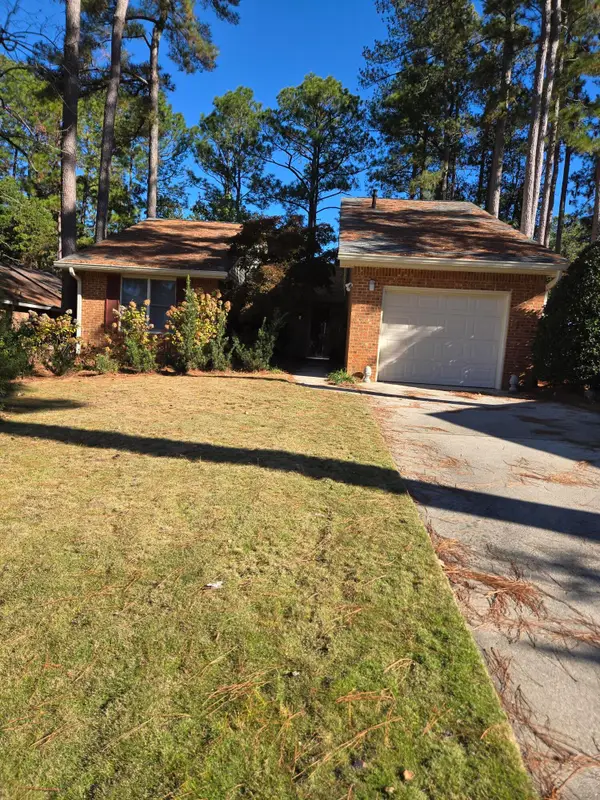 $255,000Pending2 beds 2 baths1,494 sq. ft.
668 Landing Drive, Aiken, SC 29801
MLS# 226570Listed by: MCKINNEY REALTY- New
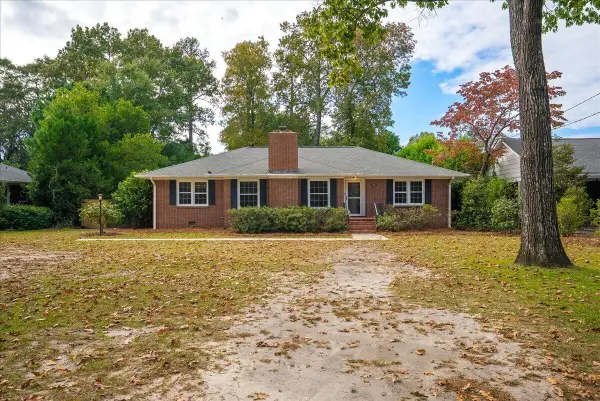 $448,000Active2 beds 2 baths1,604 sq. ft.
385 Barnard Avenue Se, Aiken, SC 29801
MLS# 226569Listed by: MEYBOHM REAL ESTATE - AIKEN - New
 $281,990Active5 beds 3 baths2,334 sq. ft.
5709 Cobalt Falls Bend, Aiken, SC 29801
MLS# 646943Listed by: CLAYTON PROPERTIES GROUP INC - Open Sat, 6 to 8pmNew
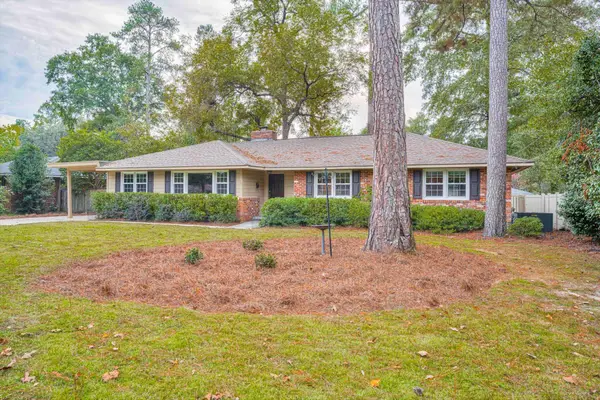 $475,000Active4 beds 3 baths2,036 sq. ft.
537 Banks Mill Road Se, Aiken, SC 29801
MLS# 226552Listed by: MEYBOHM REAL ESTATE - AIKEN - New
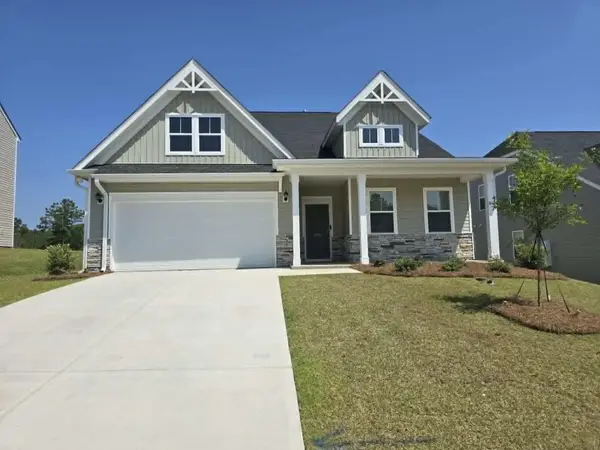 $348,000Active4 beds 3 baths2,772 sq. ft.
5438 Tullamore Drive #60-047, Aiken, SC 29801
MLS# 226557Listed by: VERANDA HOMES, LLC - New
 $348,000Active4 beds 3 baths2,772 sq. ft.
5438 Tullamore Drive, Aiken, SC 29801
MLS# 646937Listed by: VERANDA HOMES LLC


Protect your home and budget from life's surprises with an Assurant Home Warranty, backed by a partner that supports you through every step of homeownership. Explore Plans.
© 2023 - 2026 ERA Franchise Systems LLC. All rights reserved. ERA Franchise Systems LLC fully supports the principles of the Fair Housing Act and the Equal Opportunity Act. ERA, ERA Real Estate powered, and their respective logos are registered service marks of ERA Franchise Systems LLC. Each office is independently owned and operated.