
107 Lamp Post Loop, Aiken, SC 29803
Local realty services provided by:ERA Sunrise Realty
Listed by: sandra willis
Office: woodside - aiken realty llc.
MLS#:224578
Source:SC_AAOR
Price summary
- Price:$385,000
- Price per sq. ft.:$265.52
- Monthly HOA dues:$55.25
About this home
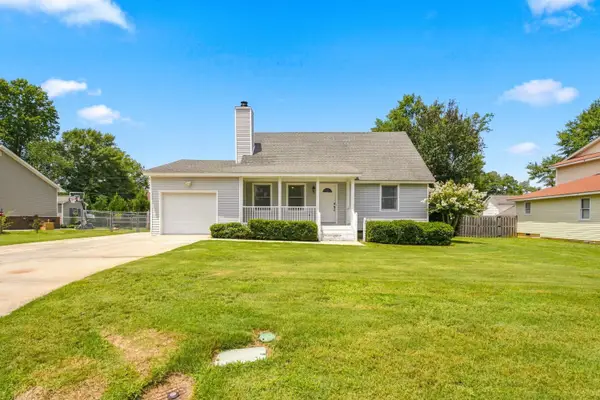
Adorable, one-of-a-kind cottage in the highly desirable Village at Woodside. Beautifully appointed and thoughtfully designed, this charming home showcases rich wood floors, exquisite custom lighting, and exceptional designer details throughout. Offering 2 bedrooms and 2 baths, the inviting open floor plan features a spacious great room with a cozy gas fireplace, creating the perfect space for relaxing or entertaining. The stunning kitchen is a true showpiece with granite countertops, a farmhouse sink, beautiful custom cabinetry including glass-front display cabinets for your favorite China or glassware and abundant storage.
The spacious primary suite is a peaceful retreat featuring a large walk-in closet and a beautifully appointed spa-inspired bath with a tiled walk-in shower, dual vanities, and elegant finishes. The second bedroom is currently utilized as a home office and includes a sleeper sofa, making it ideal for both work and accommodating overnight guests.
The well-designed laundry room includes the washer and dryer, ample cabinetry, generous storage, and a convenient countertop that serves as a folding station or workspace.
Located in this exclusive Cottage section of The Village at Woodside, this home offers the convenience of a separate HOA that maintains the landscaping, allowing for a truly low-maintenance lifestyle. Residents enjoy gathering around the community fire pit, strolling to nearby restaurants for dinner, and taking advantage of scenic walking trails, parks, and tranquil ponds where ducks and turtles can often be seen. Throughout the year, the parks host a variety of community events that contribute to the Village's warm and welcoming atmosphere.
As a resident of The Village at Woodside, you also have the opportunity to become a member of The Reserve Club at Woodside, offering exceptional golf, tennis, pickleball, fitness, dining, and a vibrant social lifestyle. This exceptional cottage is the perfect blend of luxury, charm, and carefree living....
Contact an agent
Home facts
- Year built:2016
- Subdivision & Development:The Village At Woodside
- Listing ID #:224578
- Added:9 day(s) ago
- Updated:August 02, 2026 at 02:31 PM
Rooms and interior
- Bedrooms:2
- Total bathrooms:2
- Full bathrooms:2
- Rooms Total:7
- Flooring:Tile, Wood
- Kitchen Description:Dishwasher, Disposal, Kitchen Island, Microwave, Range, Refrigerator, Self Cleaning Oven
- Bedroom Description:Bedroom on 1st Floor
- Living area:1,450 sq. ft.
Heating and cooling
- Cooling:Central Air, Electric, Heat Pump
- Heating:Electric, Natural Gas
- Central air:Yes
Structure and exterior
- Year built:2016
- Building area:1,450 sq. ft.
- Lot area:0.04 Acres
- Lot Features:Landscaped, Level, Sprinklers In Front, Sprinklers In Rear
- Architectural Style:Cottage
- Construction Materials:HardiPlank Type
- Exterior Features:Porch
- Foundation Description:Slab
Utilities
- Water:Public
- Sewer:Public Sewer
Finances and disclosures
- Price:$385,000
- Price per sq. ft.:$265.52
Features and amenities
- Laundry features:Dryer, Washer
- Amenities:Cable Available, Primary Downstairs, Solid Surface Counters, Walk-In Closet(s)
New listings near 107 Lamp Post Loop
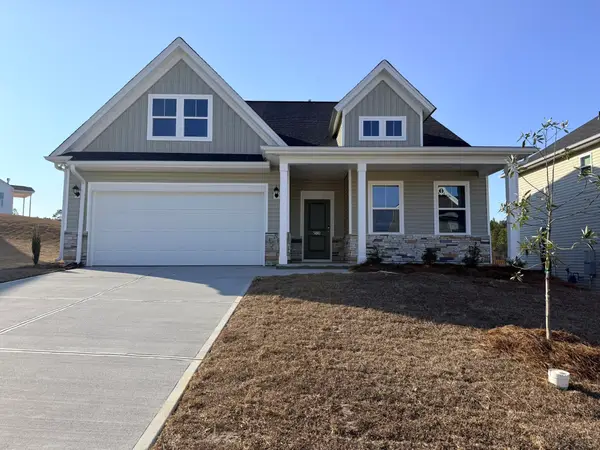 $347,959Pending4 beds 3 baths2,772 sq. ft.
5360 Tullamore Drive, Aiken, SC 29801
MLS# 223544Listed by: RE/MAX TATTERSALL GROUP- New
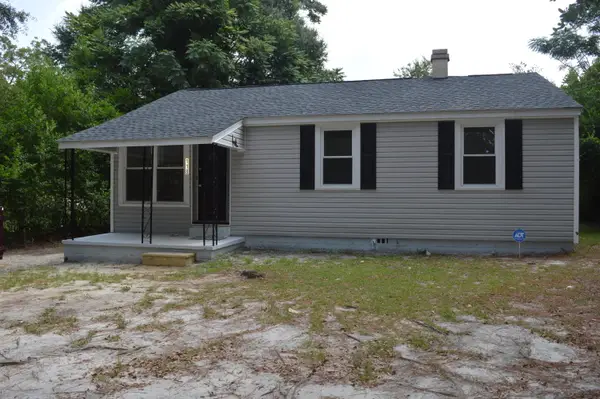 $148,000Active3 beds 1 baths925 sq. ft.
118 Kenmont Street, Aiken, SC 29801
MLS# 224761Listed by: MEYBOHM REAL ESTATE - AIKEN - New
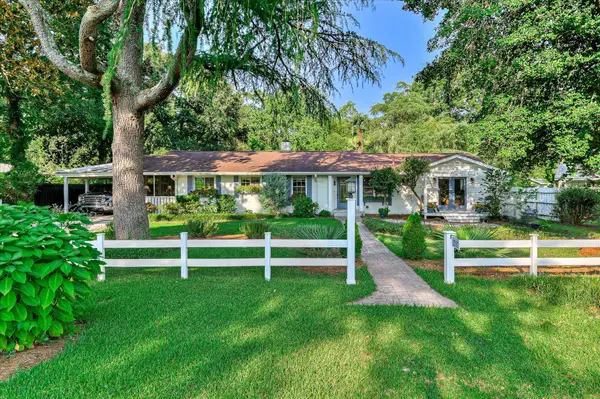 $659,000Active4 beds 2 baths2,388 sq. ft.
1478 Canterbury Court Se, Aiken, SC 29801
MLS# 224752Listed by: EXP AIKEN - New
 $399,000Active4.77 Acres
Lot 28-B Three Runs Plantation Drive, Aiken, SC 29803
MLS# 224753Listed by: COLDWELL BANKER BEST LIFE REALTY - New
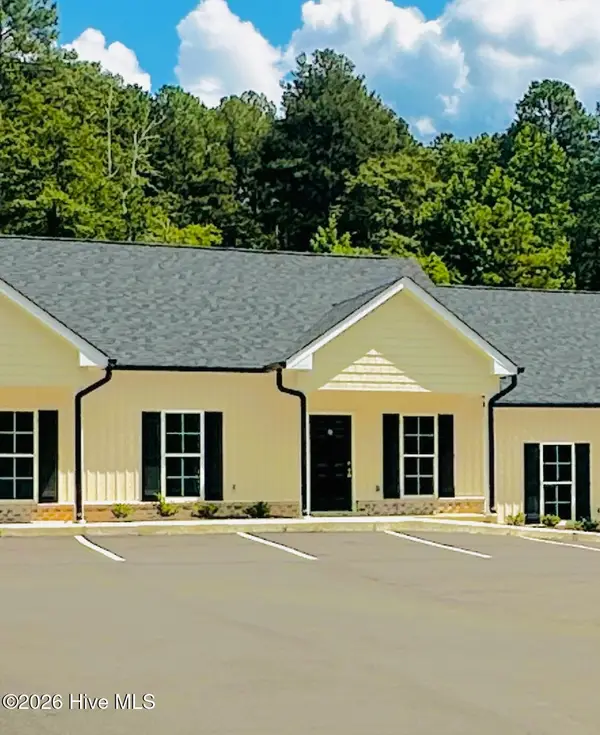 $210,000Active2 beds 2 baths1,092 sq. ft.
1227 University Lane #D, Aiken, SC 29801
MLS# 100593141Listed by: BERKSHIRE HATHAWAY HOMESERVICES BEAZLEY REALTORS - New
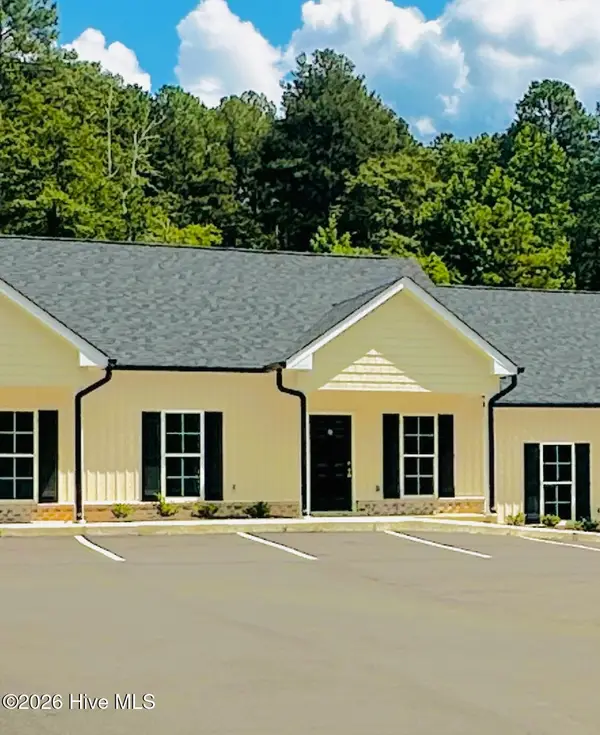 $210,000Active2 beds 2 baths1,092 sq. ft.
1227 University Lane #F, Aiken, SC 29801
MLS# 100593144Listed by: BERKSHIRE HATHAWAY HOMESERVICES BEAZLEY REALTORS - New
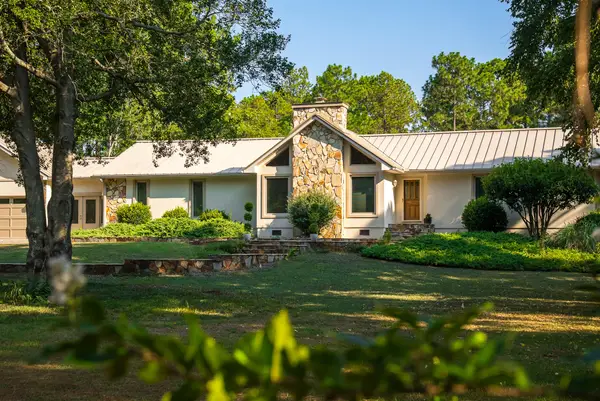 $750,000Active4 beds 3 baths3,837 sq. ft.
1779 Agile Court, Aiken, SC 29803
MLS# 224748Listed by: MEYBOHM REAL ESTATE - AIKEN - New
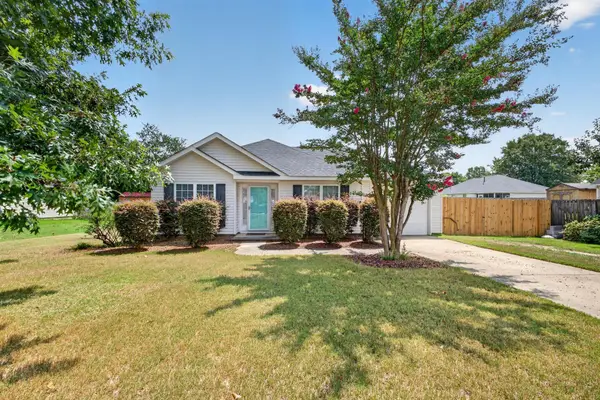 $257,000Active3 beds 2 baths1,380 sq. ft.
38 Cape Fox Circle, Aiken, SC 29803
MLS# 224749Listed by: REAL BROKER LLC/AIKEN - New
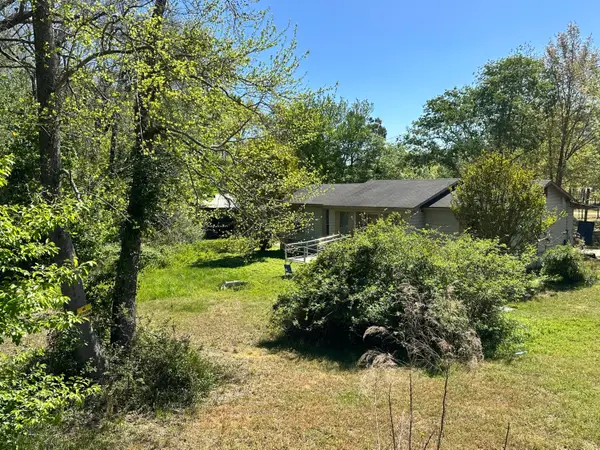 $100,000Active3 beds 2 baths1,516 sq. ft.
330 Pipeline Road, Aiken, SC 29801
MLS# 100593139Listed by: RIVER REALTY - New
 $260,000Active3 beds 3 baths1,532 sq. ft.
126 Trailwood Avenue, Aiken, SC 29803
MLS# 224742Listed by: EPIQUE REALTY


Protect your home and budget from life's surprises with an Assurant Home Warranty, backed by a partner that supports you through every step of homeownership. Explore Plans.
© 2023 - 2026 ERA Franchise Systems LLC. All rights reserved. ERA Franchise Systems LLC fully supports the principles of the Fair Housing Act and the Equal Opportunity Act. ERA, ERA Real Estate powered, and their respective logos are registered service marks of ERA Franchise Systems LLC. Each office is independently owned and operated.