
1134 Ridgemont Drive, Aiken, SC 29803
Local realty services provided by:ERA Sunrise Realty
Listed by: laura sinclair
Office: keller williams realty aiken partners
MLS#:223805
Source:SC_AAOR
Price summary
- Price:$489,900
- Price per sq. ft.:$255.16
About this home
1,920 sqft main house + 576 sqft guest house with 1 bed, 1 bath, living area, and partial kitchen! Great for multi-generational living, investment opportunity, or work from home space!!
Full package property: complete with a sparkling pool, private guest cottage, thriving vegetable and flower gardens, nearly 2 acres of wooded privacy, and an updated home, there's nothing left to do but move in and enjoy your own personal oasis.
Nestled on a secluded lot in Huntcliff, with NO HOA, you get access to nature while being only 2 minutes from shopping and restaurants in the newly developed Village at Woodside commercial park.
Inside the main house there's recently refinished hardwood floors that flow throughout the main living areas. The updated kitchen features white cabinetry, granite countertops, and easy access to both the dining room with bay windows and the expansive upper deck. The cozy living room centers around a beautiful stone-accented wood-burning fireplace, and with an acceptable offer, the large sectional sofa with pull-out mattress can remain.
The main-level primary suite offers dual closets and a private bath with tiled shower. Upstairs, you'll find two generously sized bedrooms connected by a full bathroom. One of the spare bedrooms features a very large walk in closet.
Outdoor living is where this property truly shines. Spend summer days lounging by the pool, hosting gatherings on the two-level deck, or enjoying the covered gazebo overlooking the pool and backyard. A gravel pathway lined with fragrant lemongrass and mint leads to the fenced garden area, where you'll find tomatoes, cucumbers, zucchini, squash, strawberries, peach trees, roses, lilies, and more.
And while the property doesn't have lake frontage, in the fall when the leaves are off the trees there are lake views from the home.
Just steps from the main house, the detached guest cottage provides exceptional flexibility with a bedroom, living area, full bathroom, partial kitchen, laundry, and private deck overlooking the gardens. The guest house has previously been rented for $130/night as a short term rental, offering excellent potential for guest accommodations, multigenerational living, a home office, or supplemental income.
If you've been searching for a property that offers privacy, outdoor beauty, room to entertain, and income-producing potential, this Huntcliff retreat is one you won't want to miss.
Make sure to ask your agent for the long list of updates that have been done on this home!...
Contact an agent
Home facts
- Year built:1985
- Subdivision & Development:Huntcliff
- Listing ID #:223805
- Added:106 day(s) ago
- Updated:September 18, 2026 at 02:46 PM
Rooms and interior
- Bedrooms:3
- Total bathrooms:3
- Full bathrooms:2
- Half bathrooms:1
- Rooms Total:8
- Flooring:Carpet, Hardwood, Tile
- Kitchen Description:Dishwasher, Microwave, Range, Refrigerator
- Bedroom Description:Bedroom on 1st Floor
- Basement Description:Crawl Space
- Living area:1,920 sq. ft.
Heating and cooling
- Cooling:Electric
- Heating:Heat Pump
Structure and exterior
- Year built:1985
- Building area:1,920 sq. ft.
- Lot area:1.9 Acres
- Lot Features:Landscaped, Wooded
- Architectural Style:Farm House
- Construction Materials:Wood Siding
- Exterior Features:Deck, Garden, Patio, Porch
Schools
- High school:Aiken
- Middle school:Aiken Intermediate 6th-Schofield Middle 7th&8th
- Elementary school:Aiken
Utilities
- Water:Public
- Sewer:Septic Tank
Finances and disclosures
- Price:$489,900
- Price per sq. ft.:$255.16
Features and amenities
- Amenities:Ceiling Fan(s), Primary Downstairs, Solid Surface Counters, Walk-In Closet(s)
- Pool features:Above Ground
New listings near 1134 Ridgemont Drive
- New
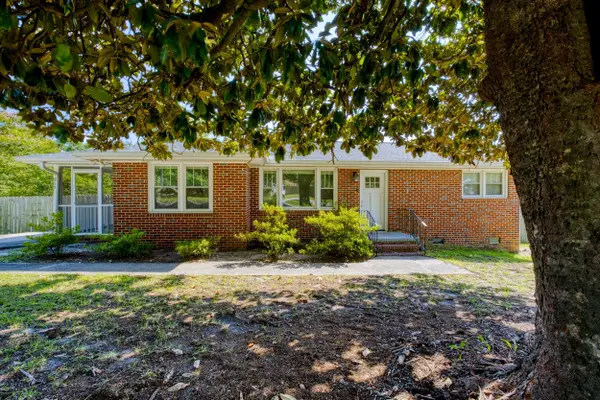 $239,900Active2 beds 2 baths1,148 sq. ft.
917 Magnolia Drive, Aiken, SC 29803
MLS# 225647Listed by: HAVEN REAL ESTATE - New
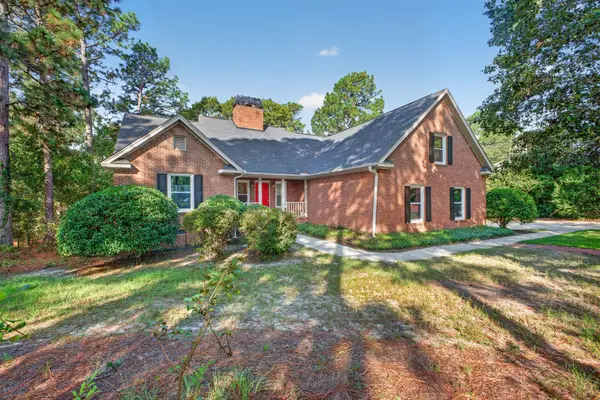 $435,000Active4 beds 3 baths2,726 sq. ft.
174 Cubs Hamlet Court, Aiken, SC 29803
MLS# 225637Listed by: REAL BROKER LLC/AIKEN - New
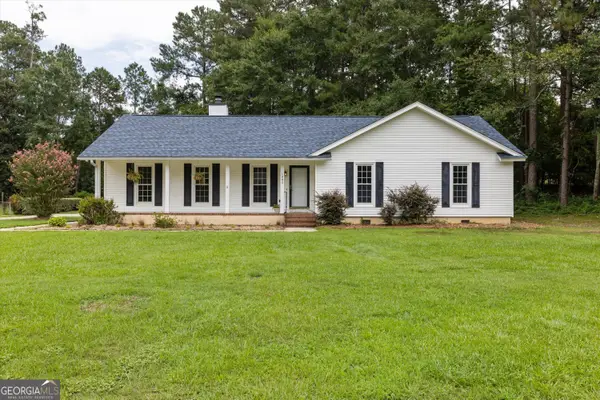 $310,000Active4 beds 2 baths2,114 sq. ft.
1082 Kismet Drive, Aiken, SC 29803
MLS# 10847872Listed by: Evans Real Estate Group LLC
- New
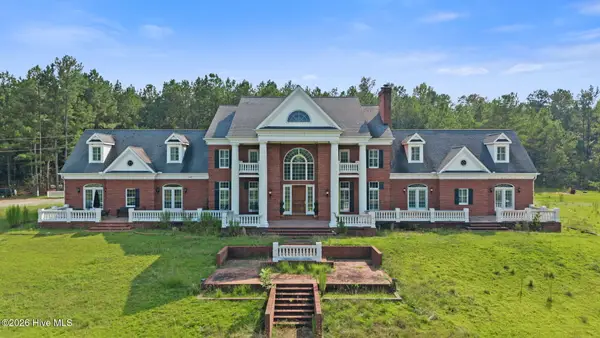 $1,275,000Active3 beds 6 baths7,833 sq. ft.
3451 Silver Bluff Road, Aiken, SC 29803
MLS# 100603981Listed by: MEYBOHM REAL ESTATE - EVANS - New
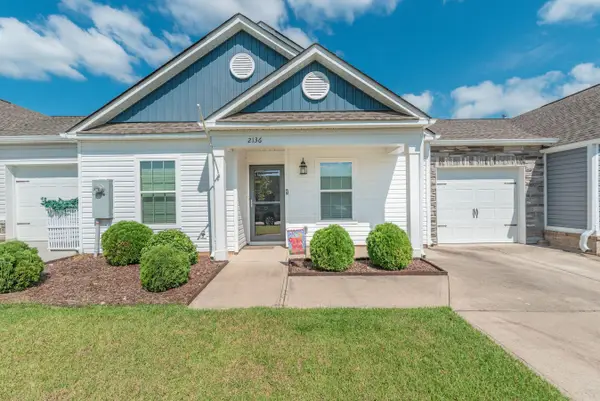 $227,000Active3 beds 2 baths1,600 sq. ft.
2136 Bonneville Circle, Aiken, SC 29801
MLS# 225635Listed by: MEYBOHM REAL ESTATE - AIKEN - New
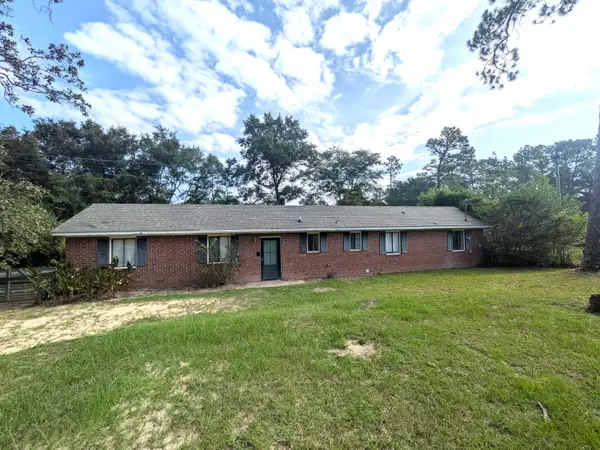 $79,900Active3 beds 2 baths994 sq. ft.
1259 Gray Mare Hollow Road, Aiken, SC 29803
MLS# 225630Listed by: MEYBOHM REAL ESTATE - AIKEN - New
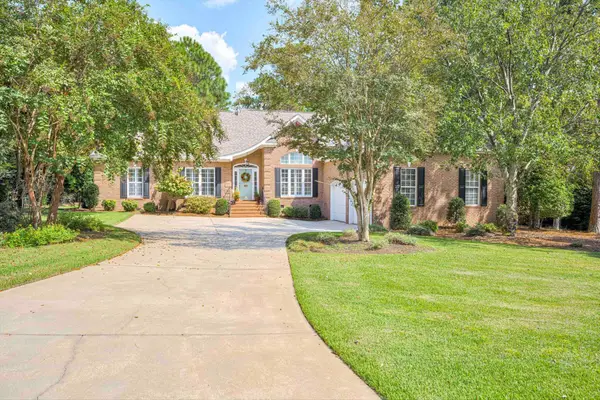 $569,000Active3 beds 3 baths2,528 sq. ft.
352 Forest Pines Road, Aiken, SC 29803
MLS# 225626Listed by: WOODSIDE - AIKEN REALTY LLC - New
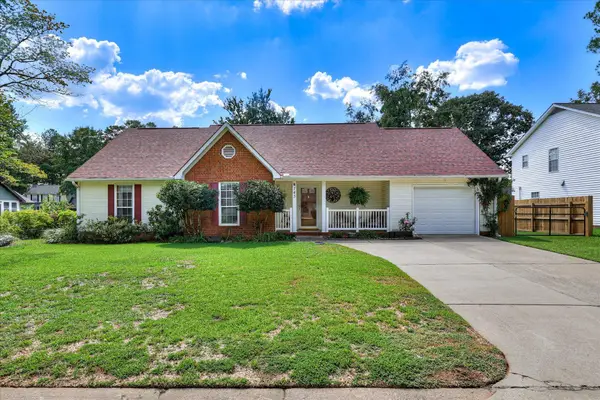 $239,900Active3 beds 2 baths1,418 sq. ft.
743 Maple Drive Se, Aiken, SC 29803
MLS# 225629Listed by: CAROLINA REAL ESTATE COMPANY - New
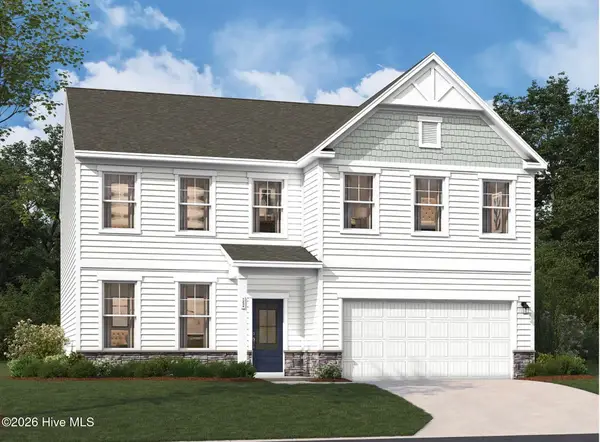 $383,660Active4 beds 3 baths3,045 sq. ft.
3584 Tanbark Oak Lane Nw, Aiken, SC 29801
MLS# 100603881Listed by: STANLEY MARTIN SOUTH CAROLINA BROKERAGE - New
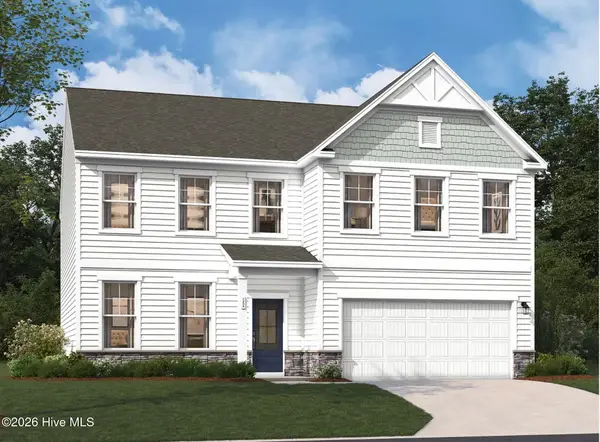 $376,670Active4 beds 3 baths3,045 sq. ft.
3532 Tanbark Oak Lane Nw, Aiken, SC 29801
MLS# 100603884Listed by: STANLEY MARTIN SOUTH CAROLINA BROKERAGE


Protect your home and budget from life's surprises with an Assurant Home Warranty, backed by a partner that supports you through every step of homeownership. Explore Plans.
© 2023 - 2026 ERA Franchise Systems LLC. All rights reserved. ERA Franchise Systems LLC fully supports the principles of the Fair Housing Act and the Equal Opportunity Act. ERA, ERA Real Estate powered, and their respective logos are registered service marks of ERA Franchise Systems LLC. Each office is independently owned and operated.