
12 Mountain Laurel Drive, Aiken, SC 29801
Local realty services provided by:ERA Wilder Realty
12 Mountain Laurel Drive,Aiken, SC 29801
$724,900
- 4 Beds
- 4 Baths
- 3,612 sq. ft.
- Single family
- Active
Upcoming open houses
- Sun, Sep 2702:00 pm - 04:00 pm
Listed by: richard wiebe
Office: red rock realty
MLS#:100582429
Source:NC_CCAR
Price summary
- Price:$724,900
- Price per sq. ft.:$200.69
About this home
**3,200-SQ-FT SHOP + 4 ACRES + COMPLETELY UPDATED 3,612-SQ-FT BRICK RANCH.** If you've been searching for serious garage, workshop and storage space without sacrificing the house, 12 Mountain Laurel is a rare find in Aiken.
The property combines a beautifully updated 4-bedroom, 3.5-bath single-level home with an oversized 3-car attached garage and a massive detached shop with automatic garage door--ideal for vehicles, equipment, hobbies, recreational toys and extensive storage.
Inside, the home has been extensively updated with new HVAC, windows, gutters, LVP flooring, carpet, cabinetry, countertops, tile showers and more. The oversized primary suite features a large walk-in closet, freestanding soaking tub, dual-head tile shower and separate vanities. Two secondary bedrooms share a Jack-and-Jill bath, while the fourth bedroom includes its own en-suite bath.
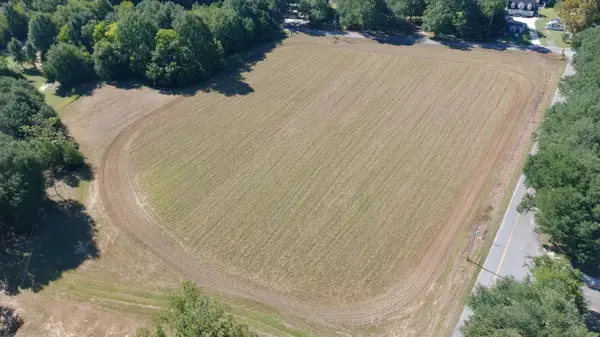
Outside, approximately four acres provide room to spread out, generous parking and flexibility rarely available this close to Aiken. No HOA. USDA eligible. This is a property that needs to be seen in person to appreciate the amount of usable space it provides....
Contact an agent
Home facts
- Year built:1992
- Subdivision & Development:Not In Subdivision
- Listing ID #:100582429
- Added:101 day(s) ago
- Updated:September 27, 2026 at 10:22 AM
Rooms and interior
- Bedrooms:4
- Total bathrooms:4
- Full bathrooms:3
- Half bathrooms:1
- Rooms Total:8
- Flooring:Carpet
- Kitchen Description:Dishwasher, Disposal, Pantry, Refrigerator
- Bedroom Description:Walk-In Closet(s)
- Living area:3,612 sq. ft.
Heating and cooling
- Cooling:Central Air
- Heating:Electric, Forced Air, Heating
- Central air:Yes
Structure and exterior
- Roof:Architectural Shingle
- Year built:1992
- Building area:3,612 sq. ft.
- Lot area:4 Acres
- Construction Materials:Block, Brick
- Exterior Features:Patio
- Foundation Description:Block, Crawl Space
- Levels:1 Story
Schools
- High school:AIKEN HIGH SCHOOL
- Middle school:Schofield
- Elementary school:North Aiken
Utilities
- Water:Water Connected
- Sewer:Sewer Connected
Finances and disclosures
- Price:$724,900
- Price per sq. ft.:$200.69
Features and amenities
- Appliances:Dishwasher, Disposal, Refrigerator
- Laundry features:Washer Hookup
- Amenities:Vaulted Ceiling(s), Walk-In Closet(s)
Parking
- Total parking spaces:13
- Parking description:Attached Garage, Circular Driveway, Concrete, Garage, Garage Door Opener
- Garage:Yes
- Garage spaces:13

New listings near 12 Mountain Laurel Drive
- New
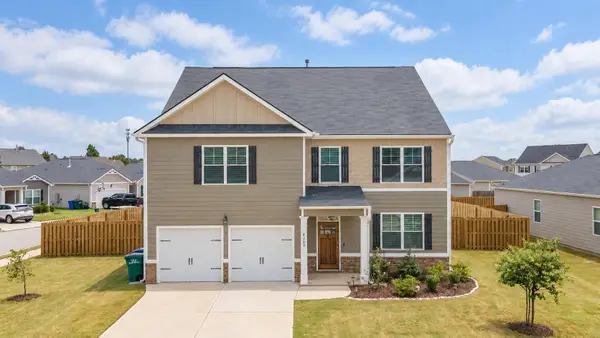 $350,000Active5 beds 4 baths2,833 sq. ft.
4207 Sorensten Drive, Aiken, SC 29803
MLS# 225778Listed by: REALTY ONE GROUP VISIONARIES - Open Sun, 6 to 8pmNew
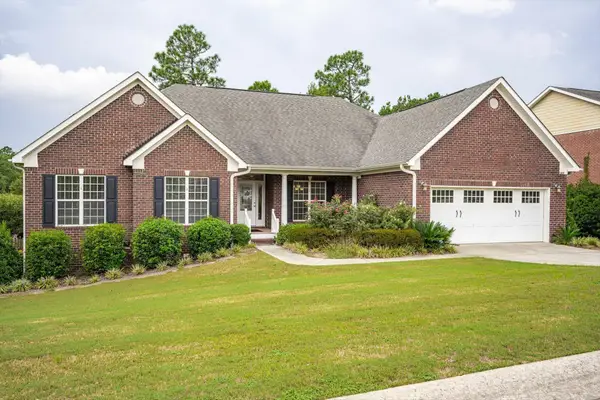 $510,000Active5 beds 4 baths3,153 sq. ft.
5051 Fairfield Court, Aiken, SC 29801
MLS# 225779Listed by: RE/MAX TATTERSALL GROUP - New
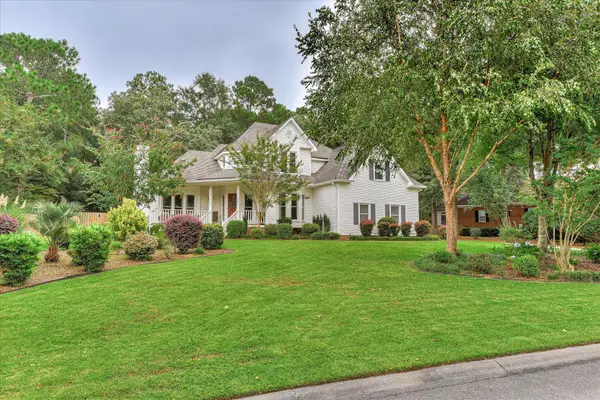 $545,000Active3 beds 3 baths2,916 sq. ft.
121 Tall Pine Drive, Aiken, SC 29803
MLS# 225776Listed by: REAL BROKER LLC/AIKEN - New
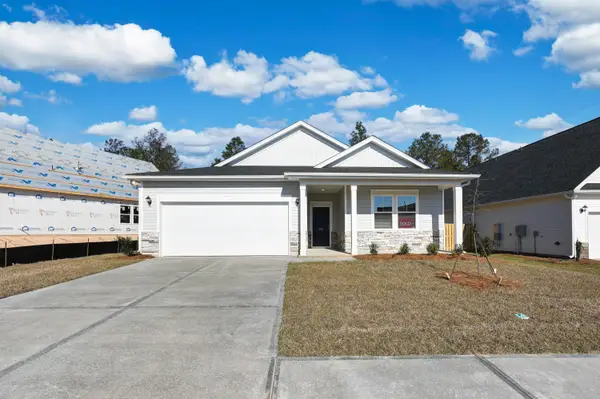 $313,400Active3 beds 2 baths1,951 sq. ft.
5297 Tullamore Drive, Aiken, SC 29801
MLS# 225773Listed by: VERANDA HOMES, LLC - New
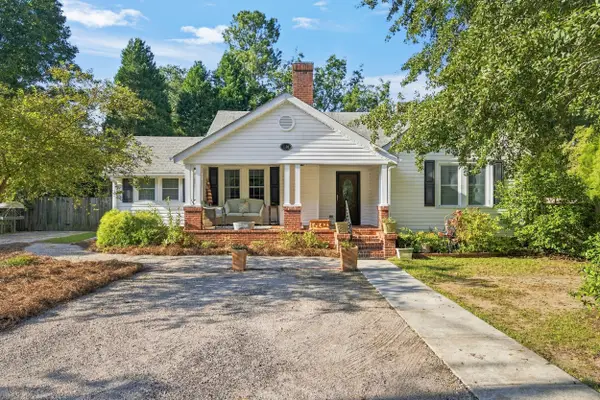 $560,000Active3 beds 2 baths1,767 sq. ft.
1201 S Boundary Avenue Se, Aiken, SC 29801
MLS# 225774Listed by: KELLER WILLIAMS REALTY AIKEN PARTNERS - New
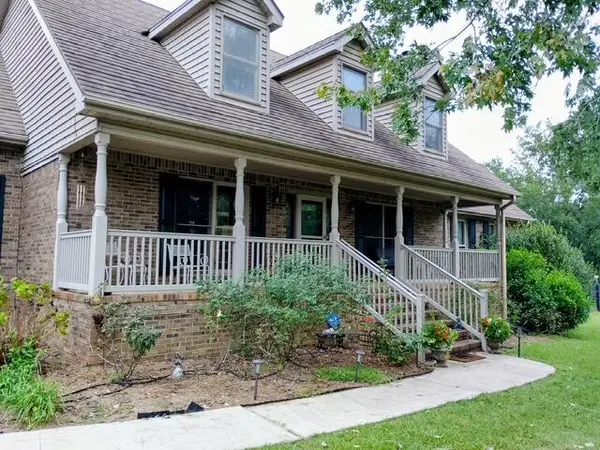 $950,000Active3 beds 3 baths3,796 sq. ft.
2105 Wesson Drive, Aiken, SC 29803
MLS# 225772Listed by: RE/MAX TATTERSALL GROUP - New
 $140,000Active1.26 Acres
100 Northland Boulevard, Aiken, SC 29801
MLS# 225769Listed by: COWARD & MCNEILL REAL ESTATE, LLC - New
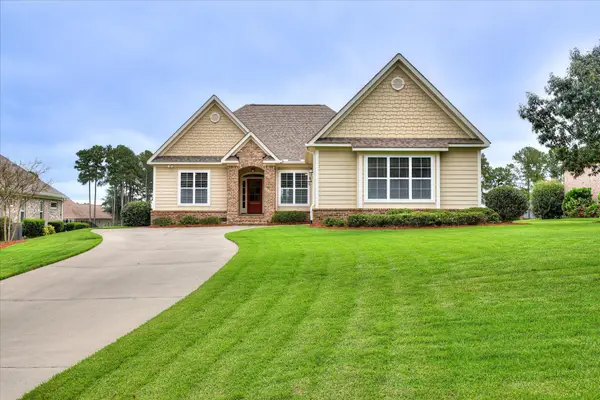 $679,000Active3 beds 2 baths2,100 sq. ft.
809 Steeplechase Road, Aiken, SC 29803
MLS# 225770Listed by: WOODSIDE - AIKEN REALTY LLC - New
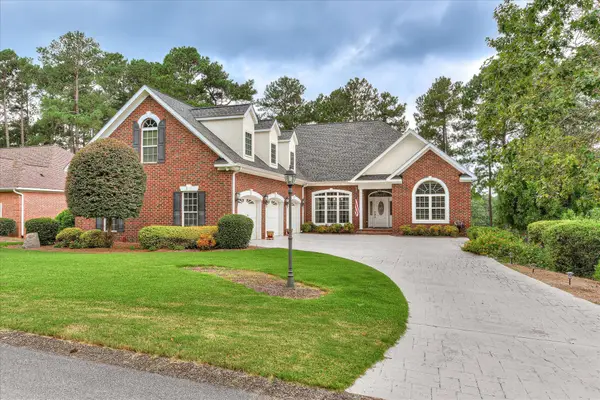 $769,000Active3 beds 3 baths3,260 sq. ft.
252 Forest Pines Road, Aiken, SC 29803
MLS# 225771Listed by: LOKATION REAL ESTATE LLC - New
 $359,000Active5.7 Acres
120 Mosley Road, Aiken, SC 29801
MLS# 225768Listed by: COLDWELL BANKER BEST LIFE REALTY


Protect your home and budget from life's surprises with an Assurant Home Warranty, backed by a partner that supports you through every step of homeownership. Explore Plans.
© 2023 - 2026 ERA Franchise Systems LLC. All rights reserved. ERA Franchise Systems LLC fully supports the principles of the Fair Housing Act and the Equal Opportunity Act. ERA, ERA Real Estate powered, and their respective logos are registered service marks of ERA Franchise Systems LLC. Each office is independently owned and operated.