
145 Bevington Drive, Aiken, SC 29803
Local realty services provided by:ERA Wilder Realty
Listed by: shannon d rollings
Office: shannon rollings real estate
MLS#:225723
Source:SC_AAOR
Price summary
- Price:$169,900
- Price per sq. ft.:$144.47
- Monthly HOA dues:$20
About this home
Step into this wonderful 2 bedroom 2 bathroom one-story townhouse featuring a foyer entry that immediately greets you! Owner's suite with new carpet! The spacious living room impresses with its soaring vaulted ceiling and cooling ceiling fan! Enjoy seamless hosting in the dining room that flows right into the inviting kitchen by way of a breakfast bar! The kitchen comes equipped with a dishwasher, built-in microwave, range, a new refrigerator and convenient pantry! Share casual morning meals in the breakfast area with plenty of space for a breakfast table! Retreat to the comfortable owner's suite featuring an ensuite bathroom that houses a spacious walk-in closet! Guests will feel right at home in the additional bedroom with convenient access to the nearby hall full bath!Head outside through the new back sliding doors to relax on your private patio! The backyard comes complete with a brand-new privacy fence for endless outdoor enjoyment! Smart thermostat!This lovely move-in ready home has everything you need and just moments from shopping, restaurants, downtown Aiken and so much more!...
Contact an agent
Home facts
- Year built:2006
- Subdivision & Development:Sandlewood
- Listing ID #:225723
- Added:47 day(s) ago
- Updated:November 07, 2026 at 03:35 PM
Rooms and interior
- Bedrooms:2
- Total bathrooms:2
- Full bathrooms:2
- Rooms Total:6
- Flooring:Wood
- Kitchen Description:Dishwasher, Microwave, Range, Refrigerator, Self Cleaning Oven
- Bedroom Description:Bedroom on 1st Floor
- Living area:1,176 sq. ft.
Heating and cooling
- Cooling:Central Air, Electric
- Heating:Electric, Heat Pump
- Central air:Yes
Structure and exterior
- Year built:2006
- Building area:1,176 sq. ft.
- Lot area:0.08 Acres
- Lot Features:Landscaped
- Architectural Style:Villa
- Construction Materials:Vinyl Siding
- Exterior Features:Patio, Porch
- Foundation Description:Slab
Schools
- High school:South Aiken
- Middle school:Kennedy
- Elementary school:Millbrook
Utilities
- Water:Public
- Sewer:Public Sewer
Finances and disclosures
- Price:$169,900
- Price per sq. ft.:$144.47
Features and amenities
- Amenities:Cathedral Ceiling(s), Ceiling Fan(s), Primary Downstairs, Walk-In Closet(s)
New listings near 145 Bevington Drive
- New
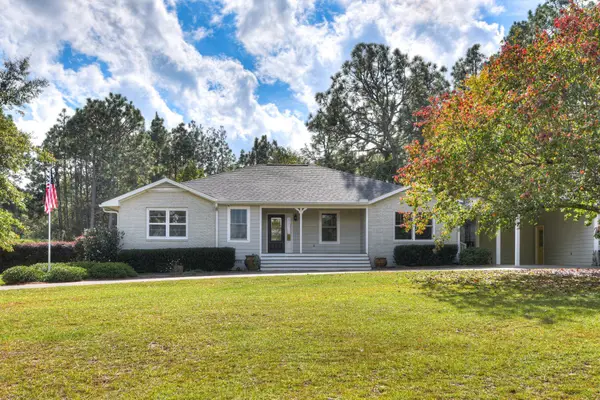 $750,000Active3 beds 3 baths2,169 sq. ft.
214 Apac Road, Aiken, SC 29801
MLS# 226437Listed by: FARMSCAPE REALTY - New
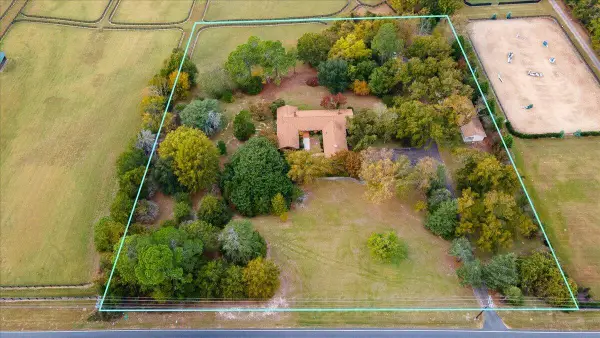 $750,000Active3 beds 4 baths3,392 sq. ft.
1662 Silver Bluff Road, Aiken, SC 29803
MLS# 226433Listed by: MEYBOHM REAL ESTATE - AIKEN  $56,620Active2.98 Acres
0 Spirit Lane, Aiken, SC 29801
MLS# 100604810Listed by: BLANCHARD & CALHOUN - WA- New
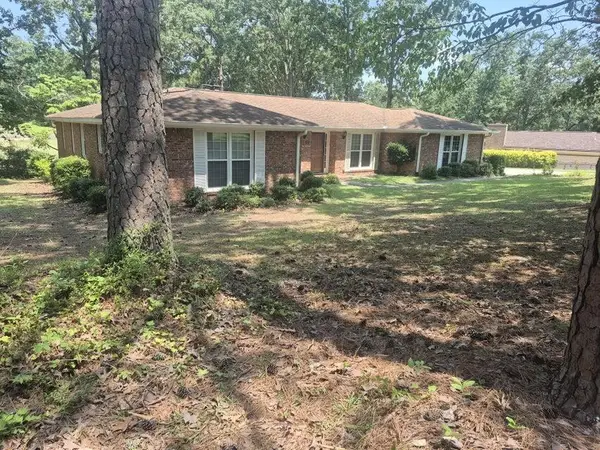 $369,000Active4 beds 3 baths2,152 sq. ft.
707 Winged Foot Drive, Aiken, SC 29803
MLS# 226435Listed by: WOODSIDE - AIKEN REALTY LLC - New
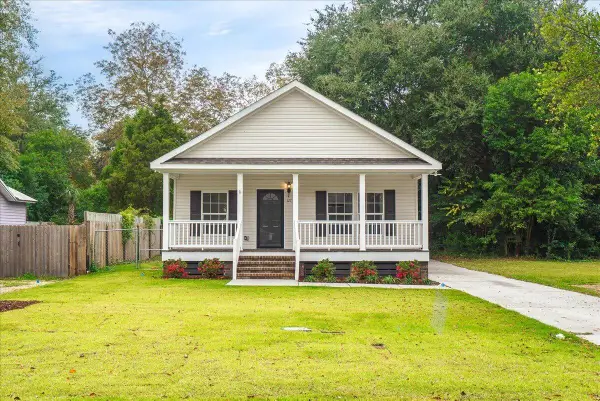 $429,000Active3 beds 2 baths1,456 sq. ft.
127 Horry Street Se, Aiken, SC 29801
MLS# 226418Listed by: FABULOUS AIKEN HOMES LLC - New
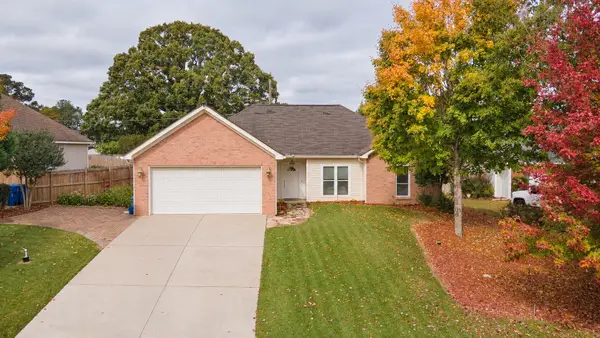 $320,000Active3 beds 2 baths1,515 sq. ft.
254 Southbank Drive, Aiken, SC 29803
MLS# 226412Listed by: REALTY ONE GROUP VISIONARIES - New
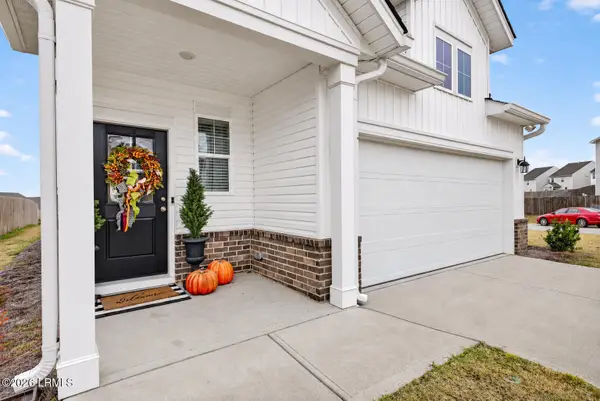 $299,000Active4 beds 3 baths2,046 sq. ft.
669 Manitou Circle, Aiken, SC 29801
MLS# 198954Listed by: THE HOMESFINDER REALTY GROUP
- New
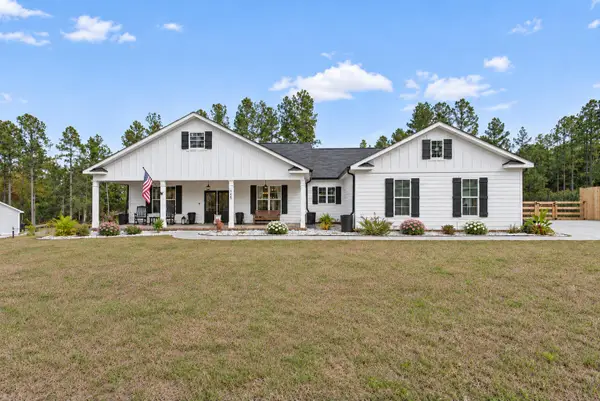 $480,000Active3 beds 3 baths2,128 sq. ft.
1025 Wrights Mill Road, Aiken, SC 29801
MLS# 226406Listed by: MEYBOHM REAL ESTATE - AIKEN - Open Sun, 1 to 2pmNew
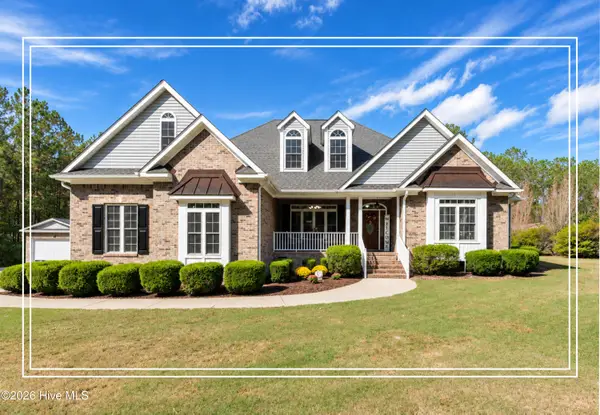 $675,000Active4 beds 3 baths2,881 sq. ft.
2081 Columbia Highway N, Aiken, SC 29805
MLS# 100615095Listed by: SHANNON ROLLINGS REAL ESTATE - New
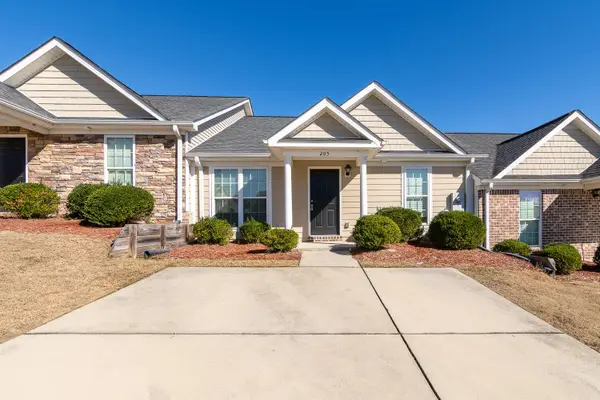 $210,000Active2 beds 2 baths1,176 sq. ft.
205 Bobwhite Drive, Aiken, SC 29801
MLS# 100615110Listed by: DAVID GREENE REALTY, LLC


Protect your home and budget from life's surprises with an Assurant Home Warranty, backed by a partner that supports you through every step of homeownership. Explore Plans.
© 2023 - 2026 ERA Franchise Systems LLC. All rights reserved. ERA Franchise Systems LLC fully supports the principles of the Fair Housing Act and the Equal Opportunity Act. ERA, ERA Real Estate powered, and their respective logos are registered service marks of ERA Franchise Systems LLC. Each office is independently owned and operated.