
15 Ashbrook Court, Aiken, SC 29803
Local realty services provided by:ERA Sunrise Realty
Listed by: caleb m smith
Office: keller williams realty aiken partners
MLS#:224343
Source:SC_AAOR
Price summary
- Price:$524,900
- Price per sq. ft.:$157.96
- Monthly HOA dues:$91.67
About this home
Let's save you some scrolling.
If you've toured a few houses already, you've probably seen at least one of these:
Builder-grade cabinets from 2007.
A ''bonus room'' that's really just an oversized hallway.
Carpet that's somehow both beige and sticky.
A kitchen described as ''updated,'' which apparently means someone changed the light bulb.
This isn't that house.
Welcome to 15 Ashbrook Court--a 3,323-square-foot brick beauty tucked away on a quiet cul-de-sac that's been quietly showing off while everyone else has been busy installing gray vinyl floors.
From the moment you walk in, it's obvious this home wasn't built to check boxes--it was built to impress. Curved corners, rich hardwood floors, detailed trim work, French doors, wainscoting...the kind of craftsmanship that's becoming increasingly difficult to find. And then there are the built-ins. Everywhere. The previous owners clearly believed there's no such thing as too much beautiful, functional storage--and honestly, they were right.
Then you get to the kitchen.
Whoever designed it clearly had trust issues with clutter, because every cabinet has a purpose. Pull-out shelves, clever storage solutions, soft-close drawers (because cabinet slamming is a lifestyle choice), under-cabinet lighting, upgraded cabinetry, and newer Samsung slate appliances--including a gas range--create the kind of kitchen that makes takeout seem like wasted potential.
The breakfast area flows effortlessly into the living room where gorgeous custom built-ins with remote-controlled lighting flank the gas fireplace. And just when you think you've found them all, another thoughtfully designed built-in seems to appear around the next corner. It's warm, inviting, and just polished enough to make guests think you have your life together.
The owner's suite doesn't disappoint either. Tray ceiling? Of course. Dual vanities? Naturally. Jetted soaking tub? Absolutely. Tiled shower? You deserve it.
Three additional bedrooms offer flexibility for family, guests, or finally giving your home office an actual room instead of a folding table in the corner.
And then there's the bonus room.
Unlike many bonus rooms that leave you wondering, ''What exactly am I supposed to do with this?'', this one includes abundant storage and its own full bathroom, making it perfect for hobbies, crafts, a media room, a teenager's retreat, a guest suite, or the world's most overqualified wrapping-paper station.
The extras just keep coming:
✔ Built-ins throughout the home.
✔ Tankless water heater.
✔ Central vacuum.
✔ Laundry room with sink and cabinetry.
✔ ADA-height commodes.
✔ Moen fixtures.
✔ Gutter guards.
✔ Concrete landscape curbing.
✔ Sunroom with skylight.
✔ SunSetter awning.
✔ Oversized 2+ car garage.
In other words...all the things buyers usually end up adding after they move in are already here.
Some homes need a Pinterest board.
This one already is the Pinterest board.
So yes, there are other four-bedroom homes on the market.
But very few have this level of craftsmanship, this many thoughtful upgrades, this much built-in functionality, and this much personality--all wrapped into one beautiful home on a quiet cul-de-sac.
Fair warning: once you've seen this one, the rest of your showings may feel a little...underwhelming.
Owner is a licensed real estate agent and the listing agent for this property....
Contact an agent
Home facts
- Year built:2006
- Subdivision & Development:Cedar Creek
- Listing ID #:224343
- Added:54 day(s) ago
- Updated:September 01, 2026 at 01:52 AM
Rooms and interior
- Bedrooms:4
- Total bathrooms:4
- Full bathrooms:3
- Half bathrooms:1
- Rooms Total:9
- Flooring:Hardwood, Tile
- Kitchen Description:Dishwasher, Range, Refrigerator
- Bedroom Description:Bedroom on 1st Floor
- Basement Description:Crawl Space
- Living area:3,323 sq. ft.
Heating and cooling
- Cooling:Central Air, Electric, Gas
- Heating:Electric, Forced Air, Natural Gas
- Central air:Yes
Structure and exterior
- Year built:2006
- Building area:3,323 sq. ft.
- Lot area:0.73 Acres
- Lot Features:Landscaped
- Architectural Style:Ranch
- Construction Materials:Brick
- Exterior Features:Deck, Garden, Patio, Screened
- Foundation Description:Pillar/Post/Pier
Schools
- High school:Silver Bluff
- Middle school:New Ellenton
- Elementary school:Greendale
Utilities
- Water:Public
- Sewer:Public Sewer, Septic Tank
Finances and disclosures
- Price:$524,900
- Price per sq. ft.:$157.96
Features and amenities
- Amenities:Cable Available, Ceiling Fan(s), Primary Downstairs
- Pool features:Association, Community
Parking
- Garage:Yes
- Garage spaces:2
New listings near 15 Ashbrook Court
- New
 $156,000Active6.5 Acres
00 NW Ryndi, Aiken, SC 29805
MLS# 225260Listed by: FONTAINE REAL ESTATE COMPANY, LLC - New
 $297,000Active11 Acres
00 NW Ryndi, Aiken, SC 29805
MLS# 225255Listed by: FONTAINE REAL ESTATE COMPANY, LLC - New
 $264,480Active11.02 Acres
Lot #38 NW Ryndi Lane, Aiken, SC 29805
MLS# 225256Listed by: FONTAINE REAL ESTATE COMPANY, LLC - New
 $360,000Active4 beds 3 baths2,455 sq. ft.
4044 Hartshorn Circle, Aiken, SC 29801
MLS# 225257Listed by: SM SOUTH CAROLINA BROKERAGE - New
 $335,990Active4 beds 3 baths2,455 sq. ft.
4546 Hartshorn Circle, Aiken, SC 29801
MLS# 225259Listed by: SM SOUTH CAROLINA BROKERAGE - New
 $725,000Active4 beds 4 baths2,934 sq. ft.
118 Periwinkle Court, Aiken, SC 29803
MLS# 225253Listed by: KELLER WILLIAMS REALTY AIKEN PARTNERS - New
 $240,350Active12.65 Acres
1421/Lot13 Cooks Bridge Road, Aiken, SC 29805
MLS# 225254Listed by: FONTAINE REAL ESTATE COMPANY, LLC - New
 $350,175Active4 beds 3 baths2,689 sq. ft.
4658 Hartshorn Circle, Aiken, SC 29801
MLS# 100600048Listed by: STANLEY MARTIN GA/SC BROKERAGE LLC - New
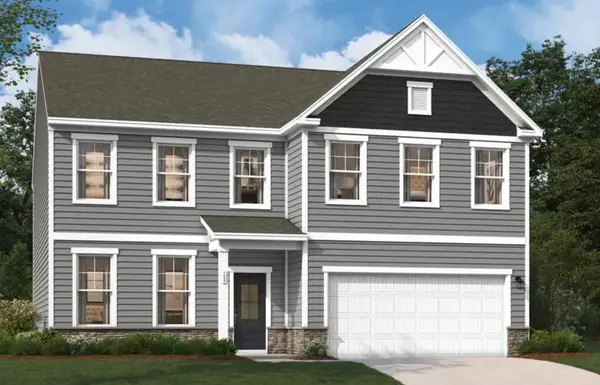 $354,700Active4 beds 3 baths3,045 sq. ft.
4559 Hartshorn Circle, Aiken, SC 29801
MLS# 225246Listed by: SM SOUTH CAROLINA BROKERAGE - New
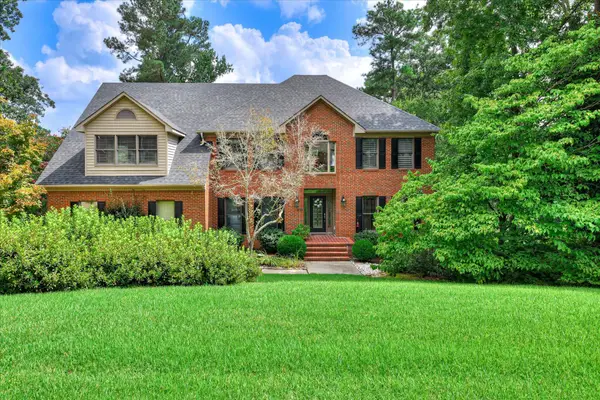 $749,000Active5 beds 4 baths5,088 sq. ft.
313 Live Oak Road, Aiken, SC 29803
MLS# 225238Listed by: WOODSIDE - AIKEN REALTY LLC


Protect your home and budget from life's surprises with an Assurant Home Warranty, backed by a partner that supports you through every step of homeownership. Explore Plans.
© 2023 - 2026 ERA Franchise Systems LLC. All rights reserved. ERA Franchise Systems LLC fully supports the principles of the Fair Housing Act and the Equal Opportunity Act. ERA, ERA Real Estate powered, and their respective logos are registered service marks of ERA Franchise Systems LLC. Each office is independently owned and operated.