
161 Daniel Boone Drive, Aiken, SC 29803
Local realty services provided by:ERA Wilder Realty
Listed by: lea mccullough
Office: keller williams realty aiken partners
MLS#:225784
Source:SC_AAOR
Price summary
- Price:$1,200,000
- Price per sq. ft.:$585.94
About this home
What would you do with 45 acres? Build a horse farm, design a cross-country course, grow crops, or create a private retreat for hunting and recreation. At 161 Daniel Boone Drive, the open land gives you the space to turn your vision into something magical!
Begin the day on the front porch swing as the sun rises over your acreage. Wide views and a tree line along two sides create a sense of space and privacy. In the evening, settle onto the back porch with a glass of iced tea and watch a magnificent Aiken sunset stretch across the sky. There is room to roam, room to work, and immense privacy
Built in 2022 by Wright's Custom Homes, the 2,048-square-foot custom home offers three bedrooms, two and a half baths, and an open-concept living area designed for easy living. An above-ground pool offers a welcome place to cool off after a day outdoors and can convey or be removed.
The 40 × 60-foot detached shop includes a 40 × 48-foot enclosed space and a 12-foot covered overhang, power and water, giving you practical room for equipment, projects, and storage. The land has agricultural status for Aiken County tax purposes, leaving you free to plan its layout around the life you want to build.
Set along a private road with no HOA, this 45-acre retreat feels wonderfully removed while offering convenient to Aiken, New Ellenton, Savannah River Site, and easy access Augusta. The best part? It's a clean slate to make it your own....
Contact an agent
Home facts
- Year built:2022
- Subdivision & Development:None
- Listing ID #:225784
- Added:1 day(s) ago
- Updated:September 27, 2026 at 04:55 PM
Rooms and interior
- Bedrooms:3
- Total bathrooms:3
- Full bathrooms:2
- Half bathrooms:1
- Rooms Total:7
- Kitchen Description:Dishwasher, Kitchen Island, Range, Refrigerator
- Bedroom Description:Bedroom on 1st Floor
- Living area:2,048 sq. ft.
Heating and cooling
- Cooling:Electric, Heat Pump
- Heating:Electric, Forced Air, Heat Pump
Structure and exterior
- Year built:2022
- Building area:2,048 sq. ft.
- Lot area:45.72 Acres
- Lot Features:Corner Lot, Farm, Level, Pasture, Views, Wooded
- Architectural Style:Farm House, Ranch
- Construction Materials:Vinyl Siding
- Exterior Features:Patio, Porch
- Foundation Description:Block
Schools
- High school:Silver Bluff
- Middle school:New Ellenton
- Elementary school:Greendale
Utilities
- Water:Well
- Sewer:Septic Tank
Finances and disclosures
- Price:$1,200,000
- Price per sq. ft.:$585.94
Features and amenities
- Amenities:Cable Available, Cathedral Ceiling(s), Primary Downstairs, Solid Surface Counters, Walk-In Closet(s)
- Pool features:Above Ground, Outdoor Pool
New listings near 161 Daniel Boone Drive
- New
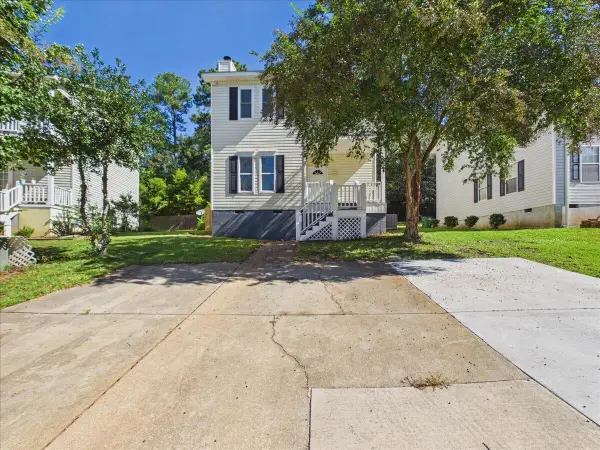 $219,000Active3 beds 3 baths1,520 sq. ft.
150 Charleston Row Boulevard, Aiken, SC 29803
MLS# 225783Listed by: REAL BROKER LLC/AIKEN - New
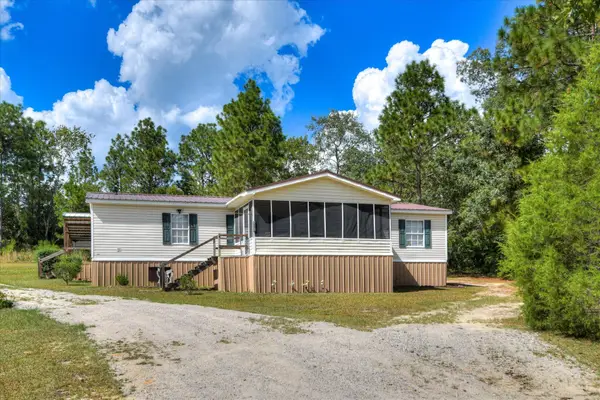 $235,000Active3 beds 2 baths1,680 sq. ft.
2943 Old Camp Long Road, Aiken, SC 29805
MLS# 225785Listed by: RE/MAX TATTERSALL GROUP - New
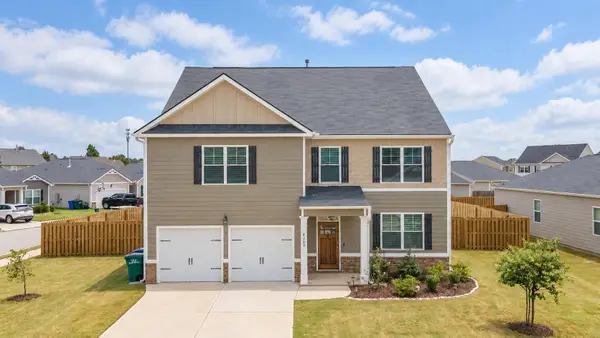 $350,000Active5 beds 4 baths2,833 sq. ft.
4207 Sorensten Drive, Aiken, SC 29803
MLS# 225778Listed by: REALTY ONE GROUP VISIONARIES - Open Sun, 6 to 8pmNew
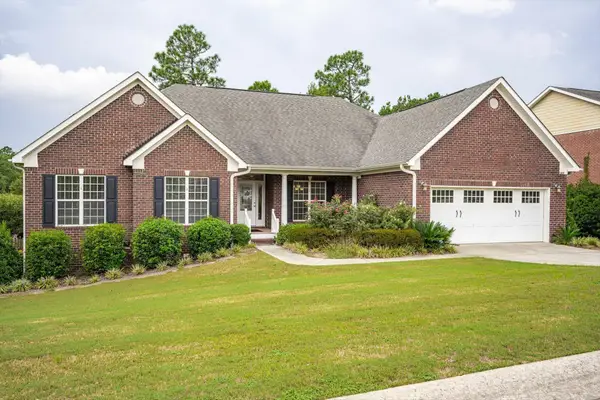 $510,000Active5 beds 4 baths3,153 sq. ft.
5051 Fairfield Court, Aiken, SC 29801
MLS# 225779Listed by: RE/MAX TATTERSALL GROUP - New
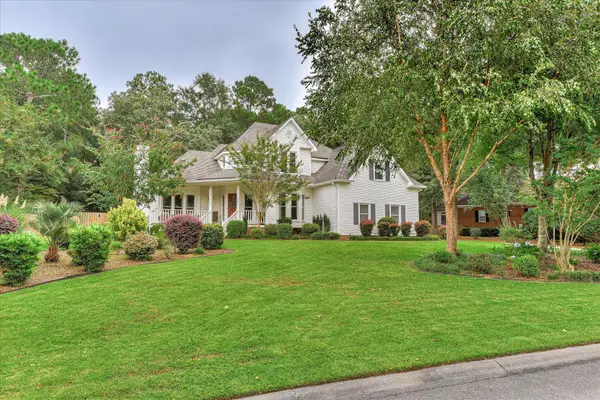 $545,000Active3 beds 3 baths2,916 sq. ft.
121 Tall Pine Drive, Aiken, SC 29803
MLS# 225776Listed by: REAL BROKER LLC/AIKEN - New
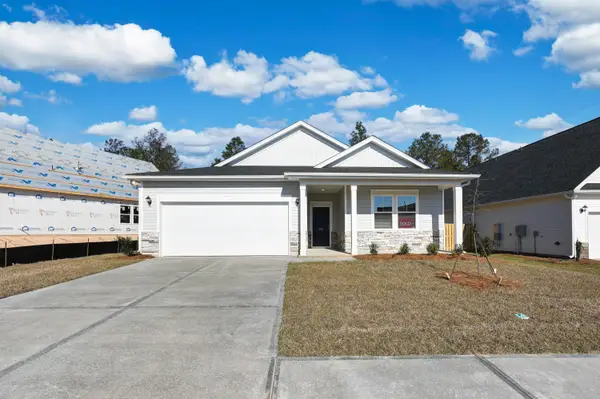 $313,400Active3 beds 2 baths1,951 sq. ft.
5297 Tullamore Drive, Aiken, SC 29801
MLS# 225773Listed by: VERANDA HOMES, LLC - New
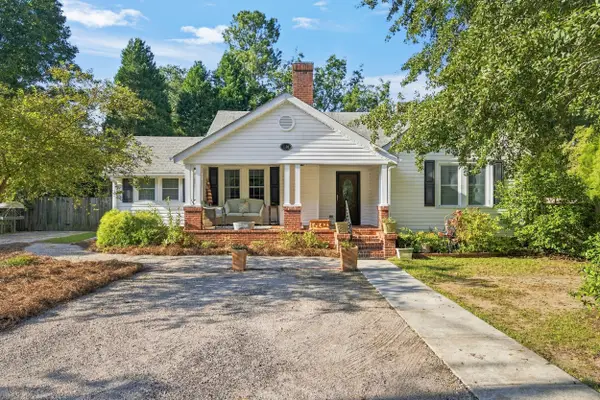 $560,000Active3 beds 2 baths1,767 sq. ft.
1201 S Boundary Avenue Se, Aiken, SC 29801
MLS# 225774Listed by: KELLER WILLIAMS REALTY AIKEN PARTNERS - New
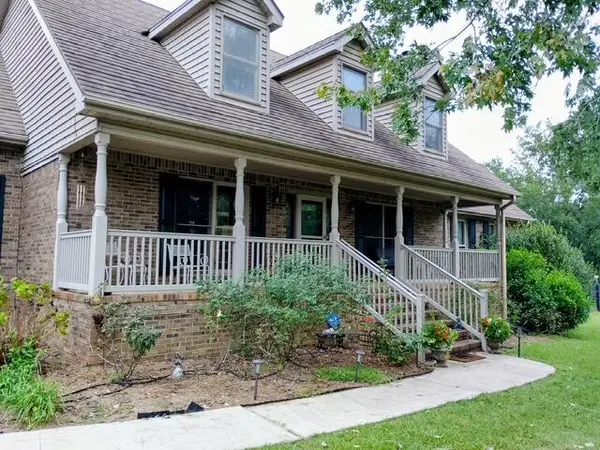 $950,000Active3 beds 3 baths3,796 sq. ft.
2105 Wesson Drive, Aiken, SC 29803
MLS# 225772Listed by: RE/MAX TATTERSALL GROUP - New
 $140,000Active1.26 Acres
100 Northland Boulevard, Aiken, SC 29801
MLS# 225769Listed by: COWARD & MCNEILL REAL ESTATE, LLC


Protect your home and budget from life's surprises with an Assurant Home Warranty, backed by a partner that supports you through every step of homeownership. Explore Plans.
© 2023 - 2026 ERA Franchise Systems LLC. All rights reserved. ERA Franchise Systems LLC fully supports the principles of the Fair Housing Act and the Equal Opportunity Act. ERA, ERA Real Estate powered, and their respective logos are registered service marks of ERA Franchise Systems LLC. Each office is independently owned and operated.