
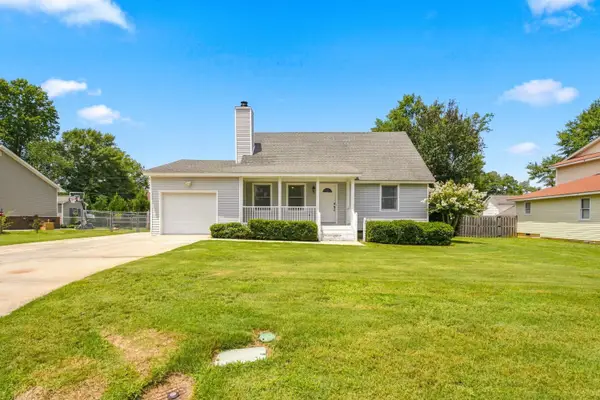
179 Bobwhite Drive, Aiken, SC 29801
Local realty services provided by:ERA Wilder Realty
Listed by: the cline team, angie culberson-richards
Office: meybohm real estate - aiken
MLS#:224653
Source:SC_AAOR
Price summary
- Price:$199,900
- Price per sq. ft.:$169.98
About this home
Built in 2013, this charming two-bedroom, two-bath residence offers comfortable, low-maintenance living with a thoughtfully designed floor plan perfect for first-time buyers, downsizers, or anyone seeking easy, one-level living.
The functional layout provides an ideal balance of privacy and openness, with a spacious primary featuring its own private bath and a generously sized secondary bedroom perfect for guests, a home office, or hobbies.
The kitchen offers ample workspace and storage while seamlessly connecting to the main living areas to create an inviting atmosphere.
Conveniently located to Aiken Regional and USC Aiken, golf courses, equestrian venues, and historic downtown Aiken, this home combines everyday convenience with the charm and lifestyle that make Aiken one of South Carolina's most sought-after communities.
Whether you're looking for your first home, a retirement retreat, or an investment opportunity, 179 Bobwhite Drive is ready to welcome its next owner. Schedule your private showing today and experience everything this wonderful home has to offer!...
Contact an agent
Home facts
- Year built:2013
- Subdivision & Development:Trolley Run Wheaton Townhouses
- Listing ID #:224653
- Added:4 day(s) ago
- Updated:August 02, 2026 at 02:31 PM
Rooms and interior
- Bedrooms:2
- Total bathrooms:2
- Full bathrooms:2
- Rooms Total:8
- Flooring:Carpet, Hardwood, Tile, Vinyl
- Kitchen Description:Cooktop, Dishwasher, Microwave, Range, Refrigerator
- Living area:1,176 sq. ft.
Heating and cooling
- Cooling:Central Air, Electric
- Heating:Electric, Forced Air
- Central air:Yes
Structure and exterior
- Year built:2013
- Building area:1,176 sq. ft.
- Lot area:0.06 Acres
- Lot Features:Landscaped, Level, Sprinklers In Front
- Architectural Style:Villa
- Construction Materials:Drywall, Vinyl Siding
- Exterior Features:Patio
- Foundation Description:Slab
Schools
- High school:Midland Valley
- Middle school:Leavelle Mccampbell
- Elementary school:Byrd
Utilities
- Water:Public
- Sewer:Public Sewer
Finances and disclosures
- Price:$199,900
- Price per sq. ft.:$169.98
Features and amenities
- Laundry features:Dryer, Washer
- Amenities:Ceiling Fan(s), Walk-In Closet(s)
New listings near 179 Bobwhite Drive
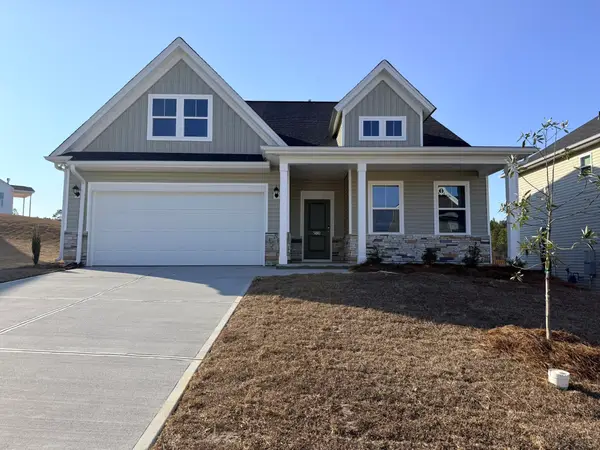 $347,959Pending4 beds 3 baths2,772 sq. ft.
5360 Tullamore Drive, Aiken, SC 29801
MLS# 223544Listed by: RE/MAX TATTERSALL GROUP- New
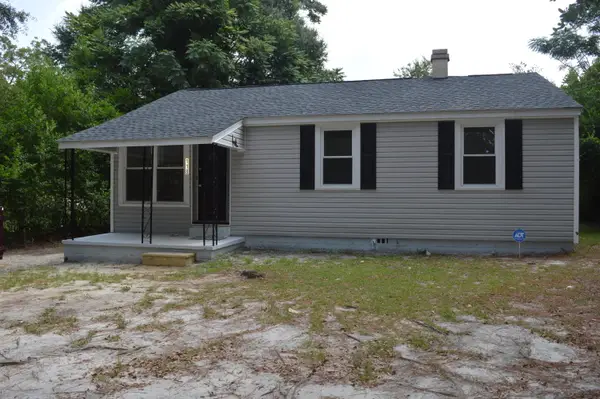 $148,000Active3 beds 1 baths925 sq. ft.
118 Kenmont Street, Aiken, SC 29801
MLS# 224761Listed by: MEYBOHM REAL ESTATE - AIKEN - New
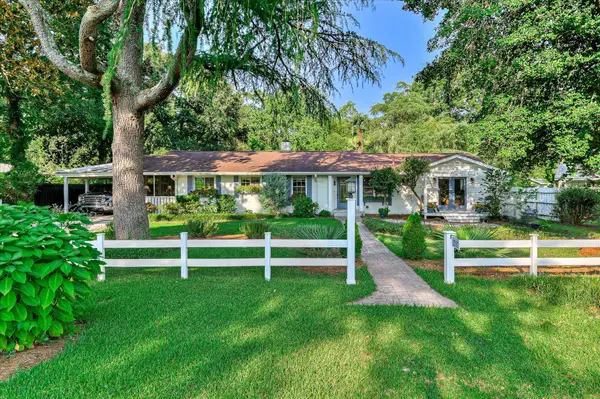 $659,000Active4 beds 2 baths2,388 sq. ft.
1478 Canterbury Court Se, Aiken, SC 29801
MLS# 224752Listed by: EXP AIKEN - New
 $399,000Active4.77 Acres
Lot 28-B Three Runs Plantation Drive, Aiken, SC 29803
MLS# 224753Listed by: COLDWELL BANKER BEST LIFE REALTY - New
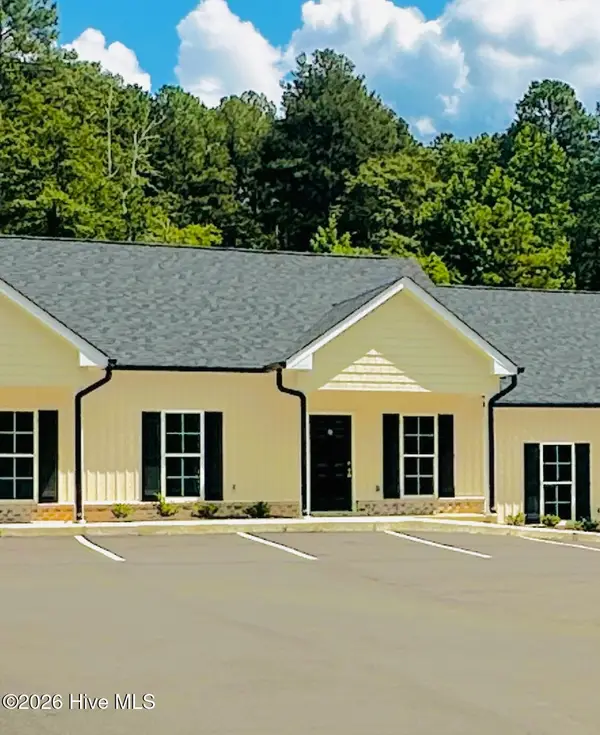 $210,000Active2 beds 2 baths1,092 sq. ft.
1227 University Lane #D, Aiken, SC 29801
MLS# 100593141Listed by: BERKSHIRE HATHAWAY HOMESERVICES BEAZLEY REALTORS - New
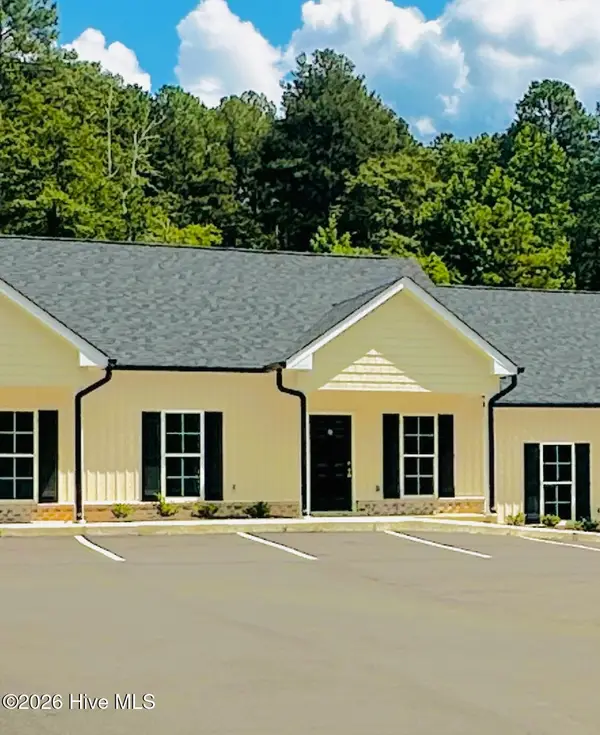 $210,000Active2 beds 2 baths1,092 sq. ft.
1227 University Lane #F, Aiken, SC 29801
MLS# 100593144Listed by: BERKSHIRE HATHAWAY HOMESERVICES BEAZLEY REALTORS - New
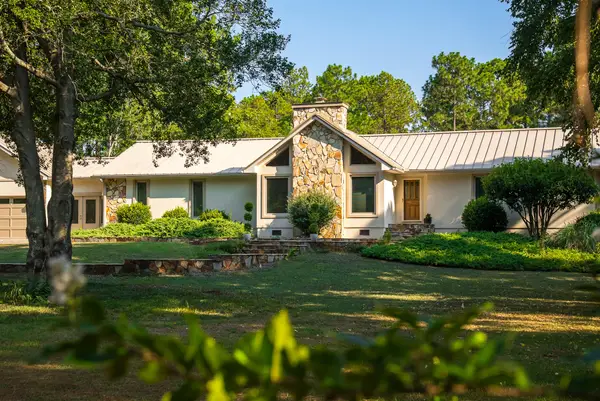 $750,000Active4 beds 3 baths3,837 sq. ft.
1779 Agile Court, Aiken, SC 29803
MLS# 224748Listed by: MEYBOHM REAL ESTATE - AIKEN - New
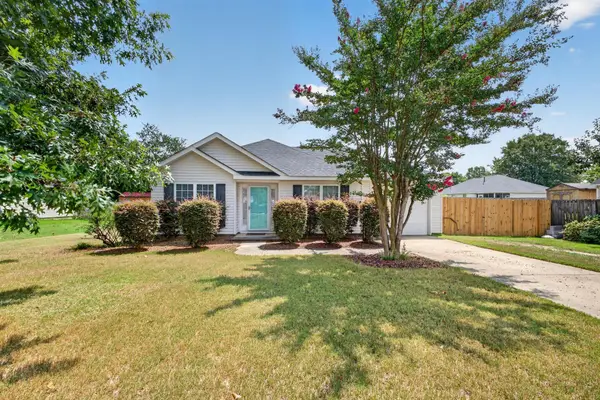 $257,000Active3 beds 2 baths1,380 sq. ft.
38 Cape Fox Circle, Aiken, SC 29803
MLS# 224749Listed by: REAL BROKER LLC/AIKEN - New
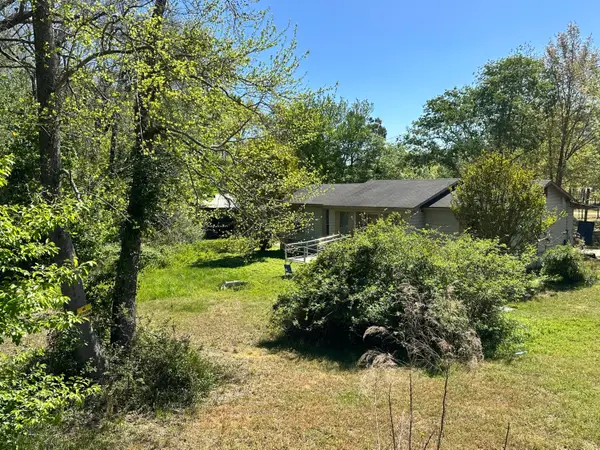 $100,000Active3 beds 2 baths1,516 sq. ft.
330 Pipeline Road, Aiken, SC 29801
MLS# 100593139Listed by: RIVER REALTY - New
 $260,000Active3 beds 3 baths1,532 sq. ft.
126 Trailwood Avenue, Aiken, SC 29803
MLS# 224742Listed by: EPIQUE REALTY


Protect your home and budget from life's surprises with an Assurant Home Warranty, backed by a partner that supports you through every step of homeownership. Explore Plans.
© 2023 - 2026 ERA Franchise Systems LLC. All rights reserved. ERA Franchise Systems LLC fully supports the principles of the Fair Housing Act and the Equal Opportunity Act. ERA, ERA Real Estate powered, and their respective logos are registered service marks of ERA Franchise Systems LLC. Each office is independently owned and operated.