
209 Grassy Creek Lane, Aiken, SC 29803
Local realty services provided by:ERA Wilder Realty
209 Grassy Creek Lane,Aiken, SC 29803
$1,184,999
- 3 Beds
- 4 Baths
- 4,229 sq. ft.
- Single family
- Active
Listed by: justin bolin
Office: vandermorgan realty
MLS#:100601022
Source:NC_CCAR
Price summary
- Price:$1,184,999
- Price per sq. ft.:$280.21
About this home
#CustomBuilt Impressively maintained and thoughtfully designed, this exceptional lakefront home is located in the prestigious, gated community of The Reserve at Woodside and offers breathtaking views, refined craftsmanship, and an abundance of luxurious details throughout. Custom built by Designer Builders, this 3-bedroom, 3.5-bath residence features a spacious primary suite conveniently located on the main level. Outstanding curb appeal begins with an outdoor lighting package, brick paver driveway, and striking brick and stone exterior. A charming courtyard-entry driveway creates a welcoming approach to the home, culminating in a grand 10' x 8' entry stoop. Intricate brick and stone detailing and exceptional landscaping further enhance the impressive arrival. Inside, the grand foyer immediately showcases the home's exceptional craftsmanship. Rich Brazilian cherry hardwood flooring extends throughout the main level, complemented by an extensive trim package, signature arches, and soaring 15-foot ceilings. Every detail has been thoughtfully considered to create an elegant yet inviting atmosphere. Just off the foyer, a beautifully appointed office features custom built-ins, a coffered ceiling, and elegant 8-foot French doors, creating a sophisticated and private workspace. The formal dining room is perfectly positioned for seamless entertaining and features dramatic cathedral ceilings, accent trim lighting, and beautiful architectural detailing. The home's signature arches and extensive millwork continue throughout the main living areas, adding character and visual interest. The spacious great room is truly a showpiece, featuring 15-foot ceilings, a stunning three-stage crown molding treatment, and a striking wall of custom built-ins with an entertainment center on one side and a gas fireplace on the other. Large openings lead to the covered porch, creating effortless indoor-outdoor flow while framing tranquil lake views. Whole-home audio speakers further enhance the living and entertaining experience. The great room flows naturally into the gourmet kitchen, a true chef's delight. The kitchen features a custom cabinet package with stunning granite countertops, a center island with prep sink, wine rack, walk-in pantry, and a travertine backsplash. Top-of-the-line stainless steel appliances include a gas stove with hood, wall oven, microwave, dishwasher, built-in refrigerator, and wine cooler. An inviting eat-in breakfast area captures beautiful lake views and is enhanced by custom window treatments, creating the perfect setting for casual meals and morning coffee. Step outside to the covered porch, an ideal space for relaxing or entertaining while taking in the peaceful waterfront setting. A conveniently located powder room is situated just off the great room for guests. The main-level primary suite is a private retreat featuring serene lake views, a spacious bedroom, and a luxurious bathroom with dual granite vanities, a large walk-in tiled shower, and separate his-and-her closets with custom organizers. The walk-out lower level is designed with guests and entertaining in mind. Here, you will find two spacious guest suites, each with its own ensuite bath and lovely lake views. Additional living spaces include a recreation room with a pool table and a comfortable family/sitting room with a kitchenette complete with built-ins, sink, cabinetry, microwave, and refrigerator that is perfect for guests to enjoy morning coffee or late-night snacks. French doors open to another covered patio, offering a peaceful outdoor retreat overlooking lush landscaping and sparkling water views. The private backyard oasis provides the perfect setting to relax and unwind while enjoying the beauty of the lakefront surroundings....
Contact an agent
Home facts
- Year built:2008
- Subdivision & Development:Woodside Plantation
- Listing ID #:100601022
- Added:3 day(s) ago
- Updated:September 07, 2026 at 10:26 AM
Rooms and interior
- Bedrooms:3
- Total bathrooms:4
- Full bathrooms:3
- Half bathrooms:1
- Rooms Total:10
- Flooring:Carpet, Wood
- Dining Description:Eat-in Kitchen
- Bathrooms Description:Walk-in Shower
- Kitchen Description:Eat-in Kitchen, Pantry
- Bedroom Description:Walk-In Closet(s)
- Living area:4,229 sq. ft.
Heating and cooling
- Cooling:Central Air
- Heating:Electric, Fireplace(s), Forced Air, Heating
- Central air:Yes
Structure and exterior
- Roof:Composition
- Year built:2008
- Building area:4,229 sq. ft.
- Lot area:0.4 Acres
- Construction Materials:Brick, Stone
- Exterior Features:Deck, Patio
- Foundation Description:Slab
- Levels:2 Story
Schools
- High school:SOUTH AIKEN
- Middle school:Kennedy
- Elementary school:Aiken
Finances and disclosures
- Price:$1,184,999
- Price per sq. ft.:$280.21
Features and amenities
- Amenities:Ceiling Fan(s), Community Pool, Gated, Golf Course, Pickleball, Walk-In Closet(s)
- Pool features:Community Pool
Parking
- Total parking spaces:2
- Parking description:Attached Garage, Garage
- Garage:Yes
- Garage spaces:2

New listings near 209 Grassy Creek Lane
- New
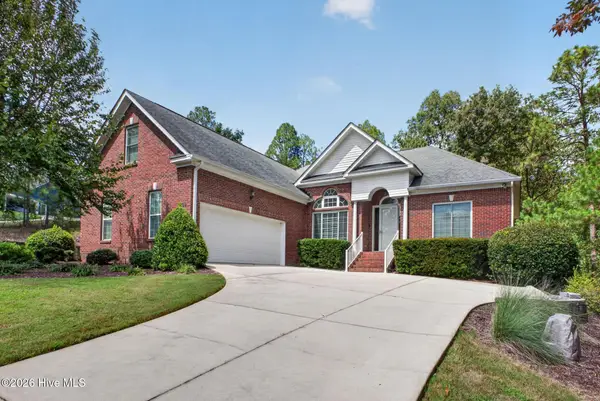 $489,900Active4 beds 3 baths2,298 sq. ft.
294 Natures Lane, Aiken, SC 29803
MLS# 100601771Listed by: BLANCHARD & CALHOUN - EVANS - New
 $750,000Active5 beds 5 baths4,065 sq. ft.
336 York Street Se, Aiken, SC 29801
MLS# 225396Listed by: BHHS MIDLANDS REAL ESTATE - New
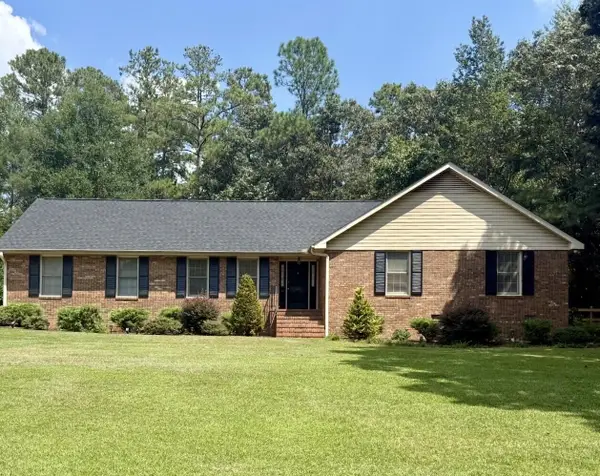 $392,000Active3 beds 2 baths2,072 sq. ft.
165 Rolling Rock Road, Aiken, SC 29803
MLS# 225395Listed by: FRANKE REAL PROPERTIES. LLC - New
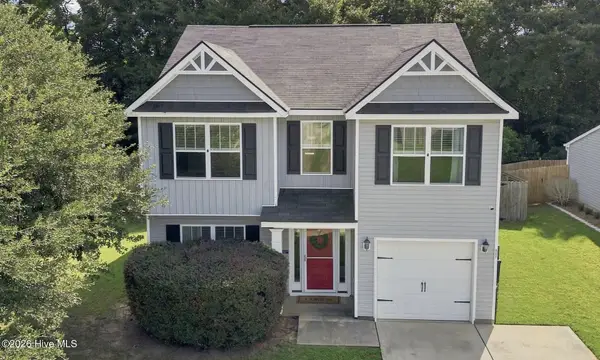 $239,900Active4 beds 3 baths1,906 sq. ft.
647 Fox Haven Drive, Aiken, SC 29803
MLS# 100601717Listed by: MEYBOHM REAL ESTATE - AIKEN - New
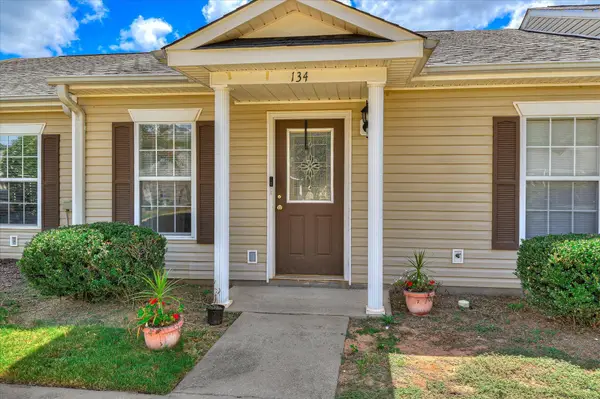 $164,900Active2 beds 2 baths1,092 sq. ft.
134 Portofino Lane Sw, Aiken, SC 29803
MLS# 225392Listed by: AIKEN PROPERTIES, INC. - New
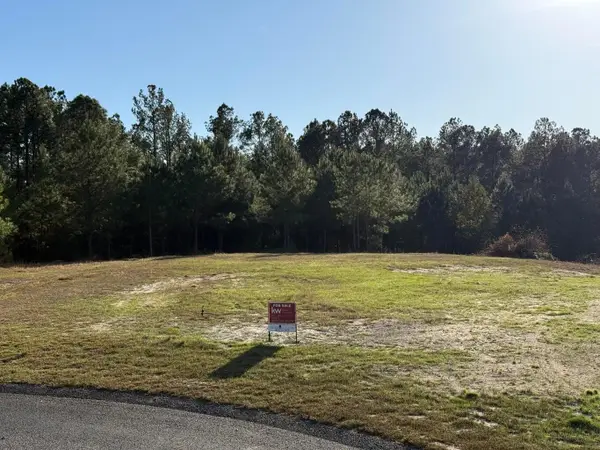 $139,000Active5 Acres
Lot 58 Lake Forest Lane, Aiken, SC 29803
MLS# 225389Listed by: KELLER WILLIAMS REALTY AIKEN PARTNERS - New
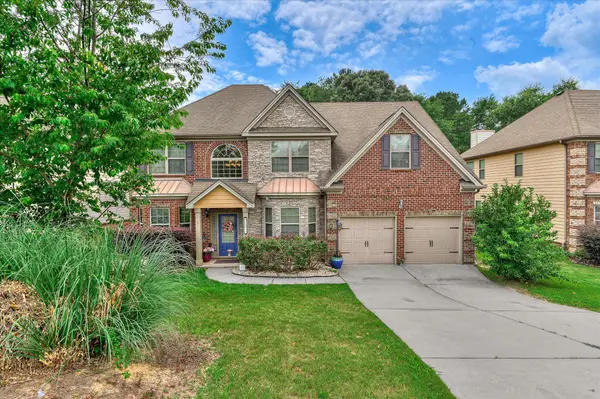 $367,400Active5 beds 3 baths3,000 sq. ft.
1097 Prides Crossing, Aiken, SC 29801
MLS# 225386Listed by: JASON MITCHELL REAL ESTATE SOUTH CAROLINA - New
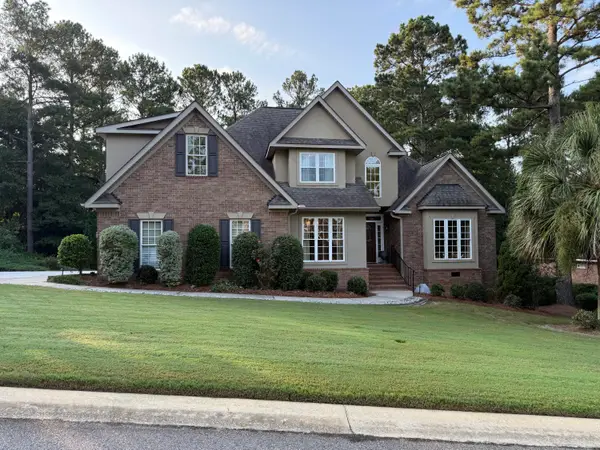 $579,000Active3 beds 3 baths2,693 sq. ft.
233 Winged Elm Circle, Aiken, SC 29803
MLS# 225378Listed by: BERKSHIRE HATHAWAY HOMESERVICES BEAZLEY REALTORS - New
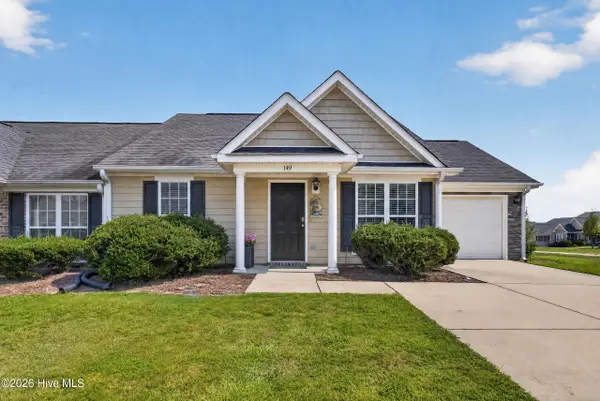 $229,900Active2 beds 2 baths1,345 sq. ft.
149 Bobwhite Drive, Aiken, SC 29801
MLS# 100601459Listed by: REAL BROKER - SC - New
 $215,000Active3 beds 2 baths1,386 sq. ft.
3522 Gamble Road, Aiken, SC 29801
MLS# 100601467Listed by: MEYBOHM REAL ESTATE - NORTH AUGUSTA


Protect your home and budget from life's surprises with an Assurant Home Warranty, backed by a partner that supports you through every step of homeownership. Explore Plans.
© 2023 - 2026 ERA Franchise Systems LLC. All rights reserved. ERA Franchise Systems LLC fully supports the principles of the Fair Housing Act and the Equal Opportunity Act. ERA, ERA Real Estate powered, and their respective logos are registered service marks of ERA Franchise Systems LLC. Each office is independently owned and operated.