
241 Laurens Street Sw #A, B, C, & D, Aiken, SC 29801
Local realty services provided by:ERA Wilder Realty
Listed by: vicki p wheeler
Office: real broker llc./aiken
MLS#:224469
Source:SC_AAOR
Price summary
- Price:$2,500,000
- Price per sq. ft.:$577.63
About this home
Experience a remakable journey through time at one of Aiken's most treasured historic residences. Now home to Legare Gardens and Special Events, the property has been thoughtfully restored to preserve its architectural integrity and timeless character while serving as an elegant venure for weddings, receptions, and memorable occassions. Perfectly situated in the heart of Aiken's downtown, the iconic property at 10 Downing Street has been a beloved landmark for generations. A flagship of character, Number 10 has a deep history suffused with an unparalleled local affection born out of nearly two centuries of art, literature, leadership, Southern comfort, and gentility. Enter and be welcomed by the warmth of the original heart pine floors, twelve-foot ceilings, seven fireplaces, hints of original plaster, a cathedral-ceilinged kitchen with rough timbers, and the added charm of a cozy loft. There are large, elegant rooms for entertaining as well as private hideaways out of the public view.The grandest feature is the study--once James LeGare's workshop--where he wrote poetry acclaimed by Longfellow, painted his masterpieces, and invented his patented ''plastic cotton'' used in furniture and objects d'art. He has painted three murals, which remain on the walls today. The 18-inch solid pine panels are a stimulating sight in daylight and soothing in evening candlelight. Key Features & Opportunities: Versatile Zoning: Zoned commercial/residential with over 40 nearby parking spaces, making your potential uses limited only by imagination. Historic Amenities: The back room once housed a commercial kitchen when the home was the famous ''10 Downing Street'' restaurant. Includes a handicap ramp, a full-ceiling sprinkler system, and a whole-house sound system. Exquisite Details: Pass through massive pocket doors to the dining room to find four tiers of Turkish hand painted porcelain. Main Home Amenities: Privacy fencing, a butler's pantry, a utility/mudroom, five porches, and a spacious wine cellar.The Carriage House features two fireplaces, heart pine floors, and elegant antique furnishings. It is a perfect guest house or income property, currently leased as two apartments grossing approximately $36,000 a year. Enjoy morning coffee on the brick-walled rear terrace, lush with roses and azaleas. Create your new tradition here at #10--just a two-minute walk from downtown! A rare offering of enduring significance, this distinguished property seamlessly unites history, artistry, and versatality in one extraordinary estate. From its storied past to its carfully preserved arichectural details and thoughtfully modernized amenities, every element reflets a legacy of craftmanship and care. Whether envisioned as a private residence, boutique hospitality destination, or signature live-work opportunity, this landmark estate presents an unparalelled chance to steward a true piece of Aiken's history for generations to come.
The main house is 2888' and the cottages are 1440' total. Please see the floor plan for measurements....
Contact an agent
Home facts
- Year built:1835
- Listing ID #:224469
- Added:1 day(s) ago
- Updated:July 16, 2026 at 03:57 PM
Rooms and interior
- Bedrooms:4
- Total bathrooms:4
- Full bathrooms:4
- Rooms Total:10
- Flooring:Hardwood, Tile
- Kitchen Description:Dishwasher, Disposal, Microwave, Range, Refrigerator, Self Cleaning Oven
- Bedroom Description:Bedroom on 1st Floor
- Basement Description:Crawl Space, Partial
- Living area:4,328 sq. ft.
Heating and cooling
- Cooling:Central Air
- Heating:Forced Air, Gas Pack
- Central air:Yes
Structure and exterior
- Year built:1835
- Building area:4,328 sq. ft.
- Lot area:0.41 Acres
- Lot Features:Corner Lot, Landscaped, Views
- Architectural Style:Bungalow, Cottage
- Construction Materials:Wood Siding
- Exterior Features:Patio, Porch
- Foundation Description:Brick/Mortar, Combination, Pillar/Post/Pier
Schools
- High school:Aiken
- Middle school:Aiken Intermediate 6th-Kennedy Middle 7th&8th
- Elementary school:Aiken
Utilities
- Water:Public
- Sewer:Public Sewer
Finances and disclosures
- Price:$2,500,000
- Price per sq. ft.:$577.63
Features and amenities
- Laundry features:Dryer, Washer
- Amenities:Cable Available, Paneling, Solid Surface Counters, Wet Bar
New listings near 241 Laurens Street Sw #A, B, C, & D
- New
 $499,000Active3 beds 2 baths1,904 sq. ft.
1061 Outaways Road, Aiken, SC 29803
MLS# 224473Listed by: FABULOUS AIKEN HOMES LLC - New
 $160,000Active8.36 Acres
0 Gun Range Road, Aiken, SC 29801
MLS# 224472Listed by: REALTY ONE GROUP VISIONARIES - New
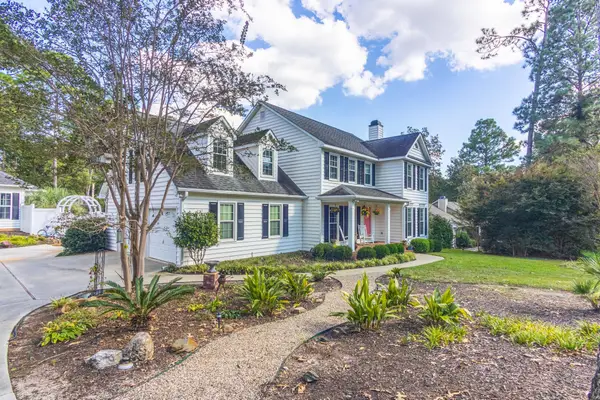 $800,000Active5 beds 5 baths3,258 sq. ft.
225 Cheltenham Drive, Aiken, SC 29803
MLS# 224470Listed by: NORTHGROUP REAL ESTATE LLC - New
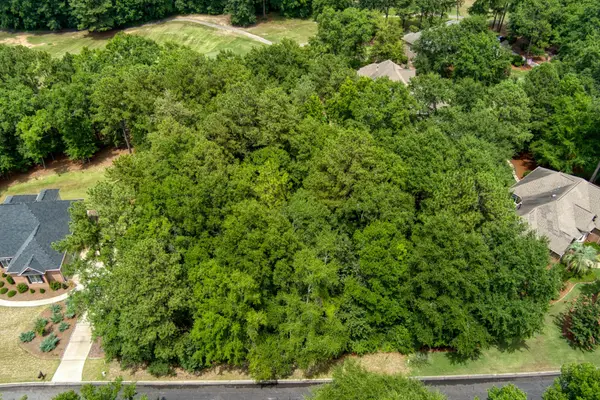 $45,000Active0.62 Acres
2101 Cardigan Drive, Aiken, SC 29803
MLS# 224463Listed by: REAL BROKER LLC - New
 $325,000Active3 beds 3 baths1,904 sq. ft.
111 Cobbs Way, Aiken, SC 29803
MLS# 224462Listed by: BERKSHIRE HATHAWAY HOMESERVICES BEAZLEY, REALTORS AIKEN - New
 $194,900Active2 beds 2 baths1,190 sq. ft.
416 Tracewood Place, Aiken, SC 29803
MLS# 100589233Listed by: REALTY ONE GROUP VISIONARIES - New
 $420,000Active4 beds 5 baths2,384 sq. ft.
11 Gatewood Point, Aiken, SC 29801
MLS# 224459Listed by: UNITED REAL ESTATE, AIKEN - New
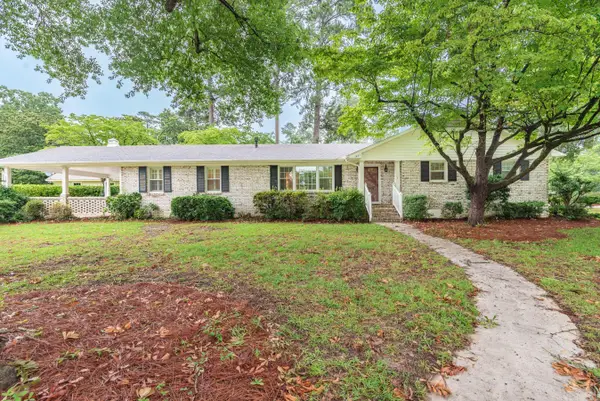 $409,900Active3 beds 2 baths1,896 sq. ft.
1471 Nottingham Drive Se, Aiken, SC 29801
MLS# 224453Listed by: UNITED REAL ESTATE, AIKEN - New
 $399,900Active3 beds 2 baths2,560 sq. ft.
503 Larchmont Place, Aiken, SC 29801
MLS# 224454Listed by: MEYBOHM REAL ESTATE - AIKEN


Protect your home and budget from life's surprises with an Assurant Home Warranty, backed by a partner that supports you through every step of homeownership. Explore Plans.
© 2023 - 2026 ERA Franchise Systems LLC. All rights reserved. ERA Franchise Systems LLC fully supports the principles of the Fair Housing Act and the Equal Opportunity Act. ERA, ERA Real Estate powered, and their respective logos are registered service marks of ERA Franchise Systems LLC. Each office is independently owned and operated.