
2554 Cardigan Drive, Aiken, SC 29803
Local realty services provided by:ERA Sunrise Realty
Listed by: taylor team
Office: meybohm real estate - aiken
MLS#:225972
Source:SC_AAOR
Price summary
- Price:$556,000
- Price per sq. ft.:$223.65
- Monthly HOA dues:$100
About this home
Welcome to this beautifully designed, custom Kisner-built home, offering exceptional craftsmanship, elegant details, and comfortable living. A handsome front door with sidelights and an arched transom opens to a welcoming foyer, setting the tone for the home's airy, light-filled interior. Tall windows, smooth ceilings, pristine hardwood floors, crown molding, and baseboards enhance its appeal.
The inviting great room features a stone hearth gas/wood burning fireplace, custom built-ins, and a wall of windows overlooking the sunroom. The desirable semi-open floor plan flows seamlessly into an elegant formal dining room, highlighted by distinctive half-moon transom windows and a stylish farmhouse-inspired chandelier.
Designed for both everyday living and entertaining, the well-appointed kitchen features custom Crawford cabinetry, granite countertops, a pantry with pull-out shelving, stainless steel appliances, and a Wolf range. A spacious 4-foot center island, serving counter, wine cooler, and breakfast bar with seating for four provide exceptional functionality. The adjoining breakfast room completes this warm and inviting gathering space.
French doors open to a spacious owner's suite, which offers a private 10' x 14' covered porch. The ensuite bath features dual, well-separated sinks, generous walk-in closets, a linen closet, an oversized walk-in shower, tile flooring, and a wall-mounted medicine cabinet. Two additional bedrooms and a full bath are conveniently located on the opposite side of the home.
A generously sized 8' x 10' laundry room offers abundant cabinetry, counter space, and a closet. Upstairs, a carpeted 14' x 22' bonus room provides versatile space for a home office, recreation room, or guest retreat. Complete with a full bath, an oversized walk-in closet, and access to walk-in attic storage, this area offers excellent flexibility. Serviced by a mini-split (2023)
Enjoy outdoor living in the relaxing 9' x 12' three-season room, which opens to a spacious stone patio featuring a welcoming curved stone seating wall and stone fire pit. A perfect combination of comfort and elegance!
The beautifully landscaped, garden-like grounds extend over the one-half-acre lot and are professionally maintained, creating a peaceful setting for entertaining or simply enjoying the outdoors. Well for irrigation.
Additional features include a two-plus-car garage with wall shelving, whole-house surge protection, and a crawl space vapor barrier.
This exceptional Kisner-built home combines quality construction, thoughtful design, and inviting indoor and outdoor living spaces, offering a wonderful setting for both everyday enjoyment and entertaining.
Located in the desirable Cedar Creek community, offering an array of amenities, including golf and a golf clubhouse, tennis, pickleball, swimming, a community clubhouse, walking and nature trails, mini-parks, and ponds. Exceptionally Maintained!...
Contact an agent
Home facts
- Year built:2008
- Subdivision & Development:Cedar Creek
- Listing ID #:225972
- Added:1 day(s) ago
- Updated:October 10, 2026 at 12:56 AM
Rooms and interior
- Bedrooms:3
- Total bathrooms:3
- Full bathrooms:3
- Rooms Total:9
- Flooring:Carpet, Ceramic Tile, Hardwood
- Kitchen Description:Cooktop, Dishwasher, Disposal, Kitchen Island, Microwave, Refrigerator, Self Cleaning Oven
- Bedroom Description:Bedroom on 1st Floor
- Basement Description:Crawl Space
- Living area:2,486 sq. ft.
Heating and cooling
- Cooling:Central Air, Electric
- Heating:Electric, Forced Air, Natural Gas
- Central air:Yes
Structure and exterior
- Year built:2008
- Building area:2,486 sq. ft.
- Lot area:0.54 Acres
- Lot Features:Landscaped, Level, Sprinklers In Front, Sprinklers In Rear
- Architectural Style:Ranch
- Construction Materials:Brick, Brick Veneer
- Exterior Features:Garden, Patio, Porch
- Foundation Description:Permanent
Utilities
- Water:Public, Well
- Sewer:Public Sewer, Septic Tank
Finances and disclosures
- Price:$556,000
- Price per sq. ft.:$223.65
Features and amenities
- Amenities:Ceiling Fan(s), Primary Downstairs, Solid Surface Counters, Walk-In Closet(s)
Parking
- Garage:Yes
- Garage spaces:2
New listings near 2554 Cardigan Drive
- New
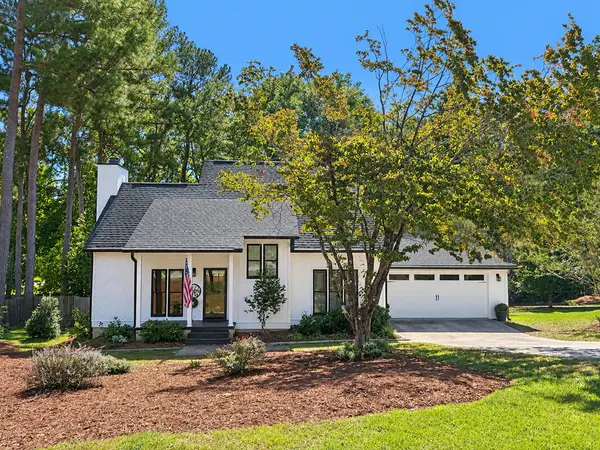 $395,000Active4 beds 3 baths2,349 sq. ft.
2009 Lundee Drive, Aiken, SC 29803
MLS# 225983Listed by: CAROLINA REAL ESTATE COMPANY - New
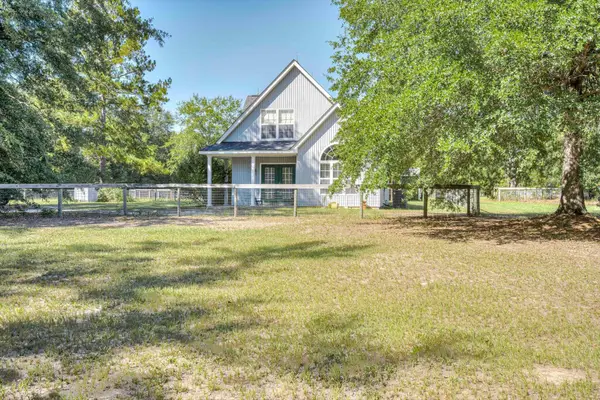 $375,000Active2 beds 2 baths1,183 sq. ft.
1247 Old Tory Trail, Aiken, SC 29801
MLS# 225984Listed by: MEYBOHM REAL ESTATE - AIKEN - New
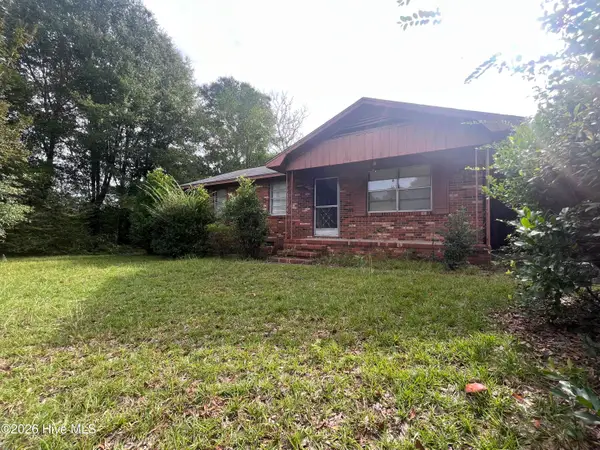 $45,000Active3 beds 1 baths984 sq. ft.
2723 Silver Bluff Road, Aiken, SC 29803
MLS# 100609515Listed by: BLANCHARD & CALHOUN - WA - New
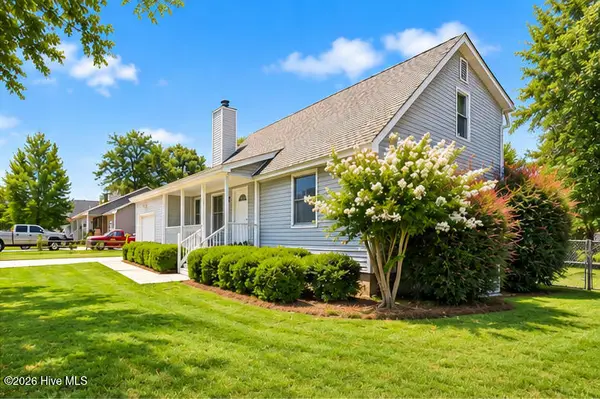 $255,000Active3 beds 3 baths1,532 sq. ft.
126 Trailwood Avenue, Aiken, SC 29803
MLS# 100609427Listed by: EPIQUE REALTY - New
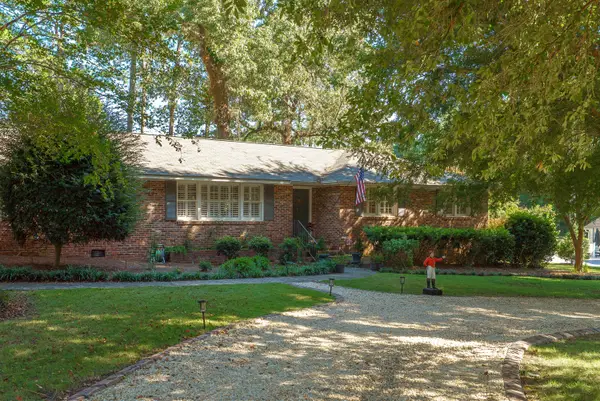 $627,000Active3 beds 3 baths2,283 sq. ft.
119 Idlewild Drive, Aiken, SC 29803
MLS# 225977Listed by: MEYBOHM REAL ESTATE - AIKEN - New
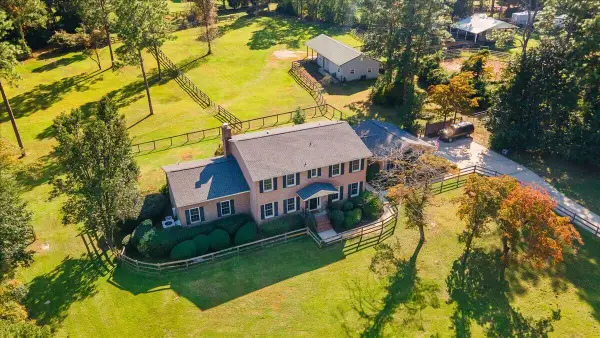 $840,000Active5 beds 4 baths3,280 sq. ft.
1722 Citation Drive, Aiken, SC 29803
MLS# 225973Listed by: MEYBOHM REAL ESTATE - AIKEN - New
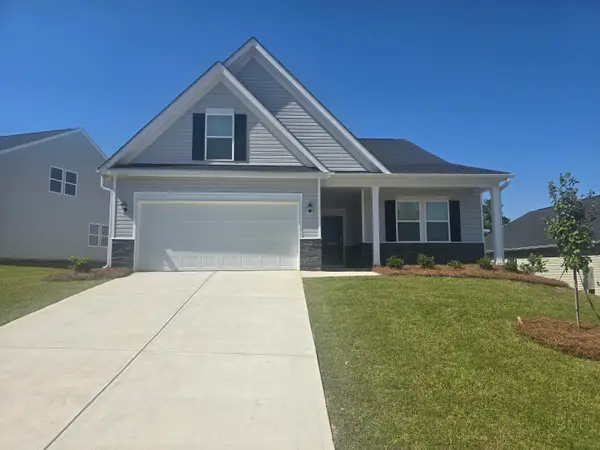 $305,900Active3 beds 2 baths2,253 sq. ft.
9231 Malahide Lane, Aiken, SC 29801
MLS# 225975Listed by: VERANDA HOMES, LLC - New
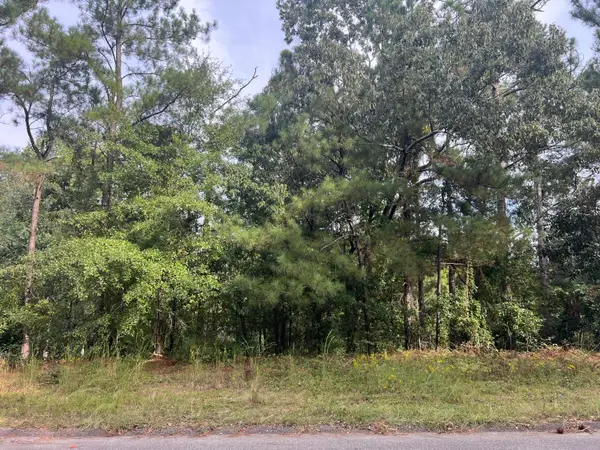 $39,000Active0.38 Acres
110 Springwood Drive, Aiken, SC 29803
MLS# 225970Listed by: REAL BROKER LLC/AIKEN - New
 $141,000Active3.25 Acres
000 Frontage Road, Aiken, SC 29801
MLS# 225967Listed by: KELLER WILLIAMS REALTY AIKEN PARTNERS


Protect your home and budget from life's surprises with an Assurant Home Warranty, backed by a partner that supports you through every step of homeownership. Explore Plans.
© 2023 - 2026 ERA Franchise Systems LLC. All rights reserved. ERA Franchise Systems LLC fully supports the principles of the Fair Housing Act and the Equal Opportunity Act. ERA, ERA Real Estate powered, and their respective logos are registered service marks of ERA Franchise Systems LLC. Each office is independently owned and operated.