
288 Donnington Court, Aiken, SC 29801
Local realty services provided by:ERA Strother Real Estate
288 Donnington Court,Aiken, SC 29801
$355,000
- 5 Beds
- 5 Baths
- 3,481 sq. ft.
- Single family
- Active
Listed by: thomas shoupe
Office: opendoor brokerage llc.
MLS#:100597821
Source:NC_CCAR
Price summary
- Price:$355,000
- Price per sq. ft.:$101.98
About this home
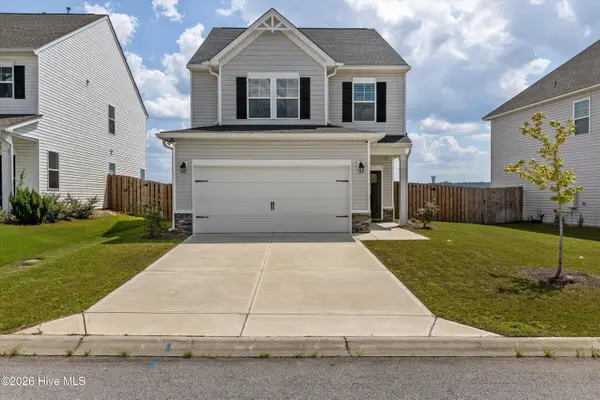
288 Donnington Ct is a two-story Aiken home built in 2021 around an open-concept great room that connects the kitchen, dining, and living areas. The kitchen includes white cabinetry, stone countertops, a center island, stainless steel appliances, and a gas range. A fireplace anchors the main living area, adding warmth and a natural focal point, with wood-look flooring in the kitchen and carpet in the living spaces. Upstairs, the primary bedroom features a tray ceiling and a walk-in closet, and its bathroom offers double sinks, a garden tub, and a separate shower. Additional carpeted bedrooms, full bathrooms, and a laundry room complete the interior. A covered porch, three-car garage, and fully fenced backyard round out this well-maintained residence with practical amenities throughout every room.
Contact an agent
Home facts
- Year built:2021
- Subdivision & Development:The Abbey At Trolley Run Station
- Listing ID #:100597821
- Added:1 day(s) ago
- Updated:August 21, 2026 at 11:39 AM
Rooms and interior
- Bedrooms:5
- Total bathrooms:5
- Full bathrooms:4
- Half bathrooms:1
- Rooms Total:13
- Living area:3,481 sq. ft.
Heating and cooling
- Cooling:Central Air
- Heating:Forced Air, Heating, Natural Gas
- Central air:Yes
Structure and exterior
- Roof:Shingle
- Year built:2021
- Building area:3,481 sq. ft.
- Lot area:0.18 Acres
- Construction Materials:Brick
- Foundation Description:Slab
- Levels:2 Story
Schools
- High school:Midland Valley
- Middle school:Leavelle McCampbell
- Elementary school:Graniteville Elementary
Finances and disclosures
- Price:$355,000
- Price per sq. ft.:$101.98
Parking
- Total parking spaces:3
- Parking description:Attached, Attached Garage, Garage
- Garage:Yes
- Garage spaces:3

New listings near 288 Donnington Court
- New
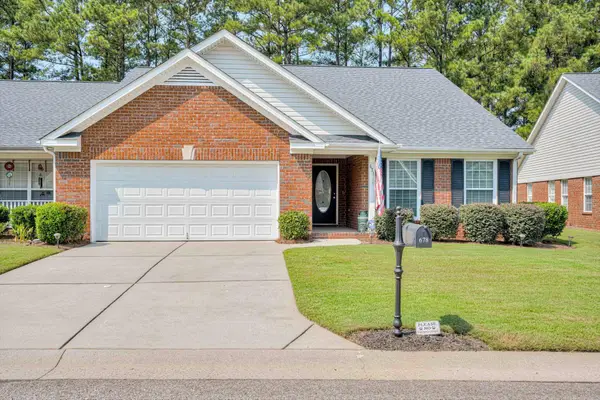 $295,000Active3 beds 2 baths1,894 sq. ft.
678 Kensington Court Se, Aiken, SC 29803
MLS# 225105Listed by: MEYBOHM REAL ESTATE - AIKEN - New
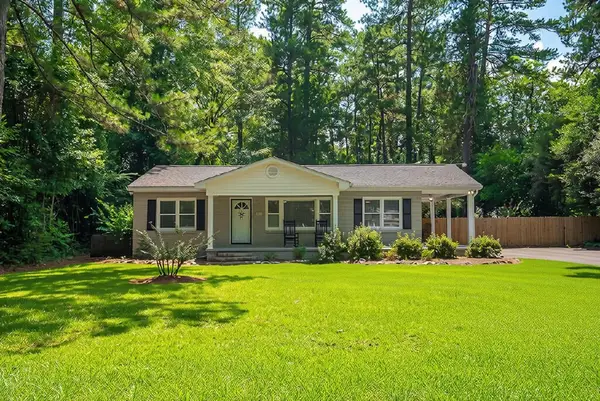 $450,000Active3 beds 2 baths1,492 sq. ft.
845 Brandy Road Se, Aiken, SC 29801
MLS# 225106Listed by: REAL BROKER LLC/AIKEN - New
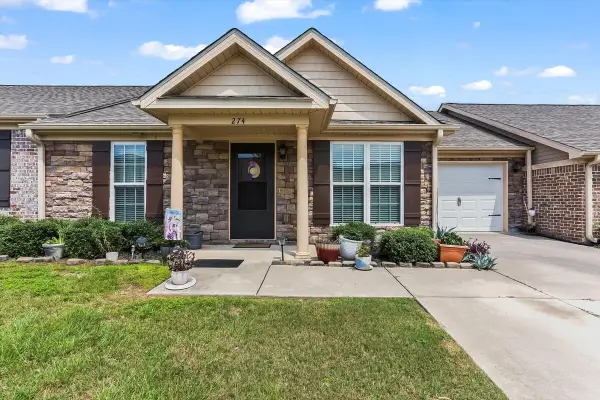 $235,000Active3 beds 2 baths1,385 sq. ft.
274 Staghorn Court, Aiken, SC 29801
MLS# 225104Listed by: KELLER WILLIAMS REALTY AIKEN PARTNERS - New
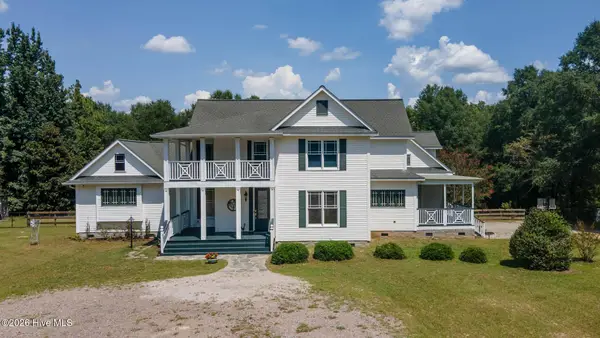 $715,000Active4 beds 5 baths3,639 sq. ft.
4719 Banks Mill Road Se, Aiken, SC 29803
MLS# 100597436Listed by: MIKE STAKE & ASSOCIATES - New
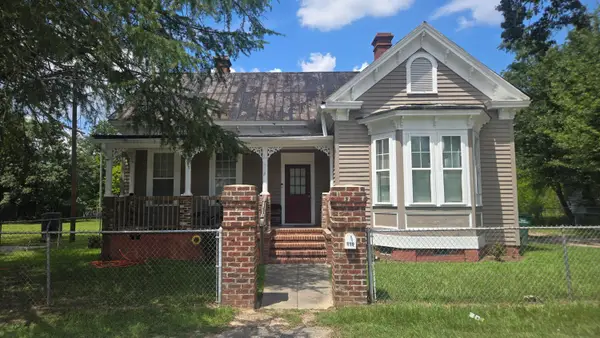 $280,000Active4 beds 2 baths1,782 sq. ft.
119 Union Street Ne, Aiken, SC 29801
MLS# 225101Listed by: EXP REALTY - COLUMBIA - New
 $450,000Active5 beds 4 baths3,966 sq. ft.
157 Nesbit Drive, Aiken, SC 29803
MLS# 225102Listed by: CENTURY 21 MAGNOLIA - New
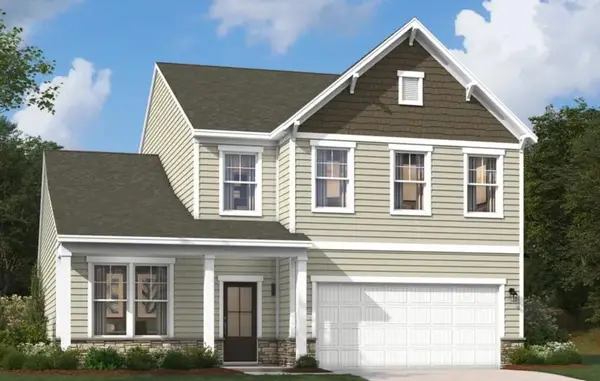 $349,720Active4 beds 3 baths2,455 sq. ft.
4537 Hartshorn Circle, Aiken, SC 29801
MLS# 225096Listed by: SM SOUTH CAROLINA BROKERAGE - New
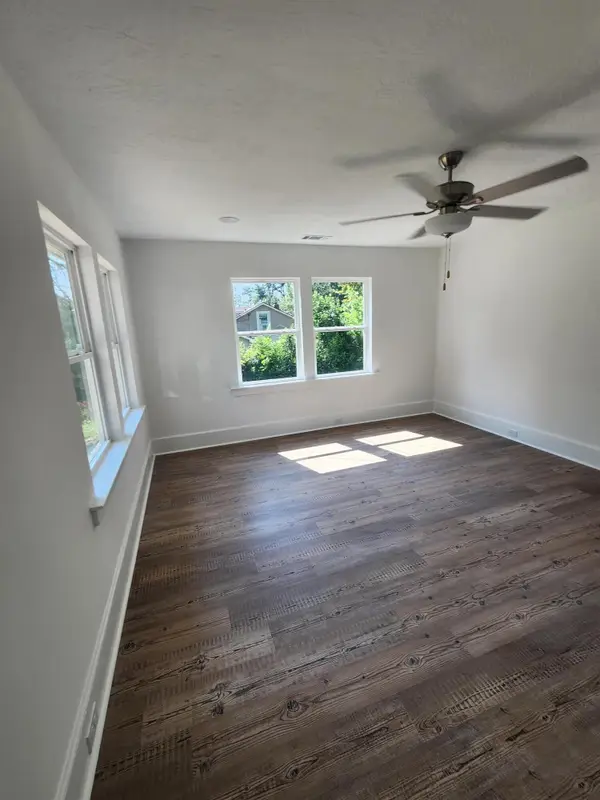 $200,000Active2 beds 1 baths950 sq. ft.
3007 Vaucluse Road, Aiken, SC 29801
MLS# 225093Listed by: KELLER WILLIAMS REALTY AUGUSTA PARTNERS - New
 $249,900Active3 beds 3 baths1,834 sq. ft.
323 Mansell Park, Aiken, SC 29801
MLS# 100597688Listed by: EXP REALTY, LLC


Protect your home and budget from life's surprises with an Assurant Home Warranty, backed by a partner that supports you through every step of homeownership. Explore Plans.
© 2023 - 2026 ERA Franchise Systems LLC. All rights reserved. ERA Franchise Systems LLC fully supports the principles of the Fair Housing Act and the Equal Opportunity Act. ERA, ERA Real Estate powered, and their respective logos are registered service marks of ERA Franchise Systems LLC. Each office is independently owned and operated.