
3081 Rocking Horse Lane, Aiken, SC 29801
Local realty services provided by:ERA Wilder Realty
Listed by: mark thompson
Office: coldwell banker best life realty
MLS#:226150
Source:SC_AAOR
Price summary
- Price:$895,000
- Price per sq. ft.:$358.57
- Monthly HOA dues:$183.33
About this home
Custom-built home, set on 4.62 acres that are perimeter fenced and in grass, completed in 2024 with thoughtful design and high quality finishes throughout. Open-concept layout with 9-foot ceilings, wide-plank engineered hardwood floors, and pocket doors. Granite kitchen with high-end KitchenAid appliances, plenty of cabinet and counter space plus a pantry. Primary suite includes two walk-in closets plus linen closet, double-sink vanity, and wet-room-style shower and tub which are finished in gorgeous tile. Split floor plan features the primary suite and the office/bedroom and bath on one side and two large guest bedrooms and bath on the other. All bathrooms finished in tile.
Covered front porch and covered back porch which is overlooking the saltwater pool. One-car attached garage plus a 24x36 three-car detached garage/barn (walled on three sides with automatic screens on the doors and designed for conversion to a 3-stall barn with minor modification). Separate 12x16 storage building with spray-foam insulation, electric service, and air conditioning.
Solar power, gated front entrance, and black 4-board perimeter fencing. Set in a desirable equestrian community right off 302 with trails, a dressage arena, and jump fields; ideal for riders who want convenient access to training and trail riding right from home.
Owner is a licensed real estate broker....
Contact an agent
Home facts
- Year built:2024
- Subdivision & Development:Hatchaway Bridge
- Listing ID #:226150
- Added:1 day(s) ago
- Updated:October 22, 2026 at 04:26 PM
Rooms and interior
- Bedrooms:4
- Total bathrooms:3
- Full bathrooms:3
- Rooms Total:7
- Flooring:Carpet, Hardwood, Tile
- Kitchen Description:Dishwasher, Disposal, Kitchen Island, Microwave, Range, Refrigerator
- Bedroom Description:Bedroom on 1st Floor
- Basement Description:Crawl Space
- Living area:2,496 sq. ft.
Heating and cooling
- Cooling:Central Air, Electric
- Heating:Electric, Heat Pump
- Central air:Yes
Structure and exterior
- Year built:2024
- Building area:2,496 sq. ft.
- Lot area:4.62 Acres
- Lot Features:Farm, Landscaped, Level, Pasture
- Architectural Style:Farm House, Ranch
- Construction Materials:Brick, HardiPlank Type
- Exterior Features:Deck, Patio, Porch
- Foundation Description:Block, Pillar/Post/Pier
Utilities
- Water:Well
- Sewer:Septic Tank
Finances and disclosures
- Price:$895,000
- Price per sq. ft.:$358.57
Features and amenities
- Amenities:Ceiling Fan(s), Primary Downstairs, Solid Surface Counters, Walk-In Closet(s)
- Pool features:In Ground, Liner, Outdoor Pool, Salt Water
Parking
- Garage:Yes
- Garage spaces:4
- Carport spaces:3
New listings near 3081 Rocking Horse Lane
- New
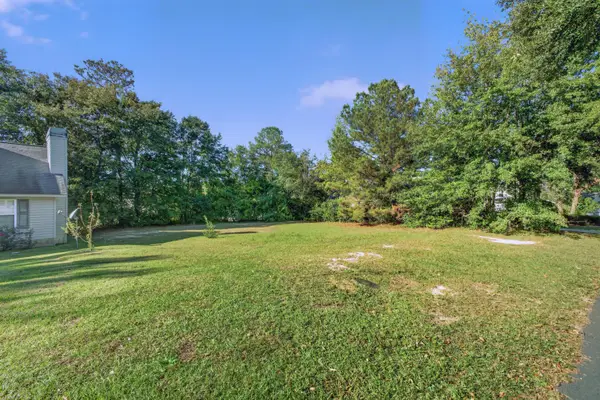 $100,000Active0.24 Acres
120 Governors Lane Nw, Aiken, SC 29801
MLS# 226158Listed by: KELLER WILLIAMS REALTY AIKEN PARTNERS - New
 $204,900Active2 beds 2 baths1,196 sq. ft.
2103 Abigail Lane Sw, Aiken, SC 29803
MLS# 226157Listed by: UNITED REAL ESTATE, AIKEN - New
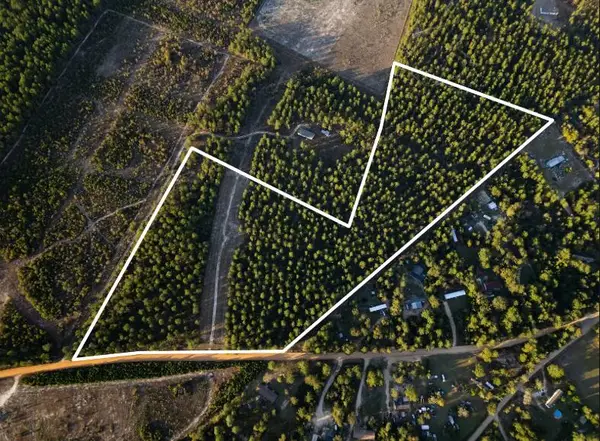 $229,000Active23 Acres
659 Hutto Pond Road, Aiken, SC 29805
MLS# 226156Listed by: COLDWELL BANKER BEST LIFE REALTY - New
 $200,000Active2 beds 2 baths1,092 sq. ft.
119 Stonington Lane Sw, Aiken, SC 29803
MLS# 226155Listed by: DONNA HAMILTON REALTY - New
 $305,000Active4 beds 2 baths2,154 sq. ft.
3335 Greymoor Circle, Aiken, SC 29801
MLS# 226152Listed by: COLDWELL BANKER BEST LIFE REALTY - New
 $32,000Active2 Acres
00 Lake Shore Drive, Aiken, SC 29801
MLS# 226146Listed by: LPT REALTY, LLC. - New
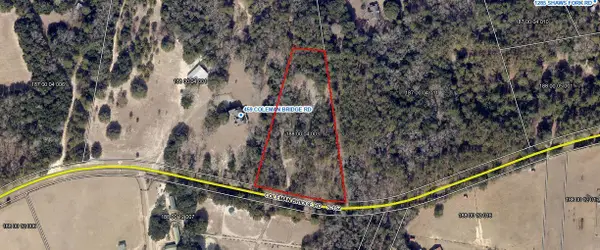 $160,000Active3.77 Acres
0 Coleman Bridge Road, Aiken, SC 29805
MLS# 226147Listed by: KELLER WILLIAMS REALTY AIKEN PARTNERS - New
 $235,000Active-- beds 2 baths1,357 sq. ft.
8 Parkway S, Aiken, SC 29803
MLS# 226141Listed by: KELLER WILLIAMS REALTY AIKEN PARTNERS - New
 $269,000Active3 beds 2 baths1,683 sq. ft.
243 Spring Forest Circle, Aiken, SC 29803
MLS# 226139Listed by: MEYBOHM REAL ESTATE - AIKEN


Protect your home and budget from life's surprises with an Assurant Home Warranty, backed by a partner that supports you through every step of homeownership. Explore Plans.
© 2023 - 2026 ERA Franchise Systems LLC. All rights reserved. ERA Franchise Systems LLC fully supports the principles of the Fair Housing Act and the Equal Opportunity Act. ERA, ERA Real Estate powered, and their respective logos are registered service marks of ERA Franchise Systems LLC. Each office is independently owned and operated.