
3111 Lucas Lane, Aiken, SC 29803
Local realty services provided by:ERA Sunrise Realty
3111 Lucas Lane,Aiken, SC 29803
$202,000
- 2 Beds
- 2 Baths
- - sq. ft.
- Townhouse
- Sold
Listed by: brandi cook + vikki crossland - aiken homes team
Office: meybohm real estate - aiken
MLS#:224331
Source:SC_AAOR
Sorry, we are unable to map this address
Price summary
- Price:$202,000
- Monthly HOA dues:$45
About this home
Convenience is one of the biggest advantages of 3111 Lucas Lane. Situated in a desirable Southside Aiken location, this 2-bedroom, 2-bath townhome offers low-maintenance living with a garage, extended driveway for additional parking, and easy access to shopping, dining, and Aiken Towne Park. A brand-new roof installed in June 2026 provides added peace of mind, while front yard maintenance means less time spent on yard work and more time enjoying the things you love.
Inside, the open layout creates a comfortable flow between the kitchen, dining area, and living room. The kitchen features a center island with seating, generous cabinet storage, a pantry, and plenty of countertop workspace. Tile and laminate wood flooring run throughout the main living areas, kitchen, hallway, and bathrooms, while vaulted ceilings and natural light enhance the spacious feel.
The split-bedroom layout provides added privacy, with the primary suite located at the rear of the home. The primary bedroom offers a large closet and an ensuite bathroom with a walk-in shower. The front bedroom enjoys direct access to the second full bathroom, while a separate hallway entrance allows guests to use the bathroom without entering the bedroom. Generous closet space in both bedrooms adds to the home's functionality and storage while providing flexibility for guests, a home office, or everyday living.
Outside offers a patio and fenced area, offering space for pets, grilling, container gardening, or simply relaxing outdoors. The backyard provides a private setting with just enough outdoor space to enjoy without the maintenance of a larger yard.
One of the standout features of this home is its convenient Southside Aiken location. Grocery stores, restaurants, shopping, and Aiken Towne Park are all nearby, making it easy to enjoy an active lifestyle close to everyday conveniences. Whether you're heading out for dinner, meeting friends for coffee, spending time at the park, or running errands, many of Southside Aiken's most popular destinations are just minutes away.
Whether you're purchasing your first home, downsizing, or searching for an easy lock-and-leave lifestyle, 3111 Lucas Lane offers a practical one-level floor plan, private outdoor space, garage parking, and a location that puts some of Southside Aiken's most popular destinations within easy reach....
Contact an agent
Home facts
- Year built:2003
- Subdivision & Development:None
- Listing ID #:224331
- Added:42 day(s) ago
- Updated:August 19, 2026 at 06:59 AM
Rooms and interior
- Bedrooms:2
- Total bathrooms:2
- Full bathrooms:2
- Rooms Total:6
- Flooring:Carpet, Laminate, Tile
- Kitchen Description:Dishwasher, Microwave, Range, Refrigerator
- Bedroom Description:Bedroom on 1st Floor
Heating and cooling
- Cooling:Central Air, Electric
- Heating:Electric
- Central air:Yes
Structure and exterior
- Year built:2003
- Lot Features:Cul-De-Sac, Landscaped, Level
- Architectural Style:Ranch
- Construction Materials:Frame, Vinyl Siding
- Exterior Features:Patio
- Foundation Description:Slab
Schools
- High school:South Aiken
- Middle school:Aiken Intermediate 6th-Kennedy Middle 7th&8th
- Elementary school:Chukker Creek
Utilities
- Water:Public
- Sewer:Public Sewer
Finances and disclosures
- Price:$202,000
Features and amenities
- Amenities:Primary Downstairs, Walk-In Closet(s)
Parking
- Garage:Yes
- Garage spaces:1
New listings near 3111 Lucas Lane
- New
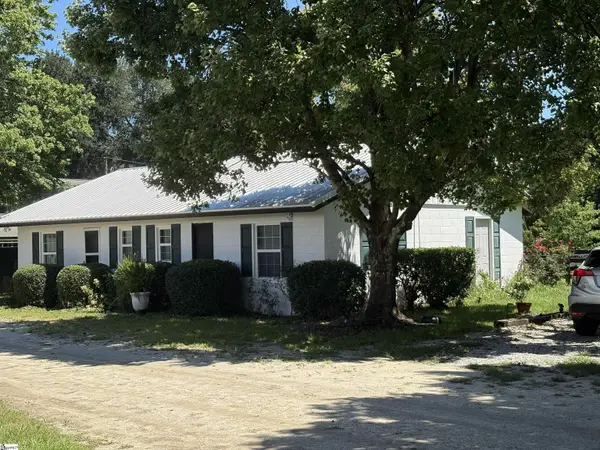 $2,875,000Active2 beds 2 baths
1242 SE Audubon Drive, Aiken, SC 29303
MLS# 1601271Listed by: BLACKSTREAM INTERNATIONAL RE - New
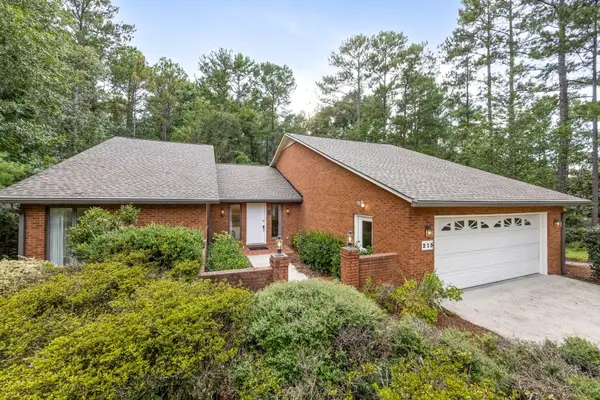 $439,900Active4 beds 4 baths2,158 sq. ft.
215 Englewood Road, Aiken, SC 29803
MLS# 225065Listed by: MEYBOHM REAL ESTATE - AUGUSTA - New
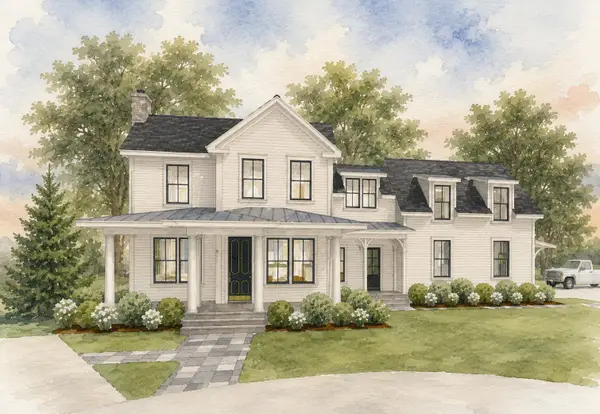 $1,160,000Active4 beds 4 baths3,086 sq. ft.
Tbd Cavalo Court, Aiken, SC 29805
MLS# 225058Listed by: NEW BRIDGE REALTY - New
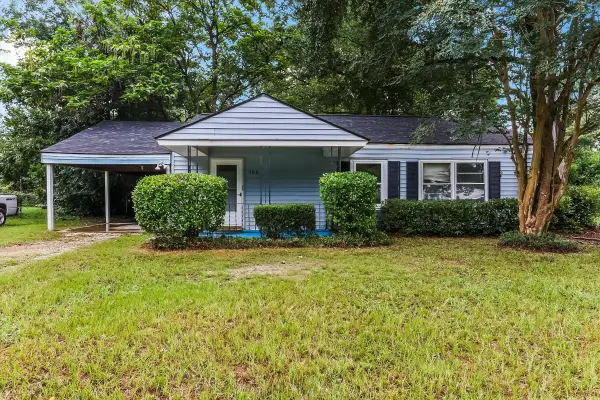 $129,900Active3 beds 2 baths998 sq. ft.
108 Smallridge Street, Aiken, SC 29803
MLS# 225059Listed by: MYERS HOUSE BUYERS - New
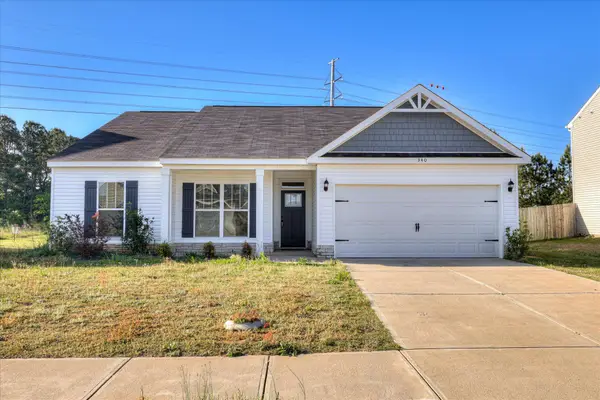 $280,000Active3 beds 2 baths1,656 sq. ft.
340 Fox Haven Drive, Aiken, SC 29803
MLS# 225060Listed by: MEYBOHM REAL ESTATE - AIKEN - New
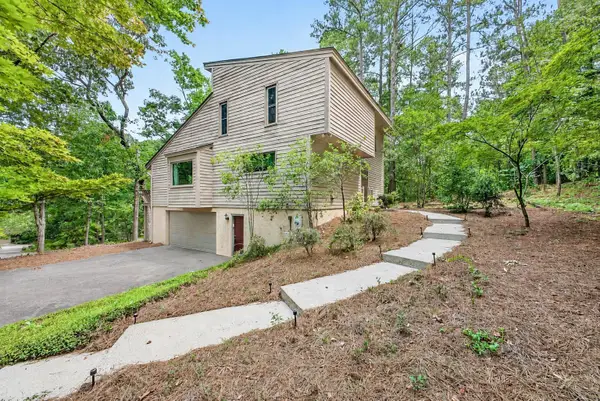 $329,000Active3 beds 3 baths1,999 sq. ft.
15 Spyglass Drive, Aiken, SC 29803
MLS# 225057Listed by: MEYBOHM REAL ESTATE - AIKEN - New
 $65,000Active3 beds 1 baths1,000 sq. ft.
615 Sommer Street Ne, Aiken, SC 29801
MLS# 10827837Listed by: Wilder Realty SCGA Inc.
 $353,092Pending3 beds 2 baths2,009 sq. ft.
8309 Snelling Drive, Aiken, SC 29803
MLS# 98253258Listed by: BERKSHIRE HATHAWAY HOMESERVICES- New
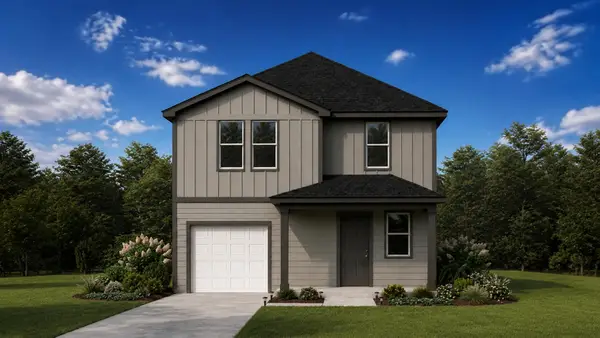 $201,990Active4 beds 3 baths1,298 sq. ft.
744 Downstream Court, Aiken, SC 29801
MLS# 225038Listed by: JURNEY & ASSOCIATES - New
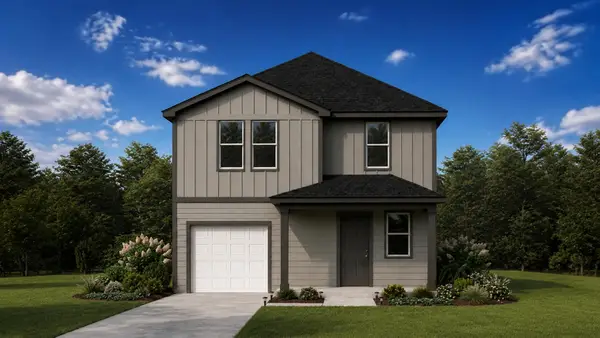 $200,990Active4 beds 3 baths1,298 sq. ft.
694 Downstream Court, Aiken, SC 29801
MLS# 225040Listed by: JURNEY & ASSOCIATES


Protect your home and budget from life's surprises with an Assurant Home Warranty, backed by a partner that supports you through every step of homeownership. Explore Plans.
© 2023 - 2026 ERA Franchise Systems LLC. All rights reserved. ERA Franchise Systems LLC fully supports the principles of the Fair Housing Act and the Equal Opportunity Act. ERA, ERA Real Estate powered, and their respective logos are registered service marks of ERA Franchise Systems LLC. Each office is independently owned and operated.