
3190 Montcastle Drive, Aiken, SC 29803
Local realty services provided by:ERA Sunrise Realty
Listed by: kim cooper
Office: meybohm real estate - aiken
MLS#:224746
Source:SC_AAOR
Price summary
- Price:$729,000
- Price per sq. ft.:$234.41
- Monthly HOA dues:$100
About this home
This impressive custom-built brick home offers 34bedrooms, 3.5 baths, a spacious bonus room with a full bath, and an oversized 3-car garage, all beautifully positioned on a private one-acre homesite overlooking both the 1st and 18th fairways of the newly enhanced Arthur Hills Championship Golf Course in Cedar Creek. Meticulously curated mature landscaping creates the perfect balance of privacy while preserving picturesque golf course views. A grand entrance welcomes you through stately 8-foot glass French doors beneath a dramatic Palladian window into a spacious foyer. Throughout the home, soaring custom ceiling treatments, transom windows above the doorways, and abundant windows fill every room with natural light while adding architectural elegance and timeless character. The foyer opens to an elegant formal dining room and an expansive living room highlighted by a wall of windows overlooking the beautifully landscaped backyard and offering direct access to the rear porch--perfect for entertaining or simply enjoying the peaceful surroundings. The heart of the home is the beautifully designed kitchen, which flows seamlessly into the breakfast area and family room. A large center island provides generous prep space, additional storage, and casual seating, while custom cabinetry with pull-out shelving and thoughtful organizational features maximizes both beauty and function. Granite countertops, stainless steel appliances, and a gas cooktop complete this chef-inspired space. An impressive wall of built-in cabinetry in the breakfast area provides exceptional storage for dishes, serving pieces, and cookware. The inviting family room is anchored by a cozy fireplace flanked by custom built-ins and features another wall of windows that showcases the scenic backyard. Sliding glass doors open to the screened porch with Eze-Breeze® windows, creating a versatile space that can be enjoyed through much of the year. Designed with privacy in mind, the split-bedroom floor plan places the luxurious owner's retreat apart from the guest accommodations. This spacious sanctuary features a comfortable sitting area, a bay window overlooking the grounds, private access to the rear patio, and an expansive walk-through closet thoughtfully designed with generous his-and-her storage. The spa-inspired owner's bath is equally impressive, featuring soaring ceilings, separate oversized vanities, a large walk-in tiled shower, a jetted soaking tub, a private water closet, and abundant space to create a true retreat. The two generously sized guest bedrooms are located in their own wing of the home, just beyond the powder room, and share a well-appointed Jack-and-Jill bath with double vanities and a separate tub, shower, and private toilet room. Conveniently located between the powder room and the garage, the spacious laundry room is a room of its own, complete with abundant cabinetry, a utility sink, hanging space, and a window that fills the space with natural light. Upstairs, the bonus room (4th bedroom) offers exceptional flexibility- media room, home office, or hobby space. Distinctive ceiling details add architectural interest, while a full bath, an enormous heated and cooled walk-in storage room, and a windowed alcove that's perfect for a desk make this space as functional as it is inviting. Outdoor living is equally impressive. The rear of the home is designed for effortless indoor-outdoor entertaining with a screened porch, a covered porch off the formal living room, and a spacious patio ideal for grilling and gathering with family and friends. The private one-acre homesite offers ample room to add a pool while still maintaining generous green space and privacy. A dedicated irrigation well keeps the beautifully landscaped grounds lush year-round....
Contact an agent
Home facts
- Year built:1998
- Subdivision & Development:Cedar Creek
- Listing ID #:224746
- Added:48 day(s) ago
- Updated:September 18, 2026 at 02:46 PM
Rooms and interior
- Bedrooms:4
- Total bathrooms:4
- Full bathrooms:3
- Half bathrooms:1
- Rooms Total:8
- Flooring:Carpet, Ceramic Tile, Hardwood
- Kitchen Description:Cooktop, Dishwasher, Disposal, Kitchen Island, Microwave, Range, Refrigerator, Self Cleaning Oven
- Bedroom Description:Bedroom on 1st Floor
- Basement Description:Crawl Space
- Living area:3,110 sq. ft.
Heating and cooling
- Cooling:Central Air, Electric
- Heating:Natural Gas
- Central air:Yes
Structure and exterior
- Year built:1998
- Building area:3,110 sq. ft.
- Lot area:1.1 Acres
- Lot Features:Cul-De-Sac, Landscaped, Level, On Golf Course, Sprinklers In Front, Sprinklers In Rear, Views
- Architectural Style:Ranch
- Construction Materials:Brick, Brick Veneer
- Exterior Features:Garden, Patio, Porch, Screened
- Foundation Description:Brick/Mortar, Permanent
Schools
- High school:Silver Bluff
- Middle school:New Ellenton
- Elementary school:Greendale
Utilities
- Water:Public, Well
- Sewer:Septic Tank
Finances and disclosures
- Price:$729,000
- Price per sq. ft.:$234.41
Features and amenities
- Amenities:Cable Available, Cathedral Ceiling(s), Ceiling Fan(s), Central Vacuum, Primary Downstairs, Solid Surface Counters, Walk-In Closet(s)
- Pool features:Community
Parking
- Garage:Yes
- Garage spaces:3
New listings near 3190 Montcastle Drive
- New
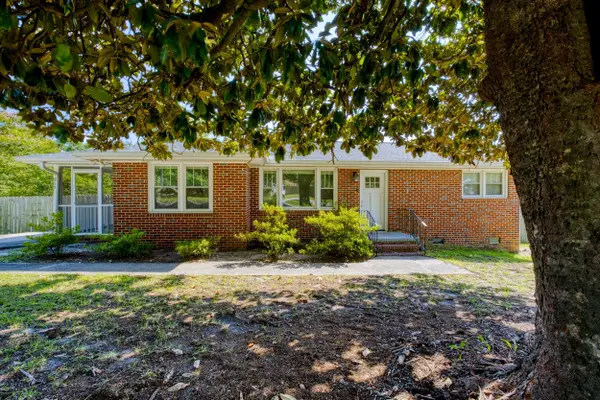 $239,900Active2 beds 2 baths1,148 sq. ft.
917 Magnolia Drive, Aiken, SC 29803
MLS# 225647Listed by: HAVEN REAL ESTATE - New
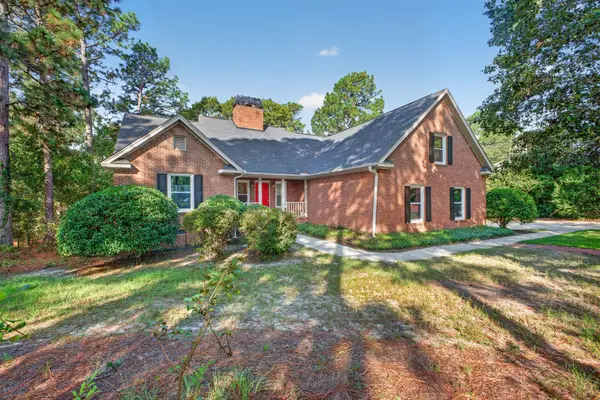 $435,000Active4 beds 3 baths2,726 sq. ft.
174 Cubs Hamlet Court, Aiken, SC 29803
MLS# 225637Listed by: REAL BROKER LLC/AIKEN - New
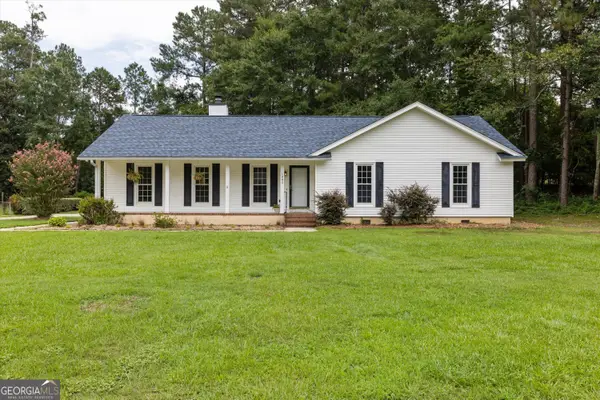 $310,000Active4 beds 2 baths2,114 sq. ft.
1082 Kismet Drive, Aiken, SC 29803
MLS# 10847872Listed by: Evans Real Estate Group LLC
- New
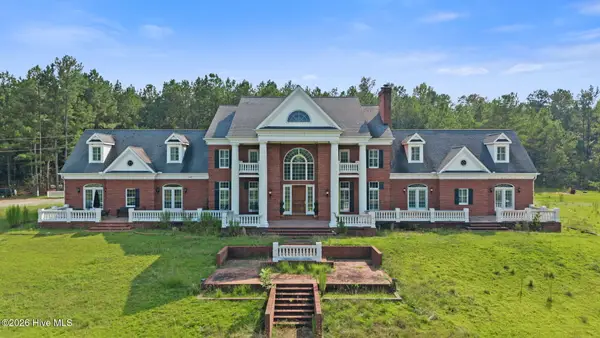 $1,275,000Active3 beds 6 baths7,833 sq. ft.
3451 Silver Bluff Road, Aiken, SC 29803
MLS# 100603981Listed by: MEYBOHM REAL ESTATE - EVANS - New
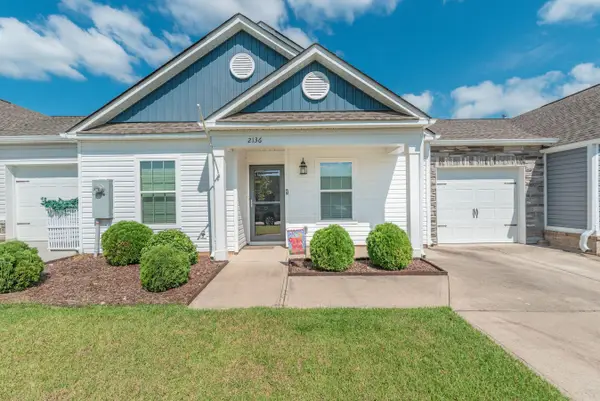 $227,000Active3 beds 2 baths1,600 sq. ft.
2136 Bonneville Circle, Aiken, SC 29801
MLS# 225635Listed by: MEYBOHM REAL ESTATE - AIKEN - New
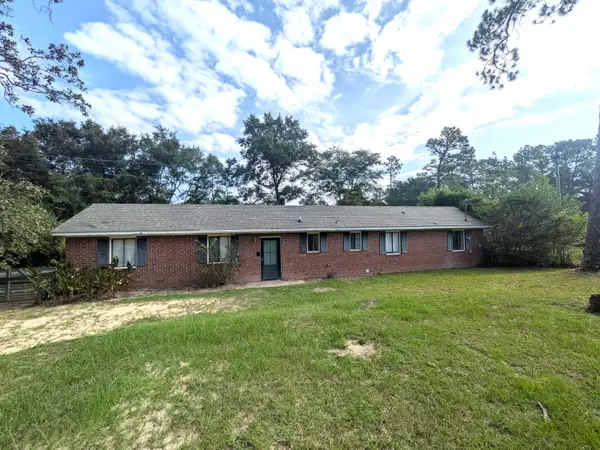 $79,900Active3 beds 2 baths994 sq. ft.
1259 Gray Mare Hollow Road, Aiken, SC 29803
MLS# 225630Listed by: MEYBOHM REAL ESTATE - AIKEN - New
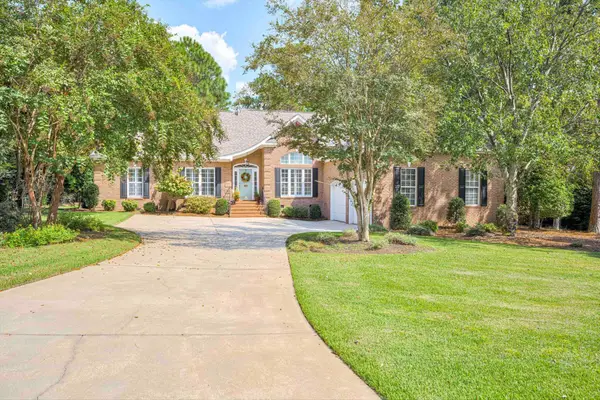 $569,000Active3 beds 3 baths2,528 sq. ft.
352 Forest Pines Road, Aiken, SC 29803
MLS# 225626Listed by: WOODSIDE - AIKEN REALTY LLC - New
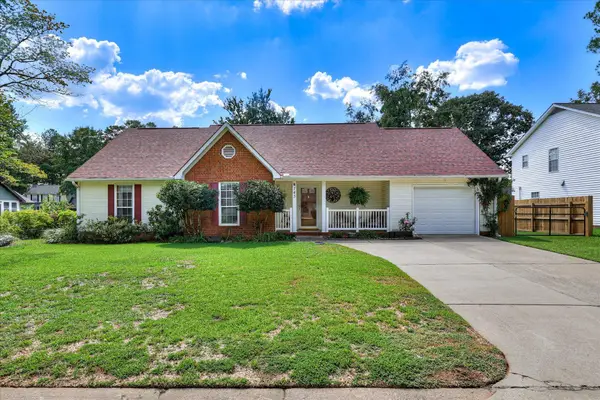 $239,900Active3 beds 2 baths1,418 sq. ft.
743 Maple Drive Se, Aiken, SC 29803
MLS# 225629Listed by: CAROLINA REAL ESTATE COMPANY - New
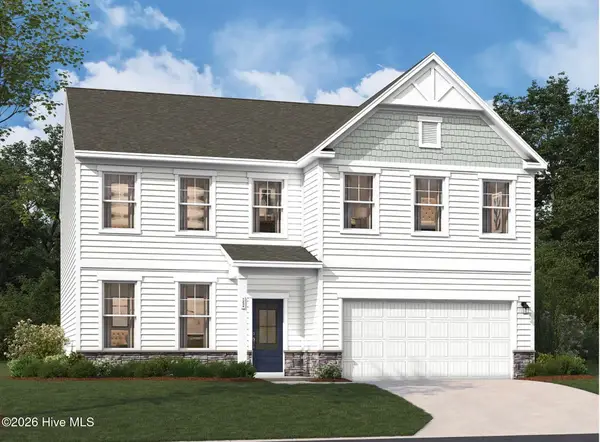 $383,660Active4 beds 3 baths3,045 sq. ft.
3584 Tanbark Oak Lane Nw, Aiken, SC 29801
MLS# 100603881Listed by: STANLEY MARTIN SOUTH CAROLINA BROKERAGE - New
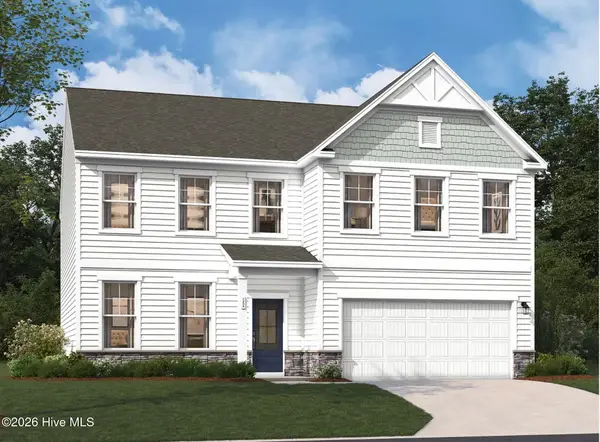 $376,670Active4 beds 3 baths3,045 sq. ft.
3532 Tanbark Oak Lane Nw, Aiken, SC 29801
MLS# 100603884Listed by: STANLEY MARTIN SOUTH CAROLINA BROKERAGE


Protect your home and budget from life's surprises with an Assurant Home Warranty, backed by a partner that supports you through every step of homeownership. Explore Plans.
© 2023 - 2026 ERA Franchise Systems LLC. All rights reserved. ERA Franchise Systems LLC fully supports the principles of the Fair Housing Act and the Equal Opportunity Act. ERA, ERA Real Estate powered, and their respective logos are registered service marks of ERA Franchise Systems LLC. Each office is independently owned and operated.