
341 Bisham Court, Aiken, SC 29801
Local realty services provided by:ERA Sunrise Realty
Listed by: cathy brennan
Office: meybohm real estate - aiken
MLS#:226196
Source:SC_AAOR
Price summary
- Price:$221,900
- Price per sq. ft.:$147.93
- Monthly HOA dues:$78.75
About this home
Fabulous 3 bedroom 2.5 bath townhome designed for today's lifestyles. The floor plan utilizes every part of the home. The island kitchen allows for bar stool seating and opens to the family room and dining area. Upstairs offers a private bedroom suite with spa-like bath plus gracious secondary bedrooms with lots of closet space and laundry. This home has been meticulously maintained and furnished beautifully. With acceptable offer owner will sell completely furnished and even equipped for an Air B and B, 2nd home or rental. The exceptional location near USC Aiken, Hospital, Both Augusta and Aiken are a plus. Fenced Yard and community pool.
Contact an agent
Home facts
- Year built:2022
- Subdivision & Development:Trolley Run The Abbey Station
- Listing ID #:226196
- Added:1 day(s) ago
- Updated:October 25, 2026 at 05:01 AM
Rooms and interior
- Bedrooms:3
- Total bathrooms:3
- Full bathrooms:2
- Half bathrooms:1
- Rooms Total:7
- Flooring:Carpet, Laminate
- Kitchen Description:Dishwasher, Disposal, Kitchen Island, Microwave, Range
- Living area:1,500 sq. ft.
Heating and cooling
- Cooling:Central Air
- Heating:Heat Pump
- Central air:Yes
Structure and exterior
- Year built:2022
- Building area:1,500 sq. ft.
- Lot area:0.06 Acres
- Lot Features:Level
- Construction Materials:Vinyl Siding
- Exterior Features:Patio
- Foundation Description:Slab
Schools
- High school:Midland Valley
- Middle school:Leavelle Mccampbell
- Elementary school:Graniteville
Utilities
- Water:Public
- Sewer:Public Sewer
Finances and disclosures
- Price:$221,900
- Price per sq. ft.:$147.93
Features and amenities
- Laundry features:Dryer, Washer
- Amenities:Cable Available, Ceiling Fan(s), Primary Downstairs, Solid Surface Counters, Walk-In Closet(s)
- Pool features:Community
Parking
- Garage:Yes
- Garage spaces:1
New listings near 341 Bisham Court
- New
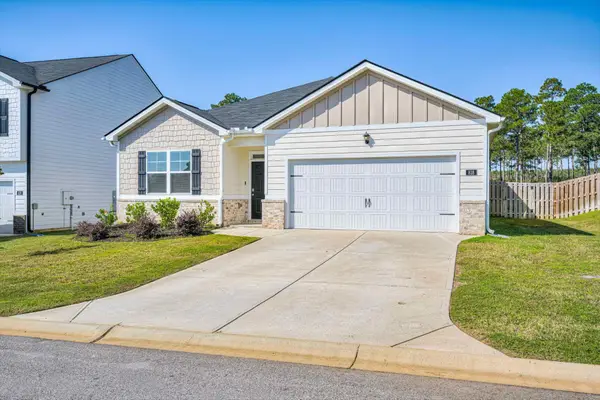 $270,000Active4 beds 2 baths1,774 sq. ft.
818 Lytham Drive, Aiken, SC 29801
MLS# 226204Listed by: COLDWELL BANKER BEST LIFE REALTY - New
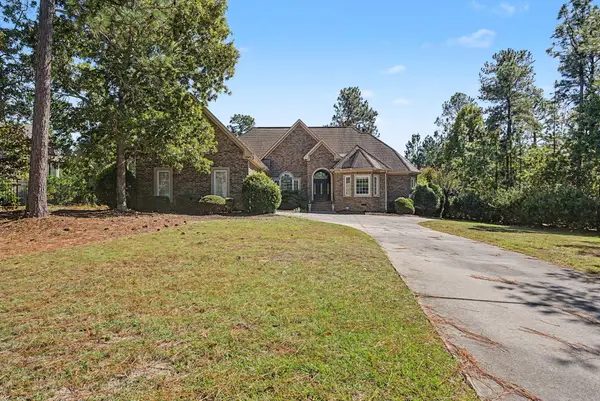 $669,000Active4 beds 4 baths3,139 sq. ft.
369 Steeplechase Road, Aiken, SC 29803
MLS# 226203Listed by: KELLER WILLIAMS REALTY AUGUSTA PARTNERS - New
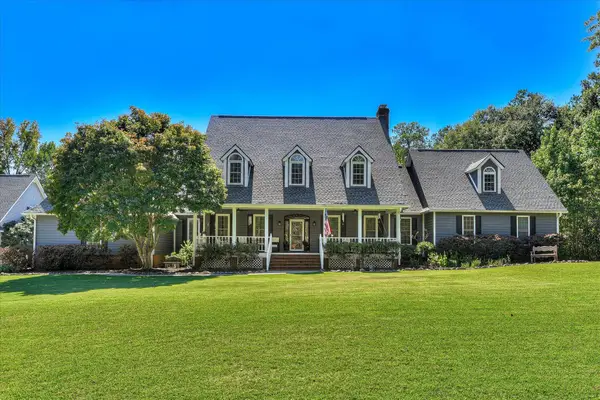 $1,185,000Active4 beds 5 baths4,464 sq. ft.
1112 Eastwood Court, Aiken, SC 29801
MLS# 226200Listed by: COLDWELL BANKER BEST LIFE REALTY - New
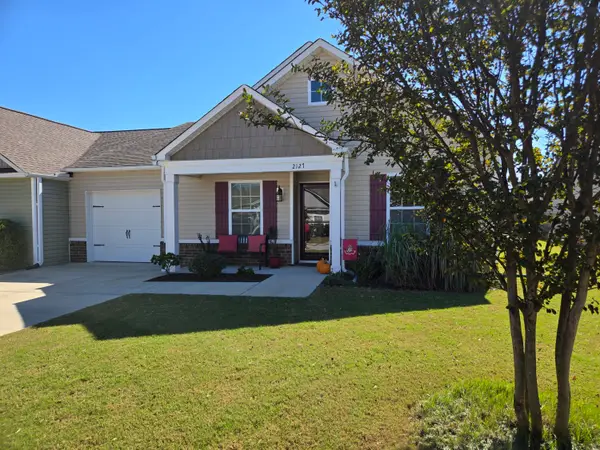 $234,900Active3 beds 2 baths1,600 sq. ft.
2127 Bonneville Circle, Aiken, SC 29801
MLS# 226170Listed by: MCKINNEY REALTY - New
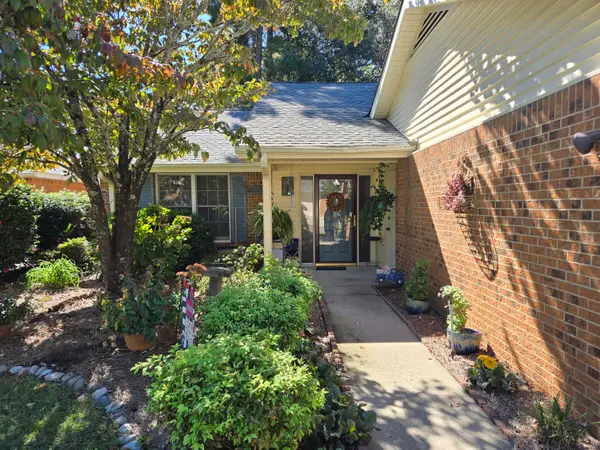 $199,900Active2 beds 2 baths1,326 sq. ft.
615 Clarendon Place Nw, Aiken, SC 29801
MLS# 226171Listed by: MCKINNEY REALTY - New
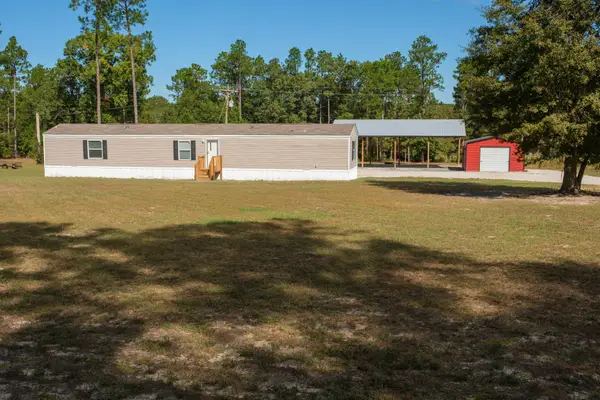 $250,000Active3 beds 2 baths1,216 sq. ft.
94 Butler Road, Aiken, SC 29801
MLS# 226172Listed by: EXP REALTY - COLUMBIA - New
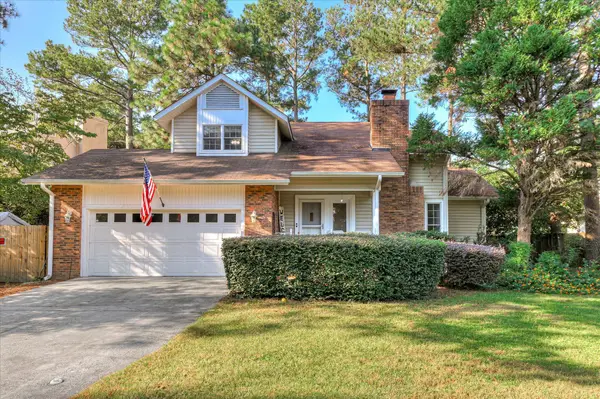 $364,900Active5 beds 3 baths1,812 sq. ft.
115 Riviera Road, Aiken, SC 29803
MLS# 226193Listed by: BERKSHIRE HATHAWAY HOMESERVICES BEAZLEY REALTORS - New
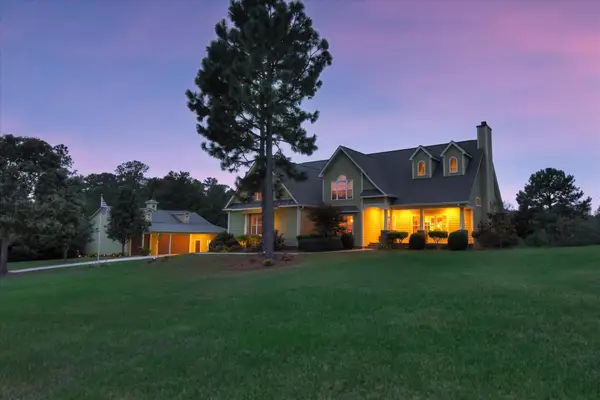 $1,195,000Active4 beds 4 baths3,245 sq. ft.
200 Fox Tail Court, Aiken, SC 29803
MLS# 226192Listed by: REAL BROKER LLC/AIKEN - New
 $45,000Active3 beds 2 baths1,792 sq. ft.
1135 Pineland Terrace, Aiken, SC 29801
MLS# 100612335Listed by: BLANCHARD & CALHOUN - WA


Protect your home and budget from life's surprises with an Assurant Home Warranty, backed by a partner that supports you through every step of homeownership. Explore Plans.
© 2023 - 2026 ERA Franchise Systems LLC. All rights reserved. ERA Franchise Systems LLC fully supports the principles of the Fair Housing Act and the Equal Opportunity Act. ERA, ERA Real Estate powered, and their respective logos are registered service marks of ERA Franchise Systems LLC. Each office is independently owned and operated.