
3562 Tanbark Oak Lane Nw, Aiken, SC 29801
Local realty services provided by:ERA Strother Real Estate
3562 Tanbark Oak Lane Nw,Aiken, SC 29801
$356,215
- 4 Beds
- 3 Baths
- 2,797 sq. ft.
- Single family
- Active
Listed by: casey williams
Office: stanley martin south carolina brokerage
MLS#:100603890
Source:NC_CCAR
Price summary
- Price:$356,215
- Price per sq. ft.:$127.36
About this home
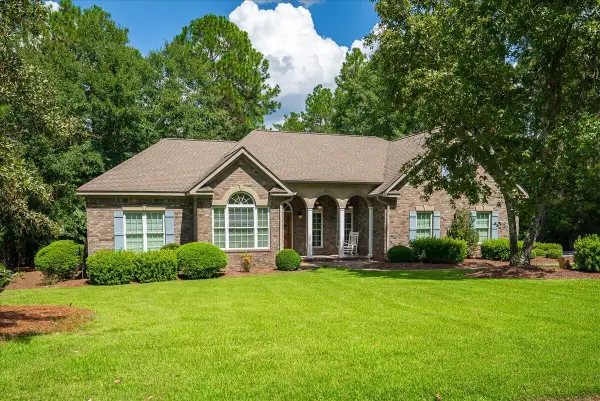
***UNDER CONSTRUCTION Are you in search of the perfect home that offers ample space and the potential for cherished memories? Look no further than the stunning Jefferson plan, a remarkable two-story residence that boasts 4 spacious bedrooms, 2.5 bathrooms, and a convenient 2-car garage. This home is designed to cater to modern living, providing an ideal environment s to thrive and create lasting memories together.
As you step inside, the open-concept layout unfolds, seamlessly connecting the kitchen, breakfast area, and family room. This design fosters an ambiance of togetherness, making it perfect for entertaining while preparing meals. Picture yourself gathering around the large kitchen island, engaging in lively conversations, and creating treasured moments with loved ones. The flow of the space encourages interaction and connection, making it the heart of the home.
The primary bedroom, conveniently situated off the family room, serves as a true retreat. It features dual sinks and a luxurious 5-foot shower, transforming your daily routine into a spa-like experience. This sanctuary provides an oasis of relaxation, allowing you to unwind after a long day and recharge for what lies ahead.
Venturing upstairs, you'll discover three additional bedrooms and a full bath, providing ample space for family or guests. The upper flex area opens up even more possibilities, whether it's a playroom, home gym, or cozy reading nook. This thoughtful design ensures that every member of the family has their own space while still promoting togetherness.
Located just off Edgefield Highway in Aiken, South Carolina, Portrait Hills offers not just a home but a lifestyle. With easy access to Aiken's vibrant downtown, featuring locally owned restaurants and boutiques, you'll find everything you need just minutes away. The neighborhood is designed for how you want to live, making it an ideal setting for your new home. With its captivating design, thoughtful features, and generous space, the Jefferson plan is a dream come true. Don't miss the opportunity to make it yours; your future awaits!
Lot 33. Energy efficient construction inspected and tested by The Home Energy Rating System (HERS) Index. Photos used are for illustrative purposes only. Colors and finishes may vary.
Contact list agent: Tyler Keis (803) 293-6358...
Contact an agent
Home facts
- Year built:2026
- Subdivision & Development:Portrait Hills
- Listing ID #:100603890
- Added:1 day(s) ago
- Updated:September 17, 2026 at 04:42 PM
Rooms and interior
- Bedrooms:4
- Total bathrooms:3
- Full bathrooms:2
- Half bathrooms:1
- Rooms Total:7
- Flooring:Carpet
- Dining Description:Eat-in Kitchen
- Kitchen Description:Dishwasher, Disposal, Eat-in Kitchen, Kitchen Island, Pantry, Self Cleaning Oven
- Living area:2,797 sq. ft.
Heating and cooling
- Cooling:Central Air
- Heating:Forced Air, Heating, Natural Gas
- Central air:Yes
Structure and exterior
- Roof:Architectural Shingle, Shingle
- Year built:2026
- Building area:2,797 sq. ft.
- Lot area:0.17 Acres
- Construction Materials:Stone, Vinyl Siding
- Foundation Description:Slab
- Levels:2 Story
Schools
- High school:AIKEN HIGH SCHOOL
- Middle school:Schofield
- Elementary school:North Aiken
Utilities
- Water:Water Connected
- Sewer:Sewer Connected
Finances and disclosures
- Price:$356,215
- Price per sq. ft.:$127.36
Features and amenities
- Appliances:Dishwasher, Disposal, Self Cleaning Oven
Parking
- Total parking spaces:2
- Parking description:Attached, Attached Garage, Garage, Garage Door Opener, Paved
- Garage:Yes
- Garage spaces:2

New listings near 3562 Tanbark Oak Lane Nw
- New
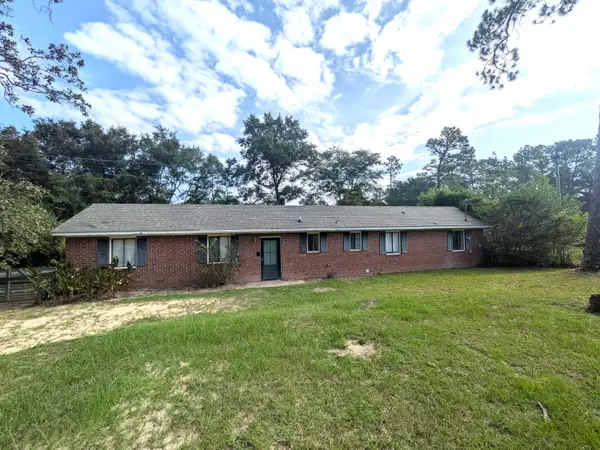 $79,900Active3 beds 2 baths994 sq. ft.
1259 Gray Mare Hollow Road, Aiken, SC 29803
MLS# 225630Listed by: MEYBOHM REAL ESTATE - AIKEN - New
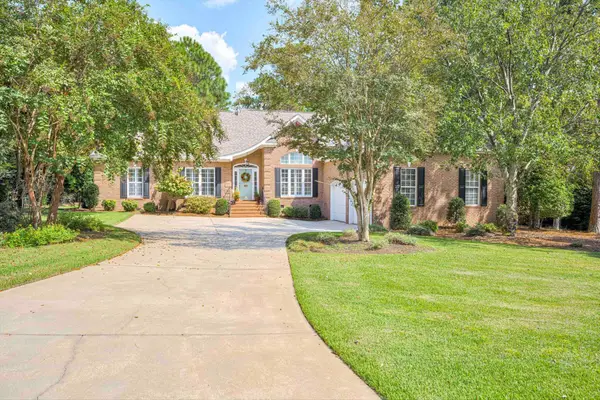 $569,000Active3 beds 3 baths2,528 sq. ft.
352 Forest Pines Road, Aiken, SC 29803
MLS# 225626Listed by: WOODSIDE - AIKEN REALTY LLC - New
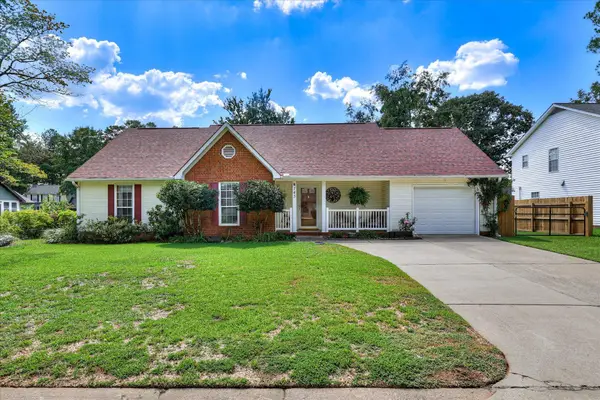 $239,900Active3 beds 2 baths1,418 sq. ft.
743 Maple Drive Se, Aiken, SC 29803
MLS# 225629Listed by: CAROLINA REAL ESTATE COMPANY - New
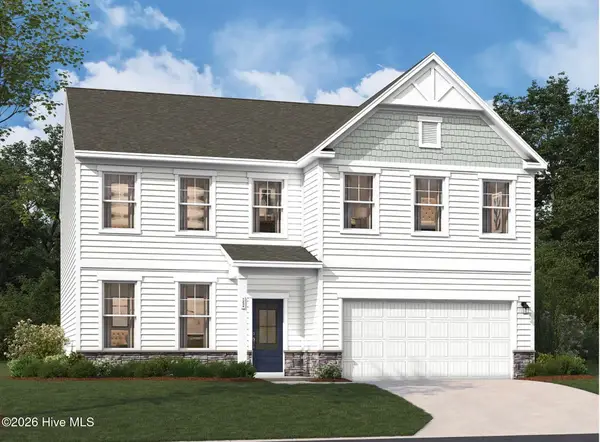 $383,660Active4 beds 3 baths3,045 sq. ft.
3584 Tanbark Oak Lane Nw, Aiken, SC 29801
MLS# 100603881Listed by: STANLEY MARTIN SOUTH CAROLINA BROKERAGE - New
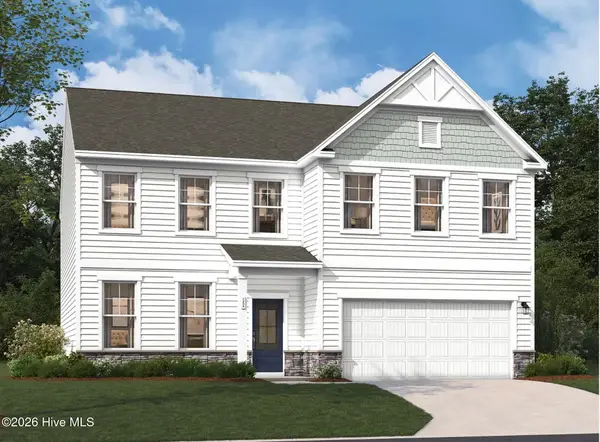 $376,670Active4 beds 3 baths3,045 sq. ft.
3532 Tanbark Oak Lane Nw, Aiken, SC 29801
MLS# 100603884Listed by: STANLEY MARTIN SOUTH CAROLINA BROKERAGE - New
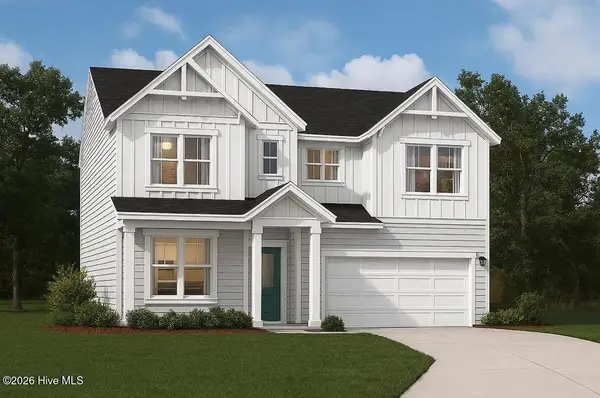 $338,540Active4 beds 3 baths2,460 sq. ft.
3556 Tanbark Oak Lane Nw, Aiken, SC 29801
MLS# 100603898Listed by: STANLEY MARTIN SOUTH CAROLINA BROKERAGE - New
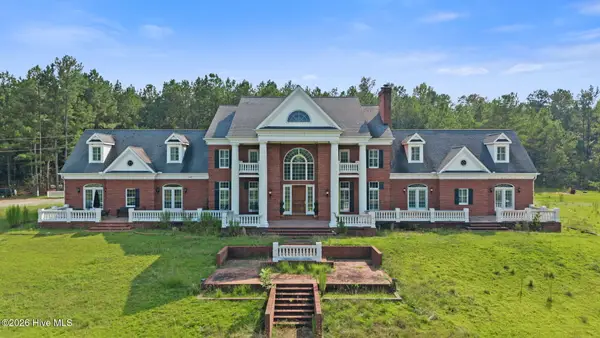 $1,275,000Active3 beds 6 baths7,833 sq. ft.
3449 Silver Bluff Road, Aiken, SC 29803
MLS# 100603981Listed by: MEYBOHM REAL ESTATE - EVANS - New
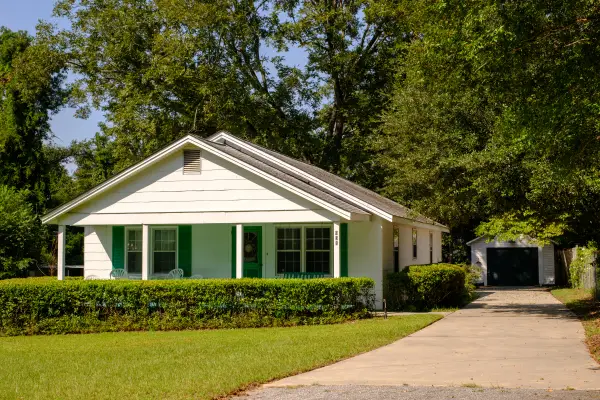 $160,000Active3 beds 2 baths1,470 sq. ft.
931 Seminole Avenue, Aiken, SC 29801
MLS# 225618Listed by: EXP REALTY - COLUMBIA - New
 $598,500Active4 beds 4 baths2,685 sq. ft.
166 Walton Heath Way, Aiken, SC 29803
MLS# 225619Listed by: MEYBOHM REAL ESTATE - AIKEN


Protect your home and budget from life's surprises with an Assurant Home Warranty, backed by a partner that supports you through every step of homeownership. Explore Plans.
© 2023 - 2026 ERA Franchise Systems LLC. All rights reserved. ERA Franchise Systems LLC fully supports the principles of the Fair Housing Act and the Equal Opportunity Act. ERA, ERA Real Estate powered, and their respective logos are registered service marks of ERA Franchise Systems LLC. Each office is independently owned and operated.