
4538 Hartshorn Circle, Aiken, SC 29801
Local realty services provided by:ERA Strother Real Estate
4538 Hartshorn Circle,Aiken, SC 29801
$329,900
- 4 Beds
- 4 Baths
- 2,797 sq. ft.
- Single family
- Pending
Listed by: hailey altman, robyn coleman
Office: stanley martin ga/sc brokerage llc.
MLS#:100596135
Source:NC_CCAR
Price summary
- Price:$329,900
- Price per sq. ft.:$117.95
About this home
5.875 VA/FHA/USDA fixed rate plus up to 10,000 closing cost incentive available with use of preferred lender, must close by 12/23/26. OR 5.99 Conventional rate, plus up to 10,000 available with use of preferred lender, must close by 11/30/26.
$2000 Real Heroes Discount available for qualified buyers (Active and Retired military, First Responders, and Teachers).
The Jefferson plan is the perfect family home with 4 bedrooms, 3.5 bathrooms, and a 2-car garage. The open-concept layout of the kitchen, breakfast area, and family room is ideal for entertaining. The primary bedroom offers a luxurious retreat, while the upstairs provides space for family or guests. With thoughtful features and generous space, this home is a dream come true. Don't miss out on making it yours!
Energy efficient construction inspected and tested by The Home Energy Rating System (HERS) Index. Photos used are for illustrative purposes only. Colors and finishes may vary.
Lot 309
Contact an agent
Home facts
- Year built:2026
- Subdivision & Development:Providence Station
- Listing ID #:100596135
- Added:52 day(s) ago
- Updated:October 05, 2026 at 08:13 AM
Rooms and interior
- Bedrooms:4
- Total bathrooms:4
- Full bathrooms:3
- Half bathrooms:1
- Rooms Total:9
- Flooring:Carpet
- Dining Description:Eat-in Kitchen
- Kitchen Description:Dishwasher, Disposal, Eat-in Kitchen, Kitchen Island, Pantry, Range
- Bedroom Description:Master Downstairs, Walk-In Closet(s)
- Living area:2,797 sq. ft.
Heating and cooling
- Cooling:Central Air
- Heating:Forced Air, Heating
- Central air:Yes
Structure and exterior
- Roof:Composition
- Year built:2026
- Building area:2,797 sq. ft.
- Lot area:0.17 Acres
- Construction Materials:Brick, Vinyl Siding, Wood Frame
- Exterior Features:Covered, Patio
- Foundation Description:Slab
- Levels:2 Story
Schools
- High school:Midland Valley
- Middle school:Leavelle McCampbell
- Elementary school:Graniteville Elementary
Finances and disclosures
- Price:$329,900
- Price per sq. ft.:$117.95
Features and amenities
- Appliances:Dishwasher, Disposal, Range
- Laundry features:Washer Hookup
- Amenities:Cabana, Community Pool, Park, Solid Surface, Street Lights, Trail(s), Walk-In Closet(s)
- Pool features:Community Pool
Parking
- Total parking spaces:2
- Parking description:Attached, Attached Garage, Garage, Garage Door Opener
- Garage:Yes
- Garage spaces:2

New listings near 4538 Hartshorn Circle
- New
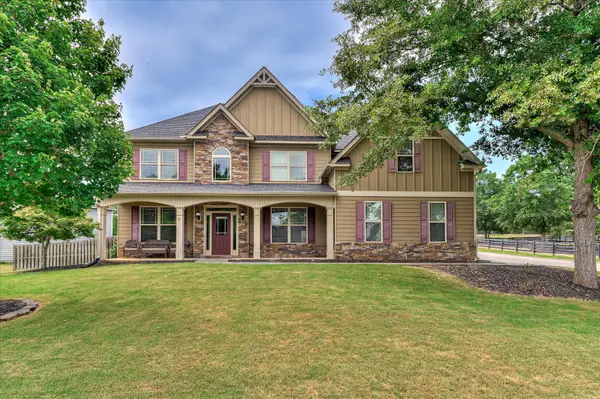 $459,000Active5 beds 4 baths3,412 sq. ft.
137 Buckhar Lane, Aiken, SC 29803
MLS# 225897Listed by: UNITED REAL ESTATE, AIKEN - New
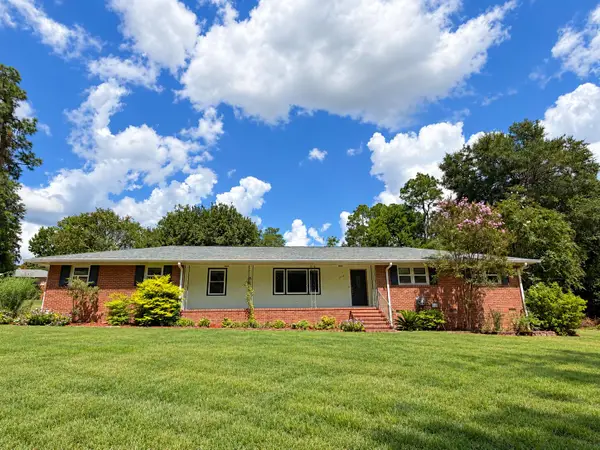 $335,000Active4 beds 3 baths2,313 sq. ft.
3215 Colonial Drive, Aiken, SC 29801
MLS# 225894Listed by: RE/MAX REINVENTED - New
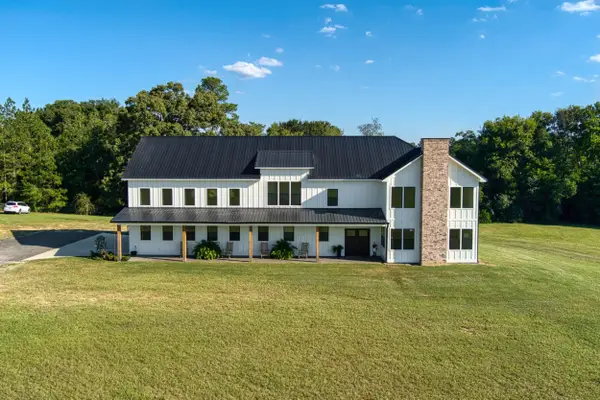 $1,699,000Active5 beds 6 baths3,720 sq. ft.
8120 Isle Of Skye Gln, Aiken, SC 29805
MLS# 225890Listed by: REAL BROKER LLC - New
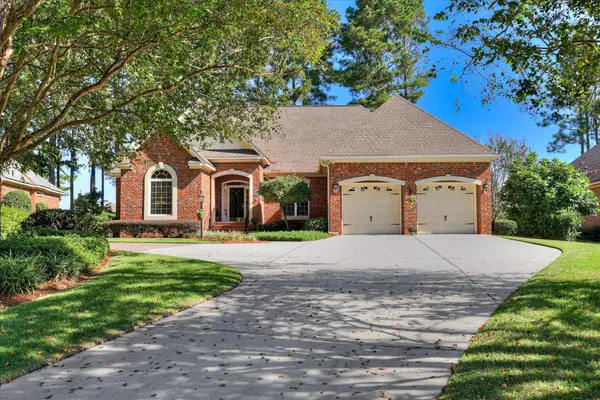 $615,000Active3 beds 3 baths2,466 sq. ft.
118 White Cedar Way, Aiken, SC 29803
MLS# 225889Listed by: WOODSIDE - AIKEN REALTY LLC - New
 $309,900Active4 beds 2 baths2,440 sq. ft.
1078 Scarborough Pass, Aiken, SC 29801
MLS# 225887Listed by: JASON MITCHELL REAL ESTATE SOUTH CAROLINA - New
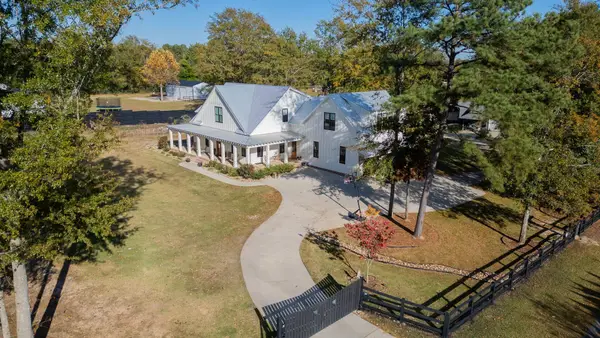 $359,000Active4 beds 2 baths1,764 sq. ft.
234 Harrow Circle, Aiken, SC 29803
MLS# 225885Listed by: MEYBOHM REAL ESTATE - AIKEN - New
 $300,000Active3 beds 2 baths1,820 sq. ft.
1445 Pine Log Road, Aiken, SC 29803
MLS# 100607882Listed by: MEYBOHM REAL ESTATE - WHEELER - New
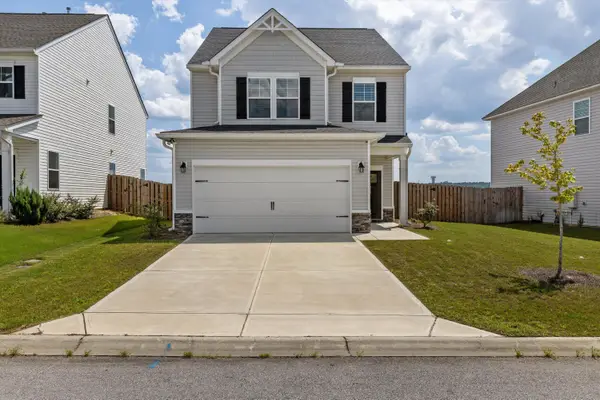 $249,900Active3 beds 3 baths1,834 sq. ft.
323 Mansell Park, Aiken, SC 29801
MLS# 225873Listed by: EXP REALTY - COLUMBIA - New
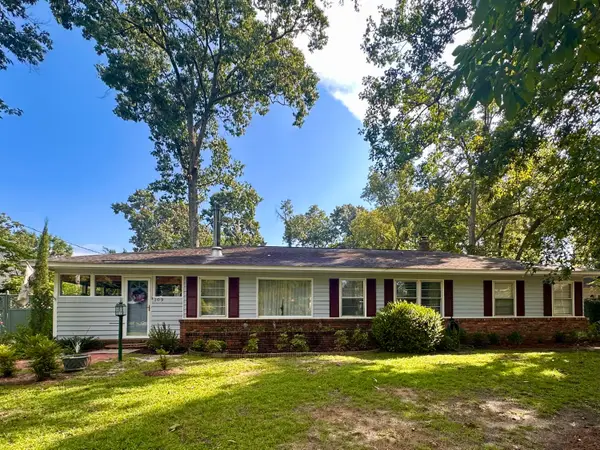 $375,000Active3 beds 2 baths1,792 sq. ft.
109 Dunbarton Circle Se, Aiken, SC 29803
MLS# 225874Listed by: EXP REALTY - COLUMBIA - New
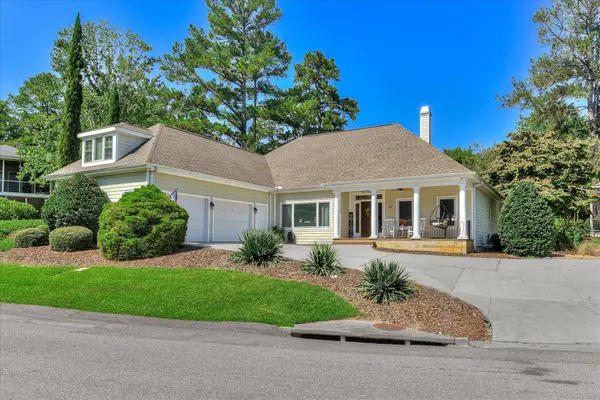 $395,900Active4 beds 3 baths2,790 sq. ft.
84 Troon Way, Aiken, SC 29803
MLS# 225875Listed by: CAROLINA REAL ESTATE COMPANY


Protect your home and budget from life's surprises with an Assurant Home Warranty, backed by a partner that supports you through every step of homeownership. Explore Plans.
© 2023 - 2026 ERA Franchise Systems LLC. All rights reserved. ERA Franchise Systems LLC fully supports the principles of the Fair Housing Act and the Equal Opportunity Act. ERA, ERA Real Estate powered, and their respective logos are registered service marks of ERA Franchise Systems LLC. Each office is independently owned and operated.