
4719 Banks Mill Road Se, Aiken, SC 29803
Local realty services provided by:ERA Wilder Realty
4719 Banks Mill Road Se,Aiken, SC 29803
$685,000
- 4 Beds
- 5 Baths
- 3,639 sq. ft.
- Single family
- Active
Listed by: catherine stevens, mike stake associates team
Office: mike stake & associates
MLS#:100597436
Source:NC_CCAR
Price summary
- Price:$685,000
- Price per sq. ft.:$188.24
About this home
3.42 ACRES • CEDAR CREEK • NO HOA • PRIVACY • MINUTES FROM AIKEN
Looking for a home with acreage in Aiken, SC where you can enjoy privacy, space and the outdoors without giving up convenience? Welcome to 4719 Banks Mill Road SE, a distinctive Southern Colonial offering 3,639 square feet on 3.42 beautiful acres in the Cedar Meadows area of Aiken.
This 4-bedroom, 4.5-bath home offers the kind of space and setting that can be difficult to find. The primary suite is conveniently located on the main level, while generous living areas, abundant natural light and multiple flex spaces provide room for everyday living, entertaining, working from home, hobbies, guests or a media room.
The kitchen offers generous workspace and storage and opens naturally to the home's living and gathering spaces. A fireplace adds warmth and character, while large windows throughout the home bring the surrounding acreage into view.
But what truly sets this Aiken property apart is what lies beyond the front door.
Step outside and discover four covered porches, offering multiple places to enjoy morning coffee, entertain friends or simply slow down and take in the peaceful surroundings. The completely fenced backyard provides plenty of room for pets and play, while the property's acreage creates a sense of privacy and breathing room.
At the rear of the property, Cedar Creek winds along the boundary, creating a beautiful natural backdrop. A creekside firepit area offers a special place to gather with family and friends, enjoy a quiet evening outdoors or simply listen to the water and leave the day behind.
With 3.42 acres, no HOA, a main-level primary suite, flexible living spaces, four covered porches, a fenced backyard and creekside setting, 4719 Banks Mill Road offers something increasingly difficult to duplicate: room to live both inside and out.
And you don't have to sacrifice convenience to get it. The property is approximately seven miles from downtown Aiken, keeping shopping, dining, equestrian venues and the charm of Aiken within easy reach.
If you've been searching for an Aiken, SC home with acreage, privacy and character, don't just scroll past this one.
Come experience 4719 Banks Mill Road in person....
Contact an agent
Home facts
- Year built:2003
- Subdivision & Development:Cedar Meadows
- Listing ID #:100597436
- Added:67 day(s) ago
- Updated:October 27, 2026 at 11:33 AM
Rooms and interior
- Bedrooms:4
- Total bathrooms:5
- Full bathrooms:4
- Half bathrooms:1
- Rooms Total:8
- Kitchen Description:Dishwasher, Pantry, Refrigerator, Self Cleaning Oven
- Bedroom Description:Master Downstairs, Walk-In Closet(s)
- Living area:3,639 sq. ft.
Heating and cooling
- Cooling:Central Air
- Heating:Electric, Forced Air, Heating
- Central air:Yes
Structure and exterior
- Roof:Shingle
- Year built:2003
- Building area:3,639 sq. ft.
- Lot area:3.42 Acres
- Lot Features:Level
- Construction Materials:Vinyl Siding, Wood Frame
- Exterior Features:Porch
- Foundation Description:Crawl Space
- Levels:2 Story
Schools
- High school:Silver Bluff
- Middle school:New Ellenton
- Elementary school:Greendale Elementary
Utilities
- Water:Well
Finances and disclosures
- Price:$685,000
- Price per sq. ft.:$188.24
Features and amenities
- Appliances:Dishwasher, Refrigerator, Self Cleaning Oven
- Laundry features:Laundry Room, Washer Hookup
- Amenities:Ceiling Fan(s), Walk-In Closet(s)
Parking
- Total parking spaces:2
- Parking description:Attached Garage, Garage Door Opener, Gravel
- Garage:Yes
- Garage spaces:2

New listings near 4719 Banks Mill Road Se
 $989,000Pending4 beds 4 baths4,253 sq. ft.
136 Foxhound Run Road, Aiken, SC 29803
MLS# 226233Listed by: WOODSIDE - AIKEN REALTY LLC- New
 $829,000Active3 beds 2 baths1,536 sq. ft.
9314 Ocilla Place, Aiken, SC 29803
MLS# 226230Listed by: KELLER WILLIAMS REALTY AIKEN PARTNERS - New
 $2,175,000Active4 beds 4 baths4,384 sq. ft.
575 Carillon Court, Aiken, SC 29803
MLS# 226231Listed by: MEYBOHM REAL ESTATE - AIKEN - New
 $349,000Active3 beds 3 baths2,728 sq. ft.
120 Kalmia Circle, Aiken, SC 29801
MLS# 100612680Listed by: KELLER WILLIAMS REALTY AIKEN PARTNERS - New
 $279,000Active3 beds 3 baths2,035 sq. ft.
824 Hickory Ridge Road, Aiken, SC 29803
MLS# 100612669Listed by: REAL BROKER - SC - New
 $230,000Active3 beds 2 baths1,244 sq. ft.
739 Palm Drive, Aiken, SC 29803
MLS# 226220Listed by: KELLER WILLIAMS REALTY AIKEN PARTNERS - New
 $604,000Active3 beds 3 baths2,665 sq. ft.
144 E Pleasant Colony Drive, Aiken, SC 29803
MLS# 226221Listed by: KELLER WILLIAMS REALTY AIKEN PARTNERS - New
 $156,900Active3 beds 1 baths1,120 sq. ft.
3011 Vaucluse Road, Aiken, SC 29801
MLS# 226215Listed by: MEYBOHM REAL ESTATE - AIKEN - New
 $235,000Active3 beds 2 baths1,372 sq. ft.
721 Creekridge Road, Aiken, SC 29803
MLS# 100612501Listed by: REAL BROKER - SC - New
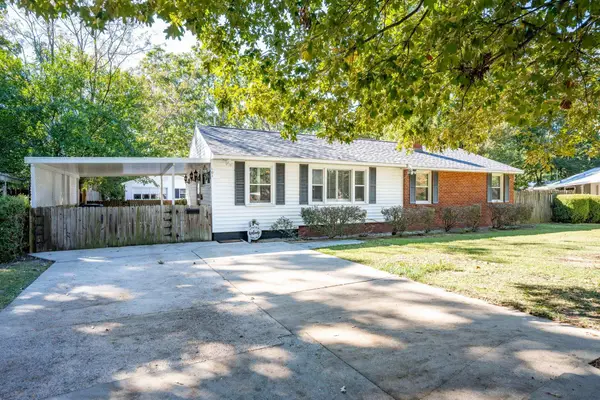 $169,000Active3 beds 2 baths1,379 sq. ft.
101 Marvin Drive, Aiken, SC 29803
MLS# 226212Listed by: MEYBOHM REAL ESTATE - AIKEN


Protect your home and budget from life's surprises with an Assurant Home Warranty, backed by a partner that supports you through every step of homeownership. Explore Plans.
© 2023 - 2026 ERA Franchise Systems LLC. All rights reserved. ERA Franchise Systems LLC fully supports the principles of the Fair Housing Act and the Equal Opportunity Act. ERA, ERA Real Estate powered, and their respective logos are registered service marks of ERA Franchise Systems LLC. Each office is independently owned and operated.