
5850 Cobalt Falls Bend, Aiken, SC 29801
Local realty services provided by:ERA Strother Real Estate
5850 Cobalt Falls Bend,Aiken, SC 29801
$259,900
- 4 Beds
- 4 Baths
- 2,266 sq. ft.
- Single family
- Active
Listed by: nathaniel evans, noah mcbride
Office: century 21 magnolia
MLS#:100594650
Source:NC_CCAR
Price summary
- Price:$259,900
- Price per sq. ft.:$114.7
About this home
MOVE-IN READY INCENTIVES 10k Your Way for the next TWO weeks! The Cypress is a home that feels spacious from the moment you step inside. This floor plan offers 4 bedrooms, 2.5 bathrooms, and 2,075 square feet of beautifully designed living space, along with a two-car garage.
When you enter through the foyer, you're welcomed into a spacious main living area. The kitchen features a central island that's perfect for meal prep.
Upstairs, the primary bedroom is tucked away for privacy and features a tray ceiling, a spacious ensuite bathroom with double sinks, and a large walk-in closet. Three additional bedrooms offer flexibility for guests, kids, or a home office, with a full bathroom located nearby. The laundry room is also upstairs, keeping daily routines simple and efficient.
Contact an agent
Home facts
- Year built:2025
- Subdivision & Development:Rivers Crossing
- Listing ID #:100594650
- Added:49 day(s) ago
- Updated:September 26, 2026 at 10:50 AM
Rooms and interior
- Bedrooms:4
- Total bathrooms:4
- Full bathrooms:3
- Half bathrooms:1
- Rooms Total:6
- Flooring:Carpet
- Dining Description:Eat-in Kitchen
- Kitchen Description:Dishwasher, Eat-in Kitchen, Kitchen Island, Pantry, Range
- Bedroom Description:Walk-In Closet(s)
- Living area:2,266 sq. ft.
Heating and cooling
- Cooling:Central Air
- Heating:Forced Air, Heating, Natural Gas
- Central air:Yes
Structure and exterior
- Roof:Composition
- Year built:2025
- Building area:2,266 sq. ft.
- Lot area:0.17 Acres
- Construction Materials:Concrete, Vinyl Siding
- Exterior Features:Patio
- Foundation Description:Slab
- Levels:2 Story
Schools
- High school:AIKEN HIGH SCHOOL
- Middle school:Schofield
- Elementary school:North Aiken
Finances and disclosures
- Price:$259,900
- Price per sq. ft.:$114.7
Features and amenities
- Appliances:Dishwasher, Range
- Laundry features:Washer Hookup
- Amenities:Blinds/Shades, Street Lights, Walk-In Closet(s)
Parking
- Total parking spaces:2
- Parking description:Attached Garage, Garage
- Garage:Yes
- Garage spaces:2

New listings near 5850 Cobalt Falls Bend
- New
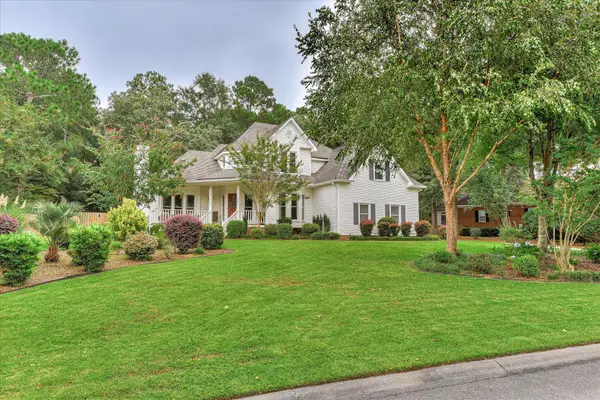 $545,000Active3 beds 3 baths2,916 sq. ft.
121 Tall Pine Drive, Aiken, SC 29803
MLS# 225776Listed by: REAL BROKER LLC/AIKEN - New
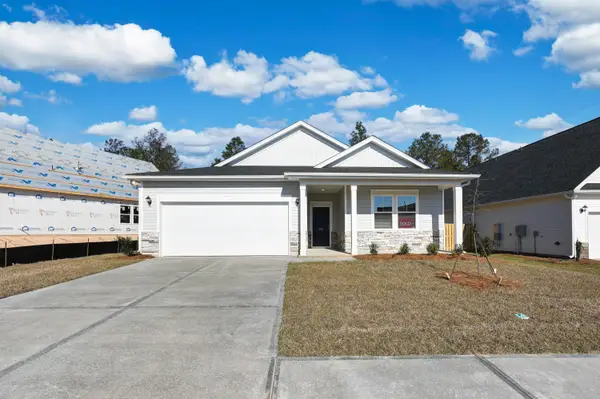 $313,400Active3 beds 2 baths1,951 sq. ft.
5297 Tullamore Drive, Aiken, SC 29801
MLS# 225773Listed by: VERANDA HOMES, LLC - New
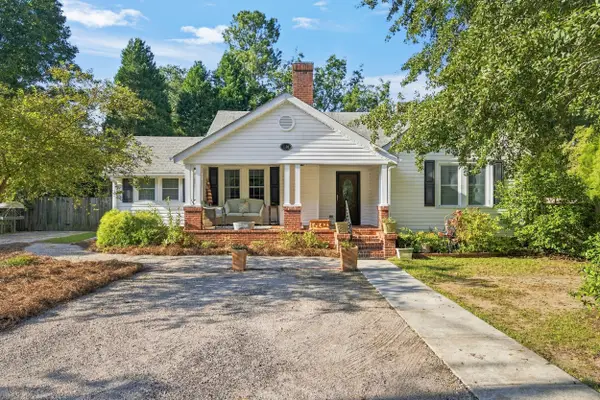 $560,000Active3 beds 2 baths1,767 sq. ft.
1201 S Boundary Avenue Se, Aiken, SC 29801
MLS# 225774Listed by: KELLER WILLIAMS REALTY AIKEN PARTNERS - New
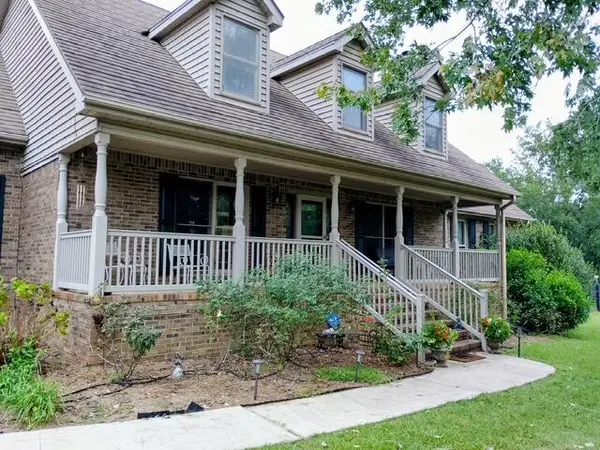 $950,000Active3 beds 3 baths3,796 sq. ft.
2105 Wesson Drive, Aiken, SC 29803
MLS# 225772Listed by: RE/MAX TATTERSALL GROUP - New
 $140,000Active1.26 Acres
100 Northland Boulevard, Aiken, SC 29801
MLS# 225769Listed by: COWARD & MCNEILL REAL ESTATE, LLC - New
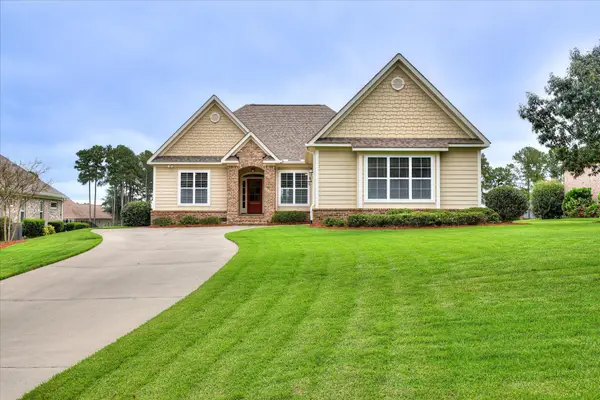 $679,000Active3 beds 2 baths2,100 sq. ft.
809 Steeplechase Road, Aiken, SC 29803
MLS# 225770Listed by: WOODSIDE - AIKEN REALTY LLC - New
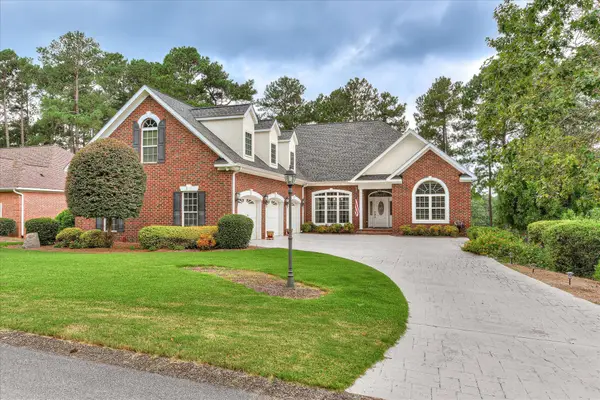 $769,000Active3 beds 3 baths3,260 sq. ft.
252 Forest Pines Road, Aiken, SC 29803
MLS# 225771Listed by: LOKATION REAL ESTATE LLC - New
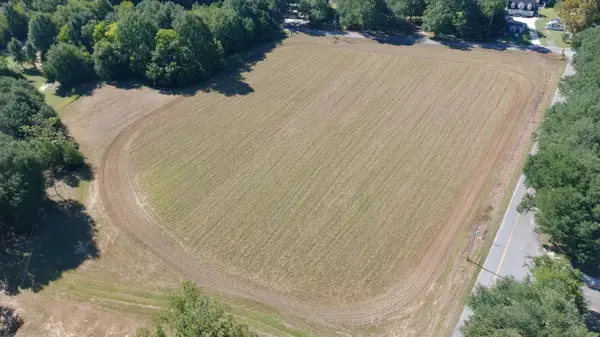 $359,000Active5.7 Acres
120 Mosley Road, Aiken, SC 29801
MLS# 225768Listed by: COLDWELL BANKER BEST LIFE REALTY - New
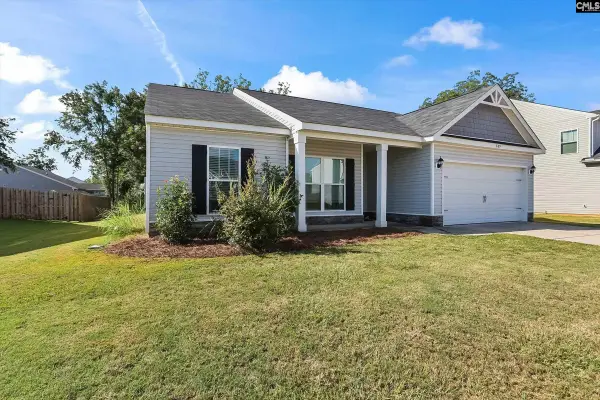 $280,000Active3 beds 2 baths1,662 sq. ft.
889 Carnation Pass, Aiken, SC 29803
MLS# 643761Listed by: KELLER WILLIAMS AIKEN PARTNERS - New
 $280,000Active3 beds 2 baths1,662 sq. ft.
889 Carnation #41, Aiken, SC 29803
MLS# 100606177Listed by: KELLER WILLIAMS REALTY AIKEN PARTNERS


Protect your home and budget from life's surprises with an Assurant Home Warranty, backed by a partner that supports you through every step of homeownership. Explore Plans.
© 2023 - 2026 ERA Franchise Systems LLC. All rights reserved. ERA Franchise Systems LLC fully supports the principles of the Fair Housing Act and the Equal Opportunity Act. ERA, ERA Real Estate powered, and their respective logos are registered service marks of ERA Franchise Systems LLC. Each office is independently owned and operated.