
6194 High Top Lane, Aiken, SC 29801
Local realty services provided by:ERA Sunrise Realty
Listed by: monica maldonado
Office: real broker llc./aiken
MLS#:225615
Source:SC_AAOR
Price summary
- Price:$349,000
- Price per sq. ft.:$121.39
- Monthly HOA dues:$37.5
About this home
Welcome to this beautiful four-bedroom, three-bath home in Hitchcock Crossing, conveniently located just minutes from Downtown Aiken and approximately 20 minutes from the Savannah River Site. The open-concept main level features hardwood floors and a welcoming flow from the entryway into the formal dining room, butler's pantry, spacious kitchen, and inviting living room with fireplace.
The well-appointed kitchen offers granite countertops, stainless steel appliances, a gas stove, breakfast nook, walk-in pantry and island with bar seating overlooking the living room. A main-level bedroom and full bath provide flexibility for guests, a home office, or multigenerational living.
Upstairs, the spacious owner's suite features a vaulted ceiling, two walk-in closets and a private bath with a garden tub, separate shower, dual vanities, and linen closet. Two additional bedrooms, both with walk-in closets, share a large hall bath. A versatile flex room with a large walk-in closet offers additional space for a media room, home office, playroom, hobby area, or creative studio.
Additional features include a separate laundry room, smart home features, security system and a sprinkler system servicing both the front and back yards. Step outside to enjoy the peaceful and private backyard from the covered back porch-perfect for relaxing or gathering with family and friends.
Hitchcock Crossing offers convenient access to Downtown Aiken, Aiken Regional Medical Centers, USC Aiken, the Savannah River Site, Bridgestone-Firestone, other major employers, and Augusta, GA, with easy access to I-20. This home offers a comfortable blend of style, functionality and convenience in a desirable Aiken location....
Contact an agent
Home facts
- Year built:2021
- Subdivision & Development:Hitchcock Crossing
- Listing ID #:225615
- Added:1 day(s) ago
- Updated:September 16, 2026 at 08:03 PM
Rooms and interior
- Bedrooms:4
- Total bathrooms:3
- Full bathrooms:3
- Rooms Total:13
- Flooring:Carpet, Ceramic Tile
- Kitchen Description:Dishwasher, Disposal, Kitchen Island, Microwave, Range, Refrigerator, Self Cleaning Oven
- Bedroom Description:Bedroom on 1st Floor
- Living area:2,875 sq. ft.
Heating and cooling
- Cooling:Central Air, Electric, Zoned
- Heating:Forced Air, Heat Pump, Natural Gas, Zoned
- Central air:Yes
Structure and exterior
- Year built:2021
- Building area:2,875 sq. ft.
- Lot area:0.17 Acres
- Lot Features:Landscaped, Level, Sprinklers In Front, Sprinklers In Rear
- Architectural Style:Traditional
- Construction Materials:HardiPlank Type, Stone
- Exterior Features:Patio
- Foundation Description:Slab
Schools
- High school:Midland Valley
- Middle school:Leavelle Mccampbell
- Elementary school:Warrenville
Utilities
- Water:Public
- Sewer:Public Sewer
Finances and disclosures
- Price:$349,000
- Price per sq. ft.:$121.39
Features and amenities
- Amenities:Cable Available, Ceiling Fan(s), Solid Surface Counters, Walk-In Closet(s)
- Smart home:Yes
Parking
- Garage:Yes
- Garage spaces:2
New listings near 6194 High Top Lane
- New
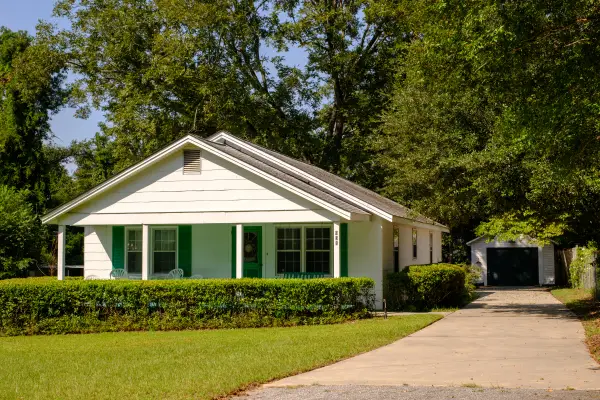 $160,000Active3 beds 2 baths1,470 sq. ft.
931 Seminole Avenue, Aiken, SC 29801
MLS# 225618Listed by: EXP REALTY - COLUMBIA - New
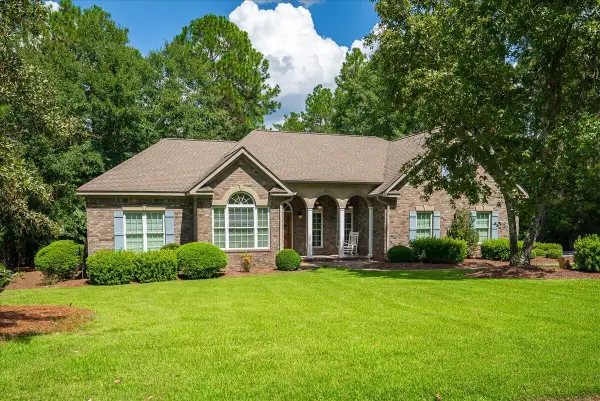 $598,500Active4 beds 4 baths2,685 sq. ft.
166 Walton Heath Way, Aiken, SC 29803
MLS# 225619Listed by: MEYBOHM REAL ESTATE - AIKEN - New
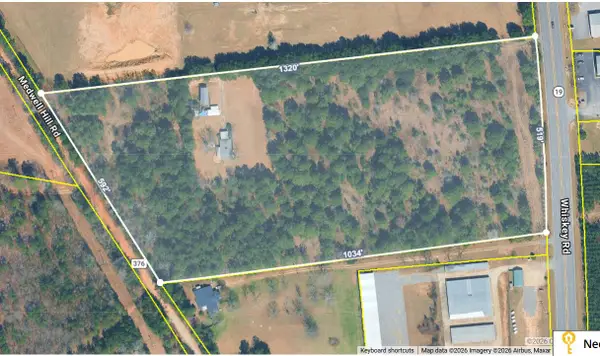 $4,500,000Active2 beds 2 baths1,200 sq. ft.
4351 Whiskey Road, Aiken, SC 29803
MLS# 225610Listed by: EXP REALTY - COLUMBIA - New
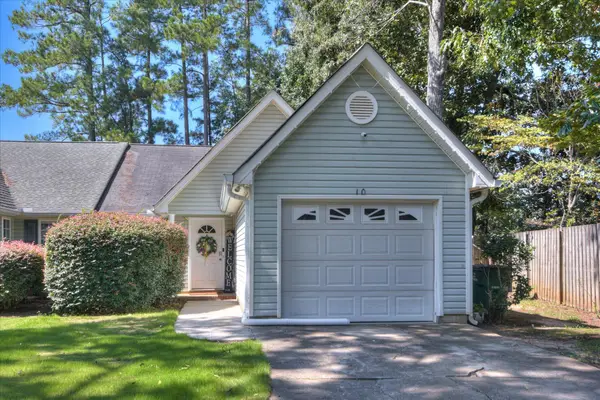 $219,000Active2 beds 2 baths1,214 sq. ft.
10 Panorama Place, Aiken, SC 29803
MLS# 225609Listed by: RE/MAX TRUE ADVANTAGE - New
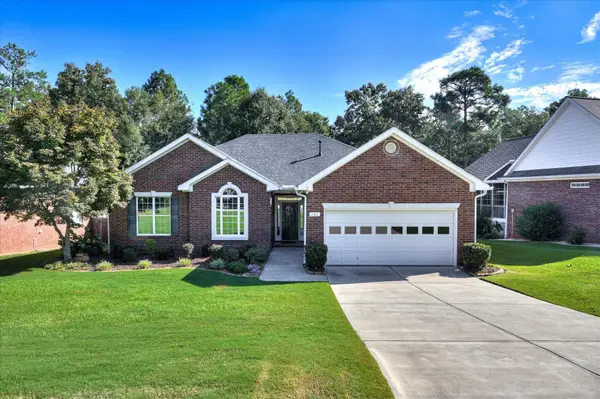 $340,000Active4 beds 3 baths2,154 sq. ft.
121 Bainbridge Drive, Aiken, SC 29803
MLS# 225605Listed by: FABULOUS AIKEN HOMES LLC - New
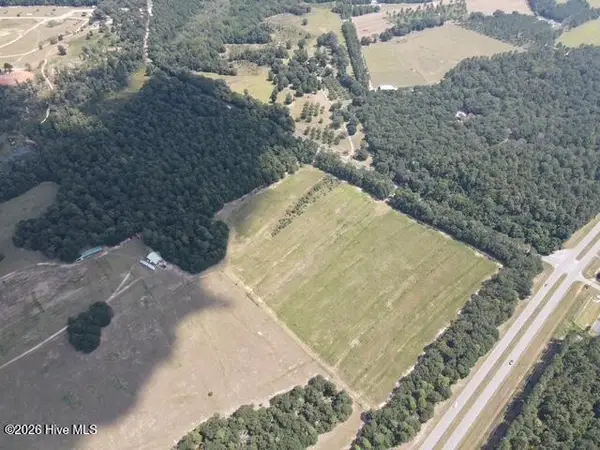 $85,000Active5 Acres
0 Silver Bluff Road, Aiken, SC 29803
MLS# 100603800Listed by: REAL BROKER - SC - New
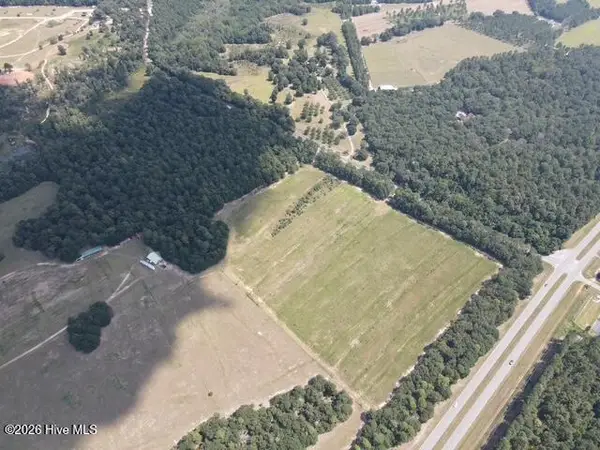 $110,000Active5 Acres
125 Atomic Road, Aiken, SC 29803
MLS# 100603792Listed by: REAL BROKER - SC - New
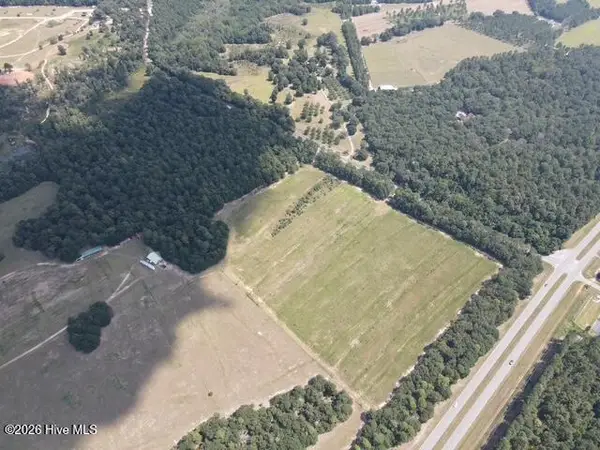 $122,540Active5.57 Acres
125 Atomic Road, Aiken, SC 29803
MLS# 100603794Listed by: REAL BROKER - SC - New
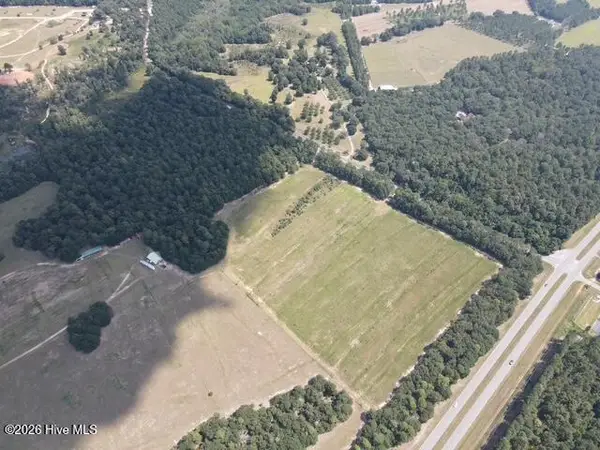 $104,600Active5.23 Acres
0 Silver Bluff Road, Aiken, SC 29803
MLS# 100603796Listed by: REAL BROKER - SC


Protect your home and budget from life's surprises with an Assurant Home Warranty, backed by a partner that supports you through every step of homeownership. Explore Plans.
© 2023 - 2026 ERA Franchise Systems LLC. All rights reserved. ERA Franchise Systems LLC fully supports the principles of the Fair Housing Act and the Equal Opportunity Act. ERA, ERA Real Estate powered, and their respective logos are registered service marks of ERA Franchise Systems LLC. Each office is independently owned and operated.