
620 Ashbury Drive, Aiken, SC 29803
Local realty services provided by:ERA Wilder Realty
Listed by: taylor team
Office: meybohm real estate - aiken
MLS#:224931
Source:SC_AAOR
Price summary
- Price:$499,000
- Price per sq. ft.:$240.48
- Monthly HOA dues:$125
About this home
Warm and welcoming Calvin Richardson-built home offering 3 bedrooms, 2 baths, a great room with a corner fireplace, and a well-designed kitchen with solid-surface countertops, stainless appliances, a gas range, a snack bar, crisp white cabinets, a pantry, and a breakfast area. The primary bedroom is a spacious 15 x 15' with an additional 8 x 11' sitting area. Tray ceilings add dimension to the lovely room. The primary closet is a deep wraparound walk-in. A stylish barn door opens to the primary bath, featuring dual sinks, a walk-in shower, a soaking tub, a linen closet, and a separate water closet. Two additional bedrooms and a full bath are located on the opposite side of the home. Pristine hardwood and tile floors, plantation shutters, and 2-inch blinds throughout. Updates throughout, including a new roof in 2025 and new HVAC in 2024. Wired for surround sound. The 12 x 25' three-season room overlooks a professionally designed backyard and the 18th green. The two-car garage offers a side door and a coated floor. A full-height double door opens into the crawl space, which has a concrete floor, shelving, and a storage closet. The entire crawl space is encapsulated. Outside, the first elegant feature you'll notice is the front yard water fountain. The yard is professionally designed and maintained, with many shrubs, flowering trees, and flowers that add color and texture for every season. A small brick-walled patio leads to the backyard hot tub. In 2017, the adjoining lot was purchased and incorporated into this property, resulting in greater privacy and a combined 1.06 acres. Located in Cedar Creek Development, a ''Choice Award''-winning community offering golf, swimming, pickleball, tennis, a community center, nature trails, walking paths, mini-parks, and ponds. County taxes only....
Contact an agent
Home facts
- Year built:2004
- Subdivision & Development:Cedar Creek
- Listing ID #:224931
- Added:44 day(s) ago
- Updated:September 25, 2026 at 04:35 PM
Rooms and interior
- Bedrooms:3
- Total bathrooms:2
- Full bathrooms:2
- Rooms Total:6
- Flooring:Ceramic Tile, Hardwood
- Kitchen Description:Dishwasher, Disposal, Microwave, Range, Refrigerator, Self Cleaning Oven
- Bedroom Description:Bedroom on 1st Floor
- Basement Description:Crawl Space
- Living area:2,075 sq. ft.
Heating and cooling
- Cooling:Central Air, Electric
- Heating:Natural Gas
- Central air:Yes
Structure and exterior
- Year built:2004
- Building area:2,075 sq. ft.
- Lot area:1.06 Acres
- Lot Features:Cul-De-Sac, Landscaped, On Golf Course, Sprinklers In Front, Sprinklers In Rear
- Architectural Style:Ranch
- Construction Materials:Brick, Brick Veneer
- Exterior Features:Patio, Porch
- Foundation Description:Permanent
Utilities
- Water:Public
- Sewer:Septic Tank
Finances and disclosures
- Price:$499,000
- Price per sq. ft.:$240.48
Features and amenities
- Amenities:Ceiling Fan(s), Primary Downstairs, Solid Surface Counters, Walk-In Closet(s)
Parking
- Garage:Yes
- Garage spaces:2
New listings near 620 Ashbury Drive
- New
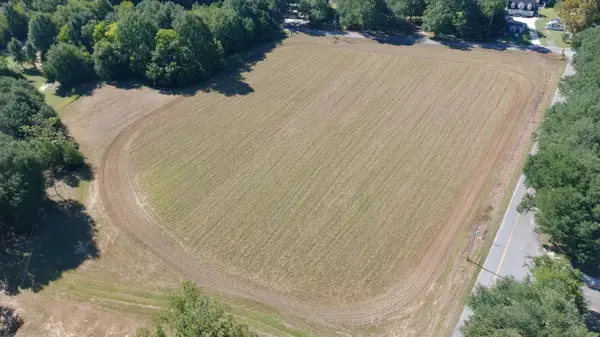 $359,000Active5.7 Acres
120 Mosley Road, Aiken, SC 29801
MLS# 225768Listed by: COLDWELL BANKER BEST LIFE REALTY - New
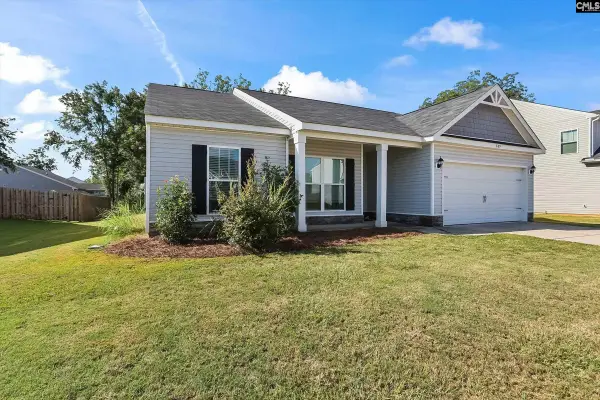 $280,000Active3 beds 2 baths1,662 sq. ft.
889 Carnation Pass, Aiken, SC 29803
MLS# 643761Listed by: KELLER WILLIAMS AIKEN PARTNERS - New
 $280,000Active3 beds 2 baths1,662 sq. ft.
889 Carnation #41, Aiken, SC 29803
MLS# 100606177Listed by: KELLER WILLIAMS REALTY AIKEN PARTNERS - New
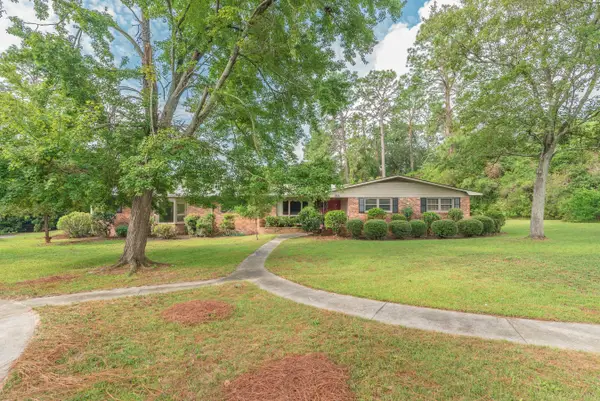 $368,000Active5 beds 3 baths2,833 sq. ft.
3427 Hall Drive, Aiken, SC 29801
MLS# 225761Listed by: MEYBOHM REAL ESTATE - AIKEN - New
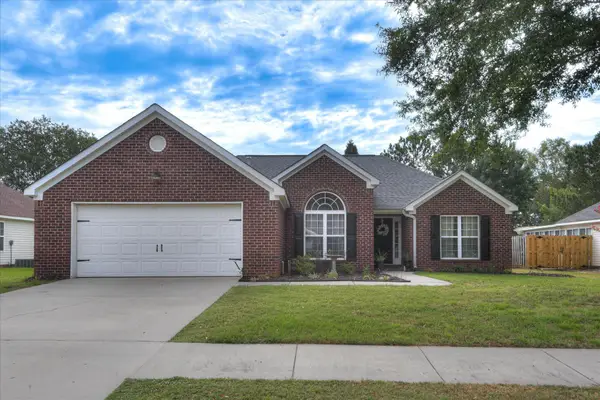 $279,900Active3 beds 2 baths1,553 sq. ft.
423 Grandiflora Circle, Aiken, SC 29803
MLS# 225759Listed by: REAL BROKER LLC - New
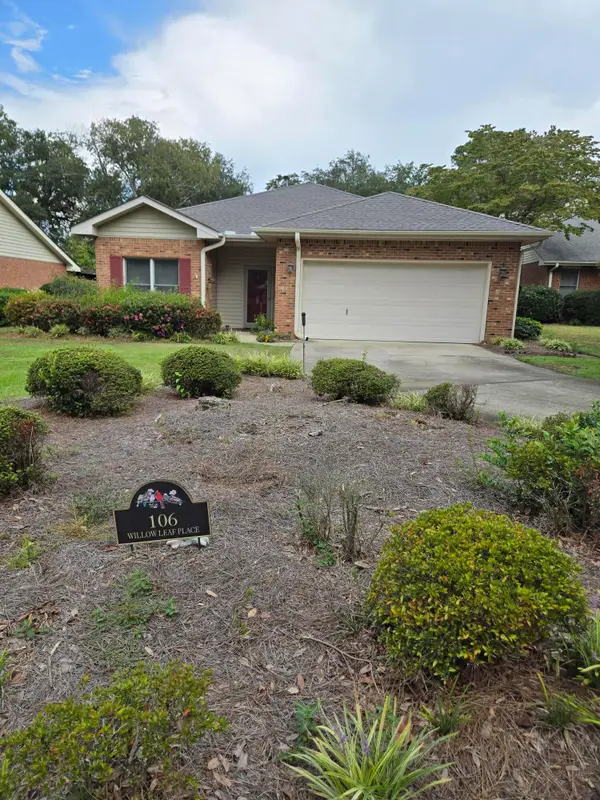 $241,000Active2 beds 2 baths1,541 sq. ft.
106 Willow Leaf Place, Aiken, SC 29801
MLS# 225757Listed by: MCKINNEY REALTY - New
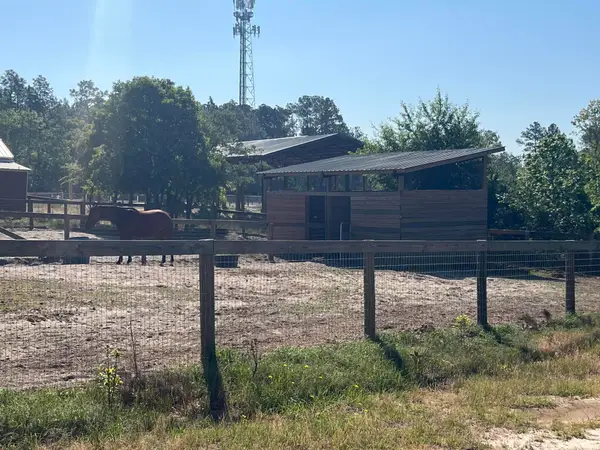 $265,000Active10 Acres
000 Frontage Road, Aiken, SC 29801
MLS# 225758Listed by: KELLER WILLIAMS REALTY AIKEN PARTNERS - New
 $89,900Active3 beds 1 baths988 sq. ft.
792 Sommer Street Ne, Aiken, SC 29801
MLS# 100606056Listed by: TRELORA REALTY INC. - New
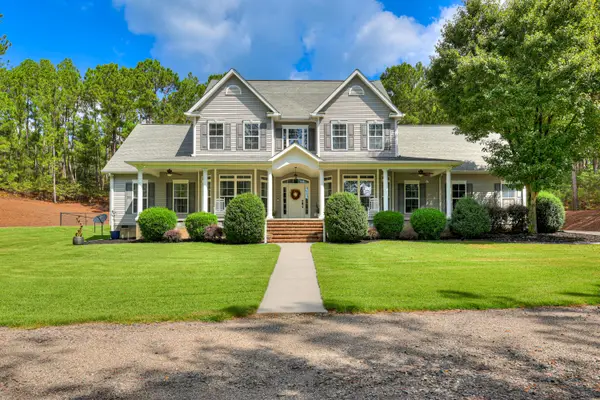 $825,000Active5 beds 4 baths4,309 sq. ft.
587 Boyd Pond Road, Aiken, SC 29803
MLS# 225748Listed by: REAL BROKER LLC/AIKEN - New
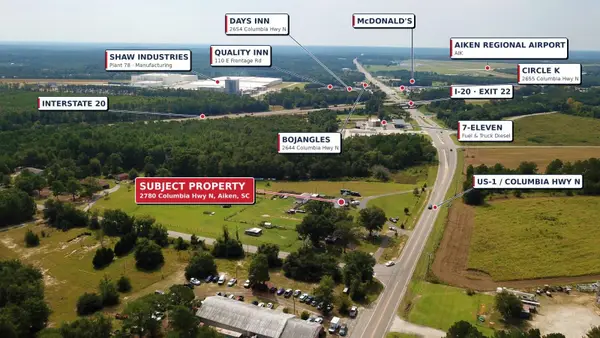 $825,000Active5.11 Acres
2780 Columbia Highway N, Aiken, SC 29805
MLS# 225746Listed by: MEYBOHM COMMERCIAL PROPERTIES


Protect your home and budget from life's surprises with an Assurant Home Warranty, backed by a partner that supports you through every step of homeownership. Explore Plans.
© 2023 - 2026 ERA Franchise Systems LLC. All rights reserved. ERA Franchise Systems LLC fully supports the principles of the Fair Housing Act and the Equal Opportunity Act. ERA, ERA Real Estate powered, and their respective logos are registered service marks of ERA Franchise Systems LLC. Each office is independently owned and operated.