
645 Pherson Street, Aiken, SC 29801
Local realty services provided by:ERA Wilder Realty
645 Pherson Street,Aiken, SC 29801
$295,000
- 3 Beds
- 3 Baths
- 1,506 sq. ft.
- Single family
- Active
Listed by: anna-marie thompson boykin
Office: southeastern residential, llc.
MLS#:100589954
Source:NC_CCAR
Price summary
- Price:$295,000
- Price per sq. ft.:$195.88
About this home
Welcome to the Langley plan by Winchester Homes in Highland Bluff! For a limited time, take advantage of an incredible $15,000 builder incentive. Whether you are a first-time buyer or looking to downsized without sacrificing comfort, this thoughtfully designed home offers the perfect blend of functionality and style. Featuring 3 bedrooms and 3 full bathrooms, the open concept layout seamlessly connects the living areas and kitchen, creating an inviting space for everyday living and entertaining. The primary suite and a secondary bedroom are conveniently located on the main level, providing easy accessibility. Upstairs you will find a private third bedroom complete with its own en-suite bathroom. An ideal space for guest, home office, or multi-generational living. Don't miss the opportunity to enjoy low maintenance living in this beautifully designed home in Highland Bluff!!
Contact an agent
Home facts
- Year built:2026
- Subdivision & Development:Highland Bluff
- Listing ID #:100589954
- Added:1 day(s) ago
- Updated:August 25, 2026 at 10:23 AM
Rooms and interior
- Bedrooms:3
- Total bathrooms:3
- Full bathrooms:3
- Rooms Total:5
- Flooring:Carpet
- Dining Description:Eat-in Kitchen
- Bathrooms Description:Walk-in Shower
- Kitchen Description:Dishwasher, Disposal, Eat-in Kitchen, Gas Range, Kitchen Island, Pantry
- Bedroom Description:Master Downstairs, Walk-In Closet(s)
- Living area:1,506 sq. ft.
Heating and cooling
- Cooling:Central Air
- Heating:Forced Air, Gas Pack, Heating, Natural Gas
- Central air:Yes
Structure and exterior
- Roof:Composition
- Year built:2026
- Building area:1,506 sq. ft.
- Lot area:0.14 Acres
- Construction Materials:Fiber Cement, Wood Frame
- Exterior Features:Covered, Porch
- Foundation Description:Slab
- Levels:1.5 Story
Schools
- High school:AIKEN HIGH SCHOOL
- Middle school:Schofield
- Elementary school:Aiken
Finances and disclosures
- Price:$295,000
- Price per sq. ft.:$195.88
Features and amenities
- Appliances:Dishwasher, Disposal
- Laundry features:Washer Hookup
- Amenities:Ceiling Fan(s), Street Lights, Walk-In Closet(s)
Parking
- Total parking spaces:1
- Parking description:Attached Garage, Garage, Garage Door Opener
- Garage:Yes
- Garage spaces:1

New listings near 645 Pherson Street
- New
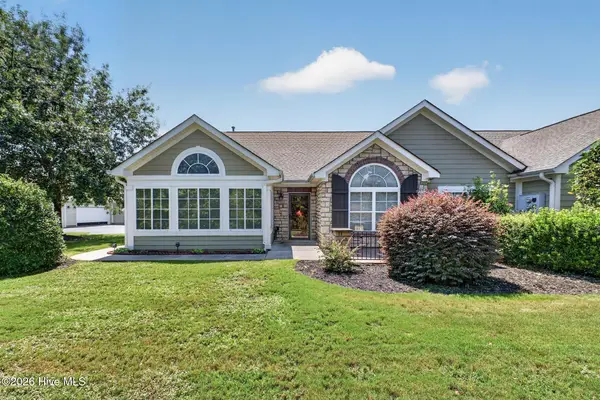 $334,000Active2 beds 2 baths1,839 sq. ft.
131 Harvest Lane, Aiken, SC 29803
MLS# 100598643Listed by: REAL BROKER - SC - New
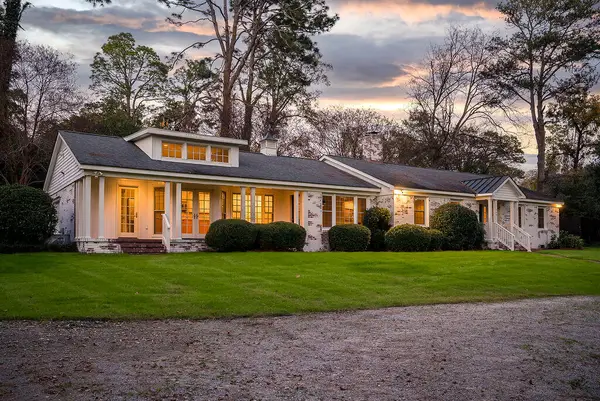 $750,000Active4 beds 3 baths2,754 sq. ft.
740 Highland Park Drive Sw, Aiken, SC 29801
MLS# 225146Listed by: MEYBOHM REAL ESTATE - AIKEN 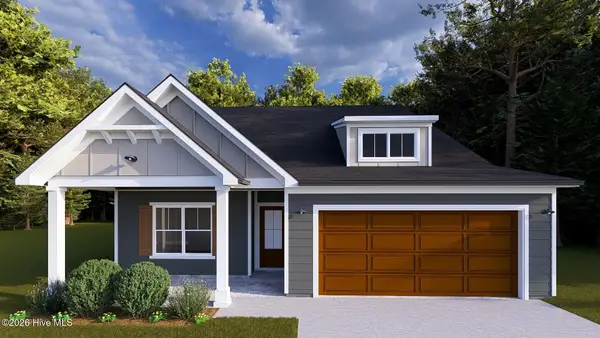 $342,500Active4 beds 3 baths2,439 sq. ft.
590 Pherson Street, Aiken, SC 29801
MLS# 100573416Listed by: SOUTHEASTERN RESIDENTIAL, LLC- New
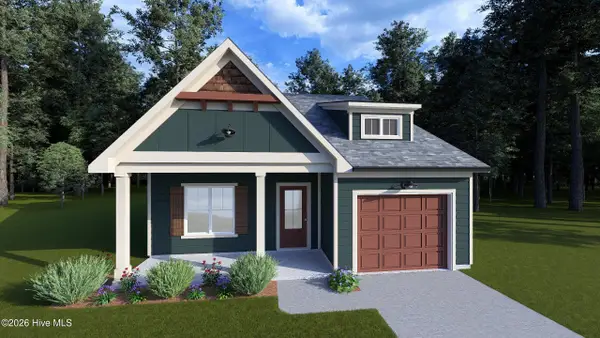 $292,500Active3 beds 3 baths1,506 sq. ft.
587 Pherson Street, Aiken, SC 29801
MLS# 100589957Listed by: SOUTHEASTERN RESIDENTIAL, LLC - New
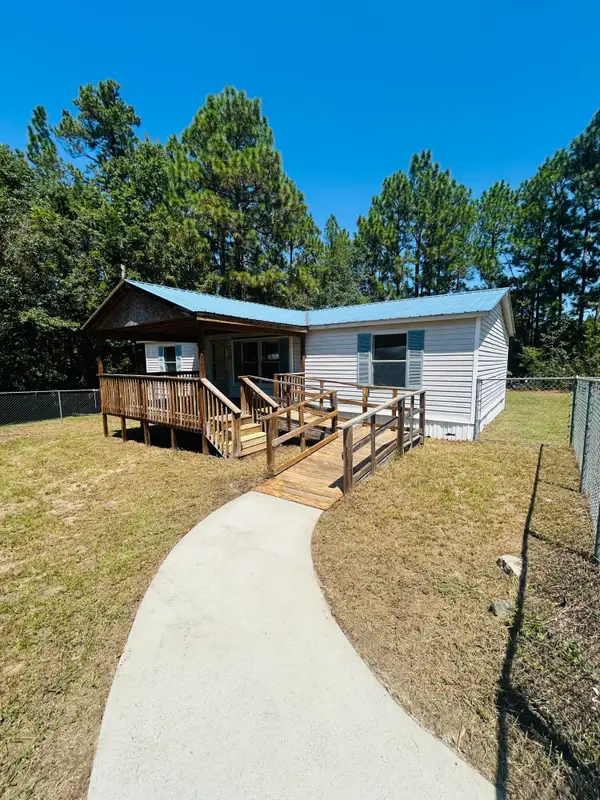 $140,000Active3 beds 2 baths1,056 sq. ft.
108 Pioneer Place, Aiken, SC 29801
MLS# 225143Listed by: FARMSCAPE REALTY - New
 $389,900Active3 beds 3 baths2,336 sq. ft.
150 Lagoon Lair, Aiken, SC 29803
MLS# 100598497Listed by: MEYBOHM REAL ESTATE - AIKEN - New
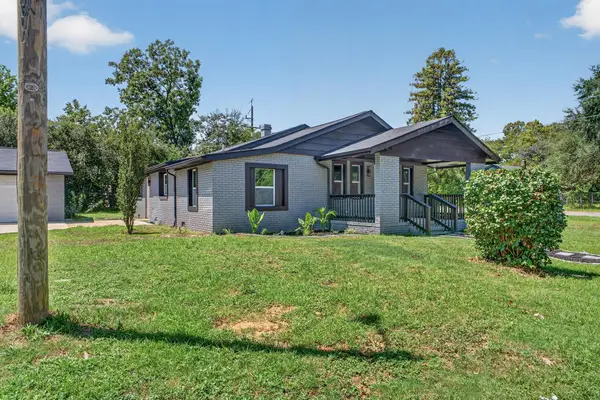 $389,900Active4 beds 4 baths2,200 sq. ft.
605 Sundy Avenue Ne, Aiken, SC 29801
MLS# 225138Listed by: REALTY ONE GROUP RESIDE - New
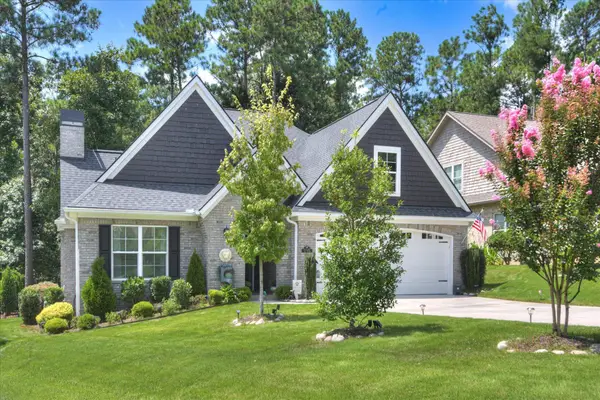 $549,000Active2 beds 2 baths1,829 sq. ft.
132 Pinyon Pine Loop, Aiken, SC 29803
MLS# 225128Listed by: MEYBOHM REAL ESTATE - AIKEN 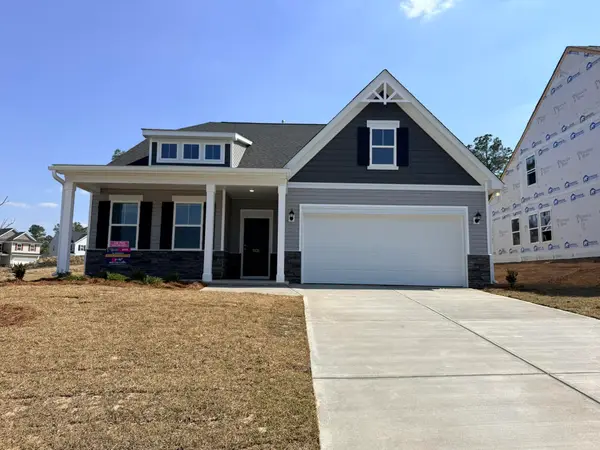 $345,400Pending4 beds 3 baths2,772 sq. ft.
5402 Tullamore Drive #60-049, Aiken, SC 29801
MLS# 225132Listed by: VERANDA HOMES, LLC


Protect your home and budget from life's surprises with an Assurant Home Warranty, backed by a partner that supports you through every step of homeownership. Explore Plans.
© 2023 - 2026 ERA Franchise Systems LLC. All rights reserved. ERA Franchise Systems LLC fully supports the principles of the Fair Housing Act and the Equal Opportunity Act. ERA, ERA Real Estate powered, and their respective logos are registered service marks of ERA Franchise Systems LLC. Each office is independently owned and operated.