
7021 Hanford Drive, Aiken, SC 29803
Local realty services provided by:ERA Sunrise Realty
Listed by: erika toole ramsey
Office: coldwell banker best life realty
MLS#:224920
Source:SC_AAOR
Price summary
- Price:$315,000
- Price per sq. ft.:$203.09
- Monthly HOA dues:$40.83
About this home
Super cute, beautifully maintained, and packed with thoughtful upgrades! This 3-bedroom, 2-bath home offers 1,551 square feet of comfortable, move-in-ready living space! From the moment you enter the spacious foyer, you'll notice the natural light, high ceilings, beautiful finishes, and the pride of ownership throughout!
The spacious great room features a vaulted ceiling, creating an inviting space for relaxing or entertaining. The kitchen features beautiful granite countertops, custom vinyl-wrapped white cabinetry, stainless steel appliances, a stylish backsplash, pantry, and plenty of counter space! A charming bay window brings additional natural light into the kitchen! Crown molding and 2-inch blinds add polished touches throughout the home! The range, dishwasher, and microwave remain!
The primary suite offers a beautiful tray ceiling and a huge walk-in closet! The en-suite features double vanities and an additional closet within the bathroom for additional storage! The second bathroom offers attractive finishes and additional linen storage!
Storage is abundant throughout the home, with extra linen closets and a spacious laundry room with its own linen closet. Just off the garage, a convenient entry area provides a bench along with space to hang jackets, bags, and everyday essentials!
Beautiful hardwood flooring welcomes you in the foyer, while luxury vinyl tile flows through the kitchen, bathrooms, and laundry room. Additional upgrades, thoughtful details, and plenty of natural light make this home feel both stylish and comfortable!
Outside, enjoy the fenced backyard and charming patio, perfect for relaxing, grilling, or enjoying time outdoors! The two-car garage also offers convenient additional storage space!
Clean, cute, upgraded, and truly move-in ready, this home is ready for its next owner to simply move in and enjoy! Conveniently located on the southside of Aiken! County taxes only!...
Contact an agent
Home facts
- Year built:2018
- Subdivision & Development:Summerton Village
- Listing ID #:224920
- Added:46 day(s) ago
- Updated:September 18, 2026 at 02:46 PM
Rooms and interior
- Bedrooms:3
- Total bathrooms:2
- Full bathrooms:2
- Rooms Total:5
- Flooring:Carpet, Hardwood, Vinyl
- Kitchen Description:Dishwasher, Kitchen Island, Microwave, Range
- Living area:1,551 sq. ft.
Heating and cooling
- Cooling:Central Air
- Heating:Forced Air, Natural Gas
- Central air:Yes
Structure and exterior
- Year built:2018
- Building area:1,551 sq. ft.
- Lot area:0.18 Acres
- Lot Features:Landscaped, Level, Sprinklers In Front, Sprinklers In Rear
- Architectural Style:Ranch
- Construction Materials:Brick Veneer, Vinyl Siding
- Exterior Features:Patio, Porch
- Foundation Description:Slab
Utilities
- Water:Public
- Sewer:Public Sewer
Finances and disclosures
- Price:$315,000
- Price per sq. ft.:$203.09
Features and amenities
- Amenities:Cable Available, Cathedral Ceiling(s), Ceiling Fan(s), Walk-In Closet(s)
- Pool features:Community
Parking
- Garage:Yes
- Garage spaces:2
New listings near 7021 Hanford Drive
- New
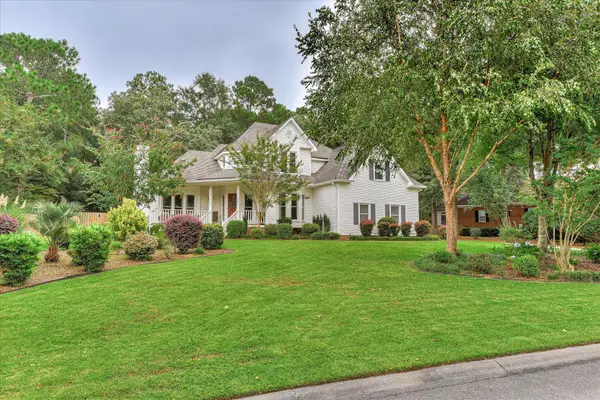 $545,000Active3 beds 3 baths2,916 sq. ft.
121 Tall Pine Drive, Aiken, SC 29803
MLS# 225776Listed by: REAL BROKER LLC/AIKEN - New
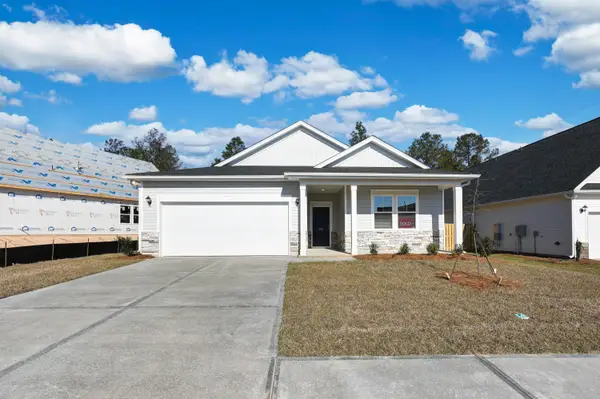 $313,400Active3 beds 2 baths1,951 sq. ft.
5297 Tullamore Drive, Aiken, SC 29801
MLS# 225773Listed by: VERANDA HOMES, LLC - New
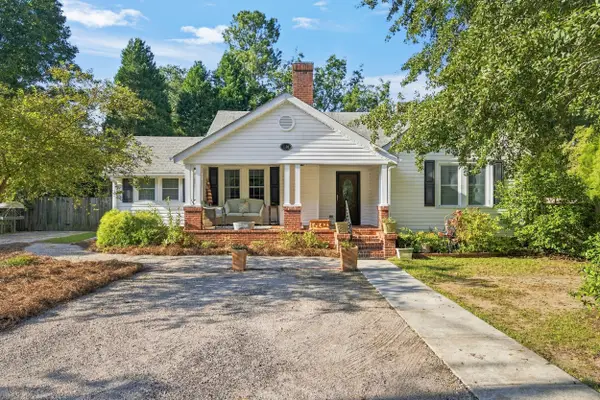 $560,000Active3 beds 2 baths1,767 sq. ft.
1201 S Boundary Avenue Se, Aiken, SC 29801
MLS# 225774Listed by: KELLER WILLIAMS REALTY AIKEN PARTNERS - New
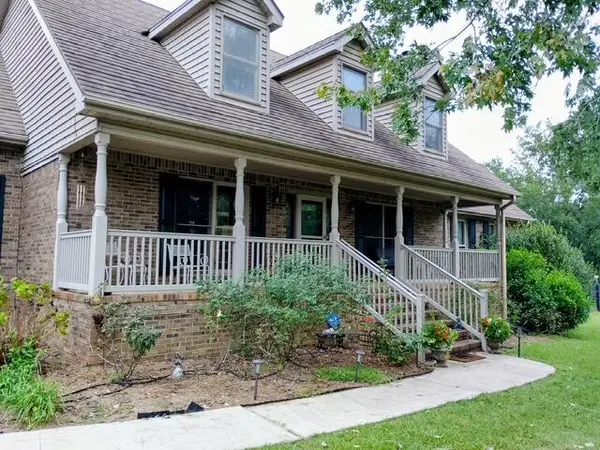 $950,000Active3 beds 3 baths3,796 sq. ft.
2105 Wesson Drive, Aiken, SC 29803
MLS# 225772Listed by: RE/MAX TATTERSALL GROUP - New
 $140,000Active1.26 Acres
100 Northland Boulevard, Aiken, SC 29801
MLS# 225769Listed by: COWARD & MCNEILL REAL ESTATE, LLC - New
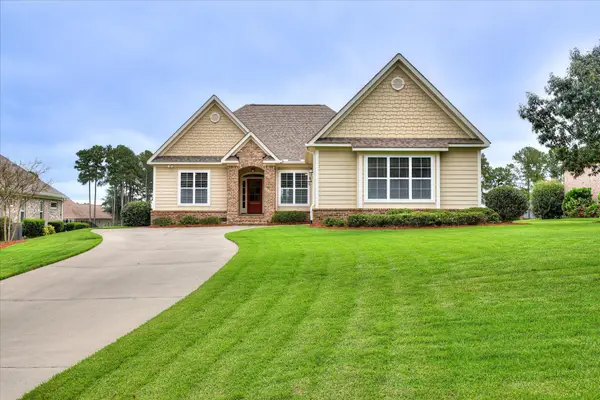 $679,000Active3 beds 2 baths2,100 sq. ft.
809 Steeplechase Road, Aiken, SC 29803
MLS# 225770Listed by: WOODSIDE - AIKEN REALTY LLC - New
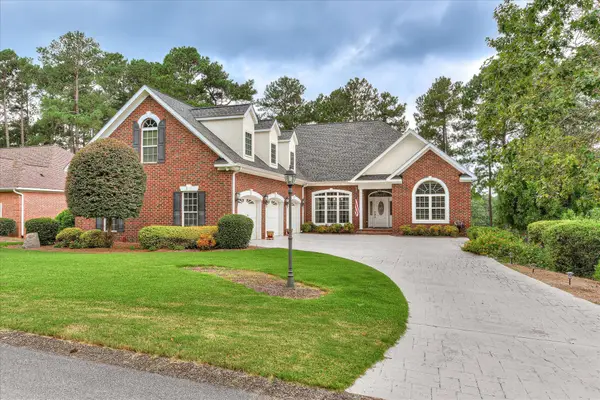 $769,000Active3 beds 3 baths3,260 sq. ft.
252 Forest Pines Road, Aiken, SC 29803
MLS# 225771Listed by: LOKATION REAL ESTATE LLC - New
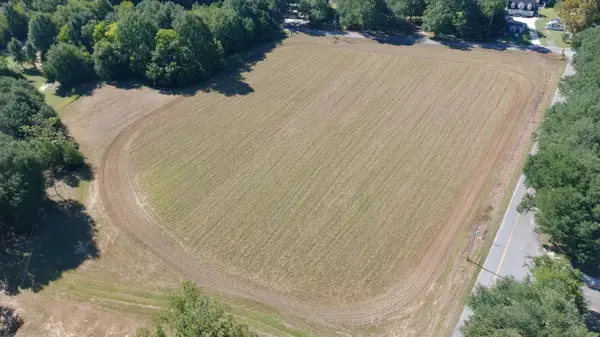 $359,000Active5.7 Acres
120 Mosley Road, Aiken, SC 29801
MLS# 225768Listed by: COLDWELL BANKER BEST LIFE REALTY - New
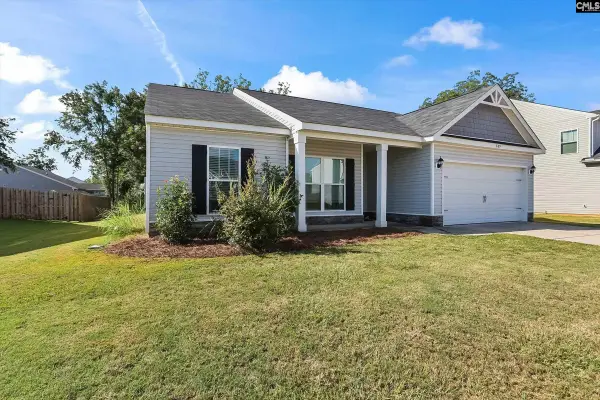 $280,000Active3 beds 2 baths1,662 sq. ft.
889 Carnation Pass, Aiken, SC 29803
MLS# 643761Listed by: KELLER WILLIAMS AIKEN PARTNERS - New
 $280,000Active3 beds 2 baths1,662 sq. ft.
889 Carnation #41, Aiken, SC 29803
MLS# 100606177Listed by: KELLER WILLIAMS REALTY AIKEN PARTNERS


Protect your home and budget from life's surprises with an Assurant Home Warranty, backed by a partner that supports you through every step of homeownership. Explore Plans.
© 2023 - 2026 ERA Franchise Systems LLC. All rights reserved. ERA Franchise Systems LLC fully supports the principles of the Fair Housing Act and the Equal Opportunity Act. ERA, ERA Real Estate powered, and their respective logos are registered service marks of ERA Franchise Systems LLC. Each office is independently owned and operated.