
213 Maner Drive, Allendale, SC 29810
Local realty services provided by:ERA Wilder Realty
Listed by: denise murray, jonathan clackum
Office: bth properties
MLS#:26015778
Source:SC_CTAR
213 Maner Drive,Allendale, SC 29810
$179,000
- 3 Beds
- 2 Baths
- 2,148 sq. ft.
- Single family
- Active
Price summary
- Price:$179,000
- Price per sq. ft.:$83.33
About this home
Opportunity for buyers looking for a home they can update and make their own! This property offers great potential and is being sold AS-IS, with the asking price reflecting its current condition. The home would benefit from some updating, repairs, and general maintenance, allowing the next owner the opportunity to add their own personal touches and improvements. This spacious brick home is situated on nearly 2 acres just minutes from downtown Allendale. This 3-bedroom, 2-bath home features multiple living spaces, a fireplace, formal dining room, spacious kitchen, additional sitting area, and dedicated laundry room.Outside, you'll find a large homesite with mature trees, plenty of room to enjoy the outdoors, a large woodshed/storage building.
Contact an agent
Home facts
- Year built:1955
- Subdivision & Development:None
- Listing ID #:26015778
- Added:121 day(s) ago
- Updated:September 30, 2026 at 02:32 PM
Rooms and interior
- Bedrooms:3
- Total bathrooms:2
- Full bathrooms:2
- Flooring:Wood
- Living area:2,148 sq. ft.
Heating and cooling
- Cooling:Central Air
- Heating:Heat Pump
- Central air:Yes
Structure and exterior
- Year built:1955
- Building area:2,148 sq. ft.
- Lot area:1.88 Acres
- Lot Features:1 - 2 Acres
- Architectural Style:Traditional
- Foundation Description:Crawl Space
- Levels:1 Story
Schools
- High school:Fairfax High
- Middle school:Fairfax Middle
- Elementary school:Out of Area
Utilities
- Water:Public
- Sewer:Public Sewer
Finances and disclosures
- Price:$179,000
- Price per sq. ft.:$83.33
Features and amenities
- Laundry features:Laundry Room
- Amenities:Ceiling Fan(s), Ceiling Smooth
Parking
- Parking description:Off Street
New listings near 213 Maner Drive
- New
 $12,000Active0.13 Acres
Tbd Pickrum Street, Allendale, SC 29810
MLS# 198331Listed by: HOWARD HANNA ALLEN TATE LOWCOU
 $695,000Active10 beds 8 baths7,362 sq. ft.
311 Oak Street, Allendale, SC 29810
MLS# 225390Listed by: THE PROPERTY SHOPPE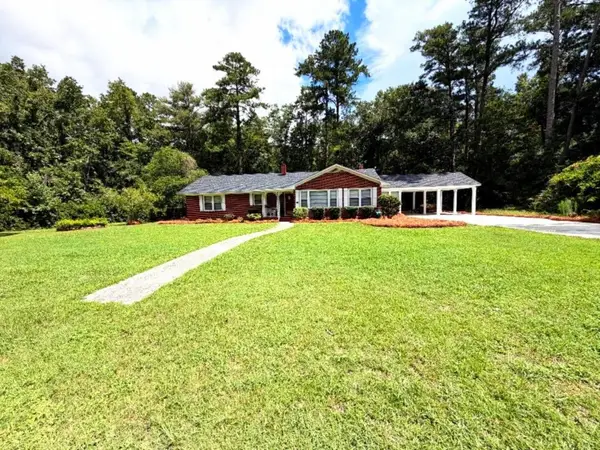 $274,900Active3 beds 2 baths2,188 sq. ft.
274 Maner Drive, Allendale, SC 29810
MLS# 225063Listed by: THE PROPERTY SHOPPE $70,000Active2 beds 1 baths1,169 sq. ft.
441 Byrnes Street, Allendale, SC 29810
MLS# 197786Listed by: OPENDOOR BROKERAGE LLC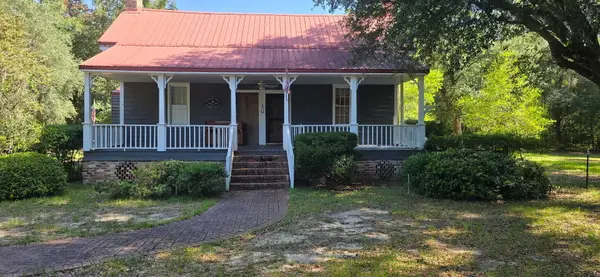 $219,000Active3 beds 3 baths2,551 sq. ft.
974 Spruce Street, Allendale, SC 29810
MLS# 26020977Listed by: CAROLINA ONE REAL ESTATE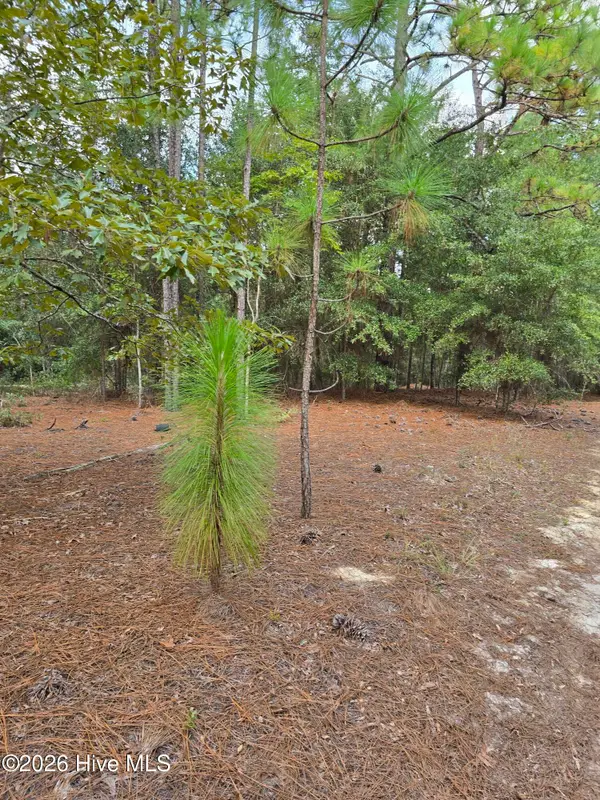 $169,900Active25 Acres
317 R J Johnson Road, Allendale, SC 29810
MLS# 100584686Listed by: KELLER WILLIAMS REALTY AUGUSTA PARTNERS $110,000Active3 beds 2 baths1,254 sq. ft.
238 Saint Marks, Allendale, SC 29810
MLS# 510425Listed by: EXP REALTY LLC $349,900Active3 beds 2 baths2,200 sq. ft.
10886 Burtons Ferry Highway, Allendale, SC 29810
MLS# 223752Listed by: CAROLINA REAL ESTATE COMPANY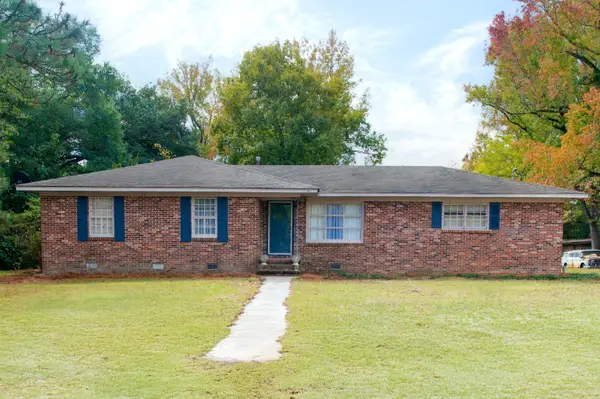 $99,900Active3 beds 2 baths1,762 sq. ft.
1495 Augusta Highway, Allendale, SC 29810
MLS# 26015643Listed by: SYNERGY GROUP PROPERTIES


Protect your home and budget from life's surprises with an Assurant Home Warranty, backed by a partner that supports you through every step of homeownership. Explore Plans.
© 2023 - 2026 ERA Franchise Systems LLC. All rights reserved. ERA Franchise Systems LLC fully supports the principles of the Fair Housing Act and the Equal Opportunity Act. ERA, ERA Real Estate powered, and their respective logos are registered service marks of ERA Franchise Systems LLC. Each office is independently owned and operated.