
0 Tiger Lily Drive, Anderson, SC 29621
Local realty services provided by:ERA Live Moore
0 Tiger Lily Drive,Anderson, SC 29621
$299,900
- 3 Beds
- 2 Baths
- 1,470 sq. ft.
- Single family
- Active
Listed by: sara sanderson
Office: hq real estate, llc.
MLS#:20307239
Source:SC_AAR
Price summary
- Price:$299,900
- Price per sq. ft.:$204.01
- Monthly HOA dues:$45.83
About this home
Welcome to an exciting opportunity to build your home in The Meadows at Midway! This to-be-built Andrews floor plan offers a stylish, comfortable living space. Enjoy a thoughtfully designed one story, open floor plan with plenty of room for everyday living, entertaining, and relaxing. Located in an amenity-rich community, this home offers an exceptional lifestyle with convenient access to shopping, dining, entertainment, schools, major roadways, and everyday essentials. Enjoy the benefits of new construction while selecting available options and finishes to personalize your home and create a space that reflects your style and needs. The starting price reflects the builder’s base specifications and included features. Any upgrades, options, selections, or features not included in the base home will increase the final purchase price. Photos, plans, finishes, and features may be representative. Final pricing, availability, and specifications are subject to builder approval and buyer selections. Don’t miss this opportunity to build a brand-new home in a desirable community and prime location. Contact us today to learn more about available homesites, community amenities, and the next steps toward making this home yours!...
Contact an agent
Home facts
- Year built:2026
- Subdivision & Development:The Meadows at Midway
- Listing ID #:20307239
- Added:7 day(s) ago
- Updated:October 23, 2026 at 03:18 PM
Rooms and interior
- Bedrooms:3
- Total bathrooms:2
- Full bathrooms:2
- Rooms Total:6
- Flooring:Carpet, Laminate, Luxury Vinyl Plank, Tile
- Bathrooms Description:Bath in Primary Bedroom
- Kitchen Description:Built-in Oven, Convection Oven, Dishwasher, Gas Oven, Gas Range, Microwave, Plumbed for Ice Maker
- Bedroom Description:Bath in Primary Bedroom, Main Level Primary
- Basement:Yes
- Living area:1,470 sq. ft.
Heating and cooling
- Cooling:Central Air, Electric, Forced Air, Zoned
- Heating:Natural Gas, Zoned
- Central air:Yes
Structure and exterior
- Roof:Architectural, Shingle
- Year built:2026
- Building area:1,470 sq. ft.
- Lot Features:City Lot, Subdivision
- Architectural Style:Craftsman
- Construction Materials:Stone Veneer, Vinyl Siding
- Foundation Description:Slab
- Levels:1 Story
Schools
- High school:Tl Hanna High
- Middle school:Glenview Middle
- Elementary school:Midway Elem
Utilities
- Water:Public
- Sewer:Public Sewer
Finances and disclosures
- Price:$299,900
- Price per sq. ft.:$204.01
Features and amenities
- Appliances:Built-In Oven, Convection Oven, Dishwasher, Gas Oven, Gas Range, Gas Water Heater, Microwave, Plumbed For Ice Maker, Tankless Water Heater, Washer
- Laundry features:Gas Dryer Hookup, Washer, Washer Hookup
- Amenities:Cable TV, Ceiling Fans, Granite Counters, High Ceilings, Pull-Down Attic Stairs, Quartz Counters, Radon Mitigation System, Smooth Ceilings, Tilt-In Windows, Walk-in Closets
- Pool features:Community
Parking
- Parking description:Attached, Driveway, Garage, Garage Door Opener
- Garage:Yes
- Garage spaces:2
New listings near 0 Tiger Lily Drive
- New
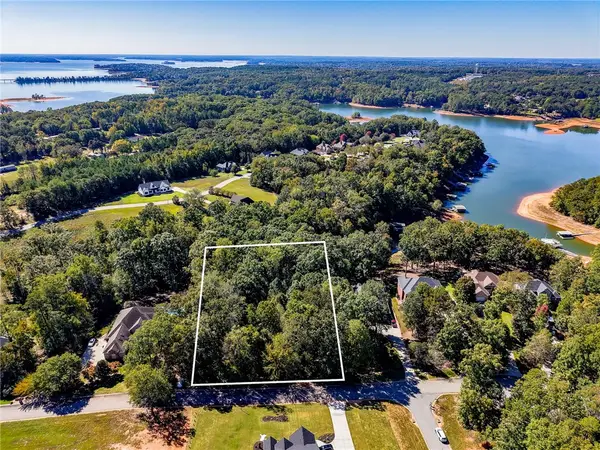 $79,000Active1.2 Acres
109 Tall Ship Drive, Anderson, SC 29625
MLS# 20308589Listed by: BHHS C DAN JOYNER - ANDERSON - New
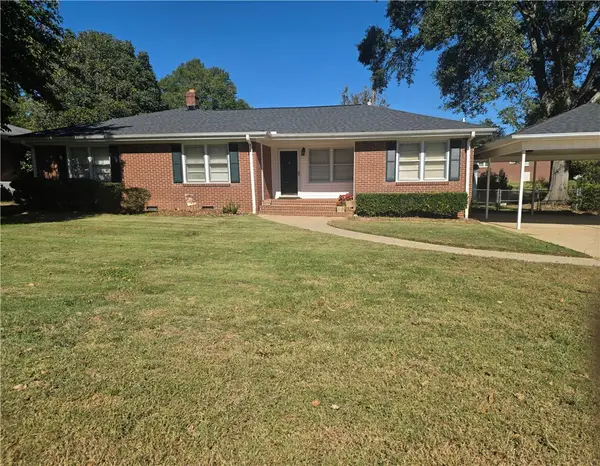 $279,000Active4 beds 2 baths
2102 Boulevard Heights Heights, Anderson, SC 29621
MLS# 20308602Listed by: RE/MAX EXECUTIVE - New
 $259,000Active3 beds 2 baths1,282 sq. ft.
628 Fairmont Road, Anderson, SC 29621
MLS# 20308610Listed by: EXP REALTY LLC - New
 $449,900Active3 beds 2 baths2,354 sq. ft.
1003 Hillcrest Court, Anderson, SC 29621
MLS# 20308557Listed by: COMMONWEALTH REALTY, LLC  $415,000Pending3 beds 3 baths2,500 sq. ft.
206 Tiger Lily Drive, Anderson, SC 29621
MLS# 20308619Listed by: HQ REAL ESTATE, LLC- New
 $309,900Active4 beds 2 baths4,018 sq. ft.
1508 Johanna Circle, Anderson, SC 29621
MLS# 20308611Listed by: BHHS C DAN JOYNER - ANDERSON - New
 $377,000Active3 beds 3 baths2,774 sq. ft.
202 Bronson Ridge, Anderson, SC 29621
MLS# 20308617Listed by: HOWARD HANNA ALLEN TATE - ANDERSON NORTH - New
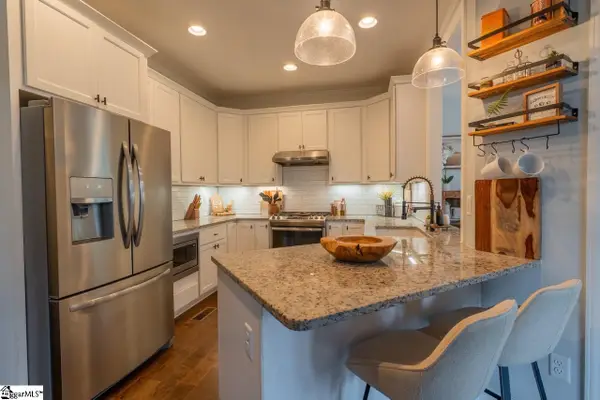 $398,500Active3 beds 3 baths
1000 Carlisle Place, Anderson, SC 29621
MLS# 1607442Listed by: XSELL UPSTATE - New
 $465,500Active4 beds 3 baths
401 Berkshire Hill, Anderson, SC 29621
MLS# 1607425Listed by: RE/MAX EXECUTIVE - Open Sun, 1 to 3pmNew
 $642,000Active4 beds 3 baths
3 Grace Court, Easley, SC 29642
MLS# 1607430Listed by: BHHS C DAN JOYNER - MIDTOWN


Protect your home and budget from life's surprises with an Assurant Home Warranty, backed by a partner that supports you through every step of homeownership. Explore Plans.
© 2023 - 2026 ERA Franchise Systems LLC. All rights reserved. ERA Franchise Systems LLC fully supports the principles of the Fair Housing Act and the Equal Opportunity Act. ERA, ERA Real Estate powered, and their respective logos are registered service marks of ERA Franchise Systems LLC. Each office is independently owned and operated.