
1002 Whitfield Point Road, Anderson, SC 29626
Local realty services provided by:ERA Kennedy Group Realtors
1002 Whitfield Point Road,Anderson, SC 29626
$919,626
- 4 Beds
- 4 Baths
- 3,000 sq. ft.
- Single family
- Active
Listed by: jeff merritt, tracy reynolds
Office: herlong sotheby's international
MLS#:20299378
Source:SC_AAR
Price summary
- Price:$919,626
- Price per sq. ft.:$306.54
About this home
Tucked along a quiet street in an established Lake Hartwell neighborhood, this beautifully maintained 4-bedroom, 3-bath home offers the kind of lake lifestyle buyers are searching for deep water, exceptional outdoor living, and the freedom of an unrestricted property. Set on a gently sloping lot with mature trees, the home enjoys peaceful surroundings while opening up to wide water views and effortless access to the lake. A covered, double-decker dock takes center stage perfect for long summer days, sunset gatherings, and entertaining from the water up. Inside, the home is warm, inviting, and thoughtfully updated. The renovated kitchen features crisp cabinetry, granite countertops, and stainless appliances, flowing seamlessly into the main living area where natural light and lake views create an easy, comfortable atmosphere. Hardwood floors, a cozy fireplace, and access to expansive decking bring the outdoors in and make everyday living feel like a retreat. The layout offers flexibility with four bedrooms and three full baths, including generous gathering space on the lower level ideal for guests, game days, or multigenerational living. What truly sets this property apart is the lifestyle beyond the home. Enjoy access to a nearby 9-hole golf course, community pool, and local neighborhood restaurant all just minutes away without the burden of a mandatory HOA. Whether you're looking for a full-time residence or a weekend escape, this is Lake Hartwell living at its best relaxed, refined, and ready to enjoy. Outdoor playhouse does not convey...
Contact an agent
Home facts
- Year built:1988
- Listing ID #:20299378
- Added:147 day(s) ago
- Updated:August 27, 2026 at 02:38 PM
Rooms and interior
- Bedrooms:4
- Total bathrooms:4
- Full bathrooms:3
- Half bathrooms:1
- Flooring:Carpet, Ceramic Tile, Laminate
- Kitchen Description:Built-in Oven, Dishwasher, Microwave, Refrigerator, Smooth Cooktop
- Basement:Yes
- Basement Description:Daylight, Finished, Full, Interior Entry, Walk-Out Access
- Living area:3,000 sq. ft.
Heating and cooling
- Cooling:Central Air, Electric
- Heating:Central, Electric
- Central air:Yes
Structure and exterior
- Roof:Architectural, Shingle
- Year built:1988
- Building area:3,000 sq. ft.
- Lot area:0.74 Acres
- Lot Features:Not In Subdivision, Outside City Limits
- Architectural Style:Cape Cod
- Construction Materials:Vinyl Siding
- Exterior Features:Balcony, Deck, Front Porch, Landscaped Lights, Porch, Screened
- Foundation Description:Basement
- Levels:Three Or More
Schools
- High school:Westside High
- Middle school:Robert Anderson Middle
- Elementary school:Mclees Elem
Utilities
- Water:Public
- Sewer:Septic Tank
Finances and disclosures
- Price:$919,626
- Price per sq. ft.:$306.54
- Tax amount:$2,213 (2025)
Features and amenities
- Appliances:Built-In Oven, Dishwasher, Electric Water Heater, Microwave, Refrigerator, Smooth Cooktop
- Amenities:Granite Counters, Workshop
Parking
- Parking description:Driveway
New listings near 1002 Whitfield Point Road
- New
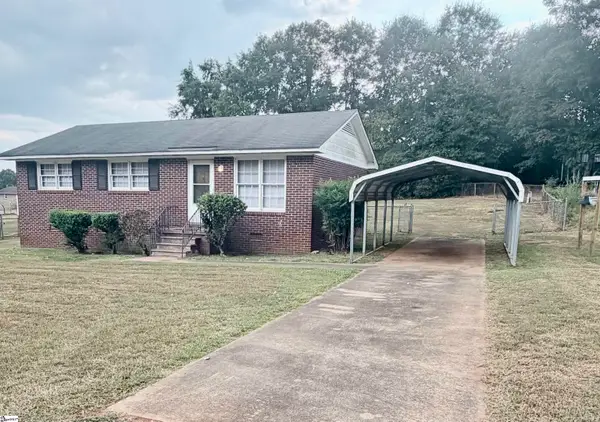 $169,900Active3 beds 1 baths
204 E Pinedale Road, Anderson, SC 29626
MLS# 1602087Listed by: THE PROPERTY LOUNGE - New
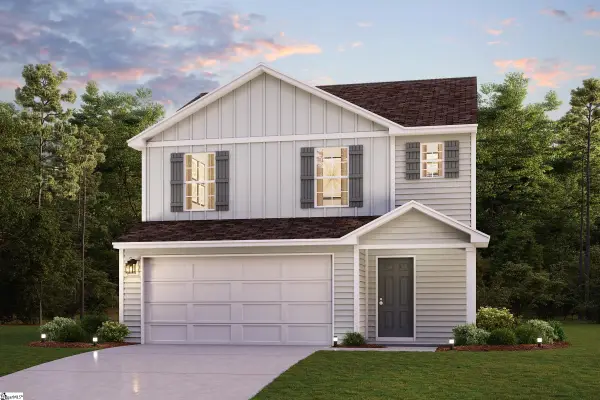 $258,990Active3 beds 3 baths
103 Bunter Trail, Anderson, SC 29626
MLS# 1602091Listed by: WJH LLC - New
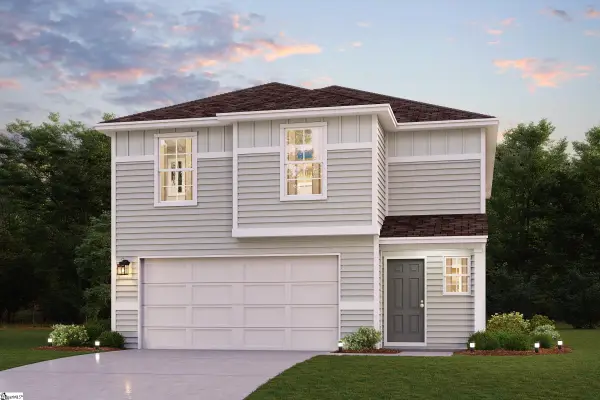 $281,990Active4 beds 3 baths
107 Bunter Trail, Anderson, SC 29626
MLS# 1602093Listed by: WJH LLC - New
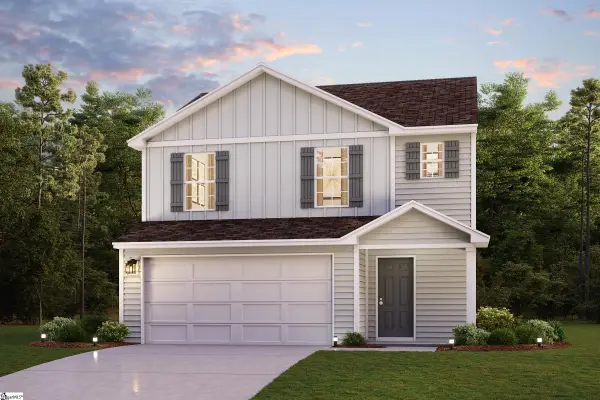 $251,990Active3 beds 3 baths
109 Bunter Trail, Anderson, SC 29626
MLS# 1602095Listed by: WJH LLC - New
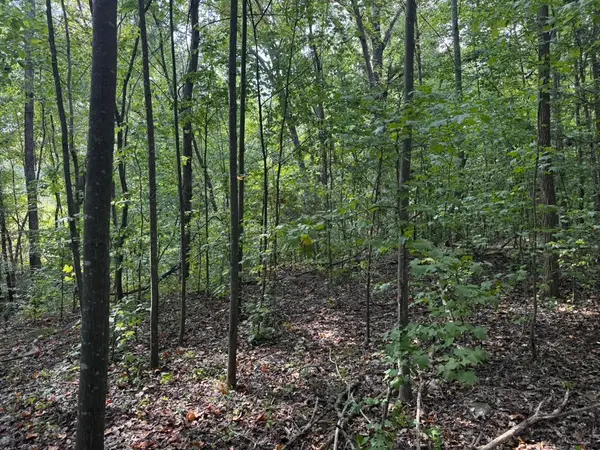 $59,900Active2.4 Acres
1146 Little Mountain Road, Anderson, SC 29626
MLS# 20305516Listed by: COLDWELL BANKER CAINE - ANDERSON - New
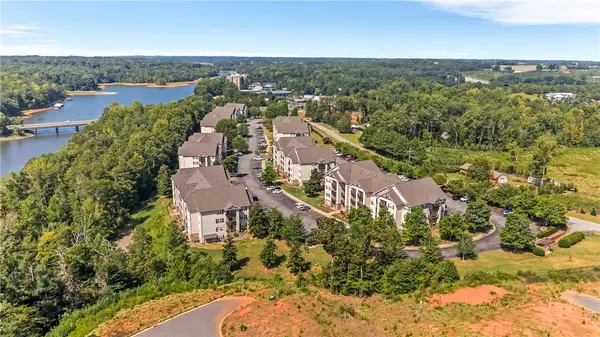 $199,900Active4 beds 4 baths1,648 sq. ft.
725 Lookover Drive, Anderson, SC 29621
MLS# 20305511Listed by: CASEY GROUP REAL ESTATE, LLC - Open Sun, 2 to 4pmNew
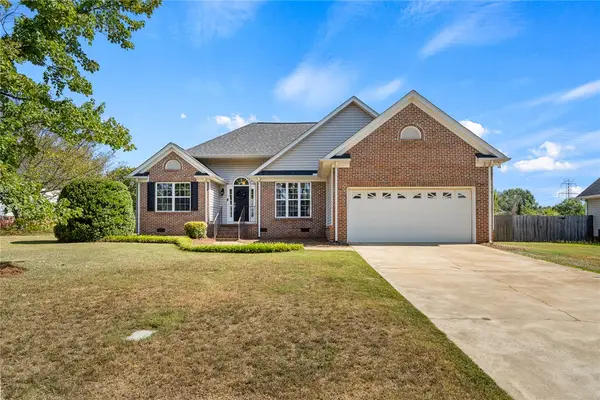 $305,000Active3 beds 2 baths1,582 sq. ft.
108 Thorncliff Place, Anderson, SC 29625
MLS# 20305434Listed by: EXP REALTY - CLEVER PEOPLE - New
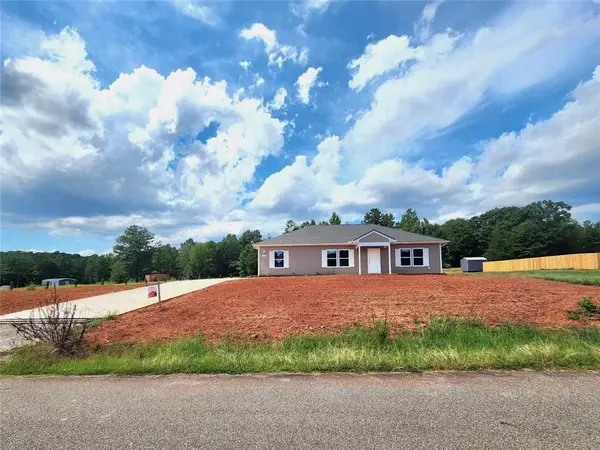 $275,000Active3 beds 2 baths1,500 sq. ft.
118 George Edward Drive, Anderson, SC 29624
MLS# 20305489Listed by: KELLER WILLIAMS DRIVE - New
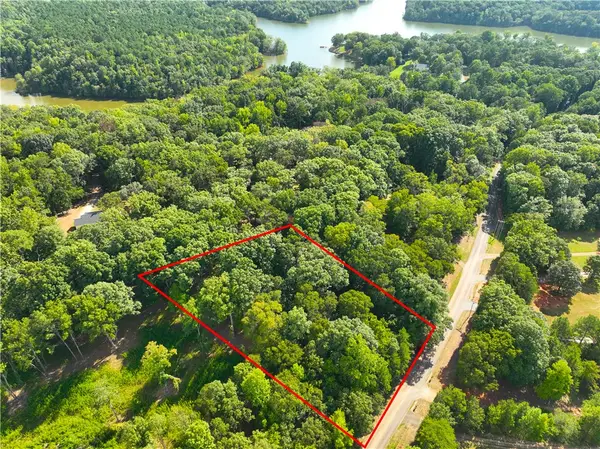 $38,000Active1.06 Acres
00 Lake Secession Road, Anderson, SC 29621
MLS# 20305492Listed by: CANN REALTY, LLC - New
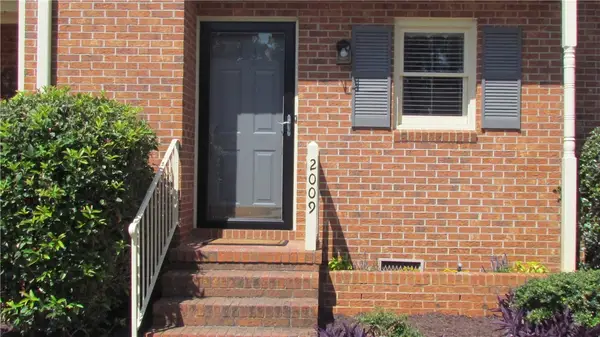 $229,000Active2 beds 3 baths
2009 Cardinal Park Drive, Anderson, SC 29621
MLS# 20305486Listed by: CAROLINA BROKERS


Protect your home and budget from life's surprises with an Assurant Home Warranty, backed by a partner that supports you through every step of homeownership. Explore Plans.
© 2023 - 2026 ERA Franchise Systems LLC. All rights reserved. ERA Franchise Systems LLC fully supports the principles of the Fair Housing Act and the Equal Opportunity Act. ERA, ERA Real Estate powered, and their respective logos are registered service marks of ERA Franchise Systems LLC. Each office is independently owned and operated.