
103 Bridgeview Drive, Anderson, SC 29625
Local realty services provided by:ERA Live Moore
103 Bridgeview Drive,Anderson, SC 29625
$262,500
- 3 Beds
- 2 Baths
- - sq. ft.
- Single family
- Sold
Listed by: marvin l ward
Office: town & country properties, inc.
MLS#:1601467
Source:SC_GGAR
Sorry, we are unable to map this address
Price summary
- Price:$262,500
About this home
Check out this move-in ready, three bedroom, two bath one story house Just minutes from Portman Marina, I-85, and Whitehall Rd, it's the perfect location for work and play. This updated ranch home sits on 1.6 acres and features a long driveway, an inviting front porch, abundant natural light, and a huge yard. In addition to the 2 car attached garage the property features a detached 20X21 utility building. Brand new roof, deck, appliances, granite countertops, fresh paint.
Contact an agent
Home facts
- Year built:1999
- Subdivision & Development:Blumefield Estates
- Listing ID #:1601467
- Added:47 day(s) ago
- Updated:October 06, 2026 at 10:42 PM
Rooms and interior
- Bedrooms:3
- Total bathrooms:2
- Full bathrooms:2
- Flooring:Carpet
- Kitchen Description:Dishwasher, Microwave
Heating and cooling
- Cooling:Electric
- Heating:Forced Air, Natural Gas
- Central air:Yes
Structure and exterior
- Roof:Architectural
- Year built:1999
- Lot Features:1 - 2 Acres, Few Trees
- Architectural Style:Ranch
- Construction Materials:Vinyl Siding
- Exterior Features:Deck, Front Porch
- Foundation Description:Crawl Space
- Levels:1 Story
Schools
- High school:Westside
- Middle school:Robert Anderson
- Elementary school:New Prospect
Utilities
- Water:Public
- Sewer:Septic Tank
Finances and disclosures
- Price:$262,500
- Tax amount:$1,100
Features and amenities
- Appliances:Dishwasher, Free-Standing Electric Range, Gas Water Heater, Microwave
- Laundry features:1st Floor, Gas Dryer Hookup, Laundry Room, Walk-in, Washer Hookup
- Amenities:int_feat_Ceiling Fan(s), int_feat_Ceiling Smooth, int_feat_Granite Counters, int_feat_Walk-In Closet(s)
Parking
- Total parking spaces:2
- Parking description:Attached, Garage Door Opener, Gravel, Parking Pad, Side/Rear Entry
- Garage:Yes
- Garage spaces:2
New listings near 103 Bridgeview Drive
- New
 $269,900Active3 beds 2 baths
2609 East North Avenue, Anderson, SC 29625
MLS# 1605903Listed by: TOWN & COUNTRY PROPERTIES, INC.  $206,990Pending3 beds 3 baths
218 Islay Way, Anderson, SC 29621
MLS# 1605877Listed by: DRB GROUP SOUTH CAROLINA, LLC- New
 $350,000Active3 beds 2 baths
17C Hartwell Villas, Anderson, SC 29626
MLS# 1605888Listed by: REAL GVL/REAL BROKER, LLC - New
 $219,990Active3 beds 3 baths
717 Isabel Court, Anderson, SC 29621
MLS# 20307025Listed by: RYAN HOMES - New
 $280,990Active3 beds 3 baths2,265 sq. ft.
146 Silo Ridge Drive, Anderson, SC 29621
MLS# 20307020Listed by: DRB GROUP SOUTH CAROLINA, LLC - New
 $550,000Active5 beds 3 baths3,880 sq. ft.
2804 Echo Trail, Anderson, SC 29621
MLS# 20306984Listed by: BHHS C DAN JOYNER - OFFICE A - New
 $289,999Active3 beds 2 baths1,548 sq. ft.
15 Chalet Court, Anderson, SC 29621
MLS# 20307008Listed by: DELTA REAL ESTATE, LLC - New
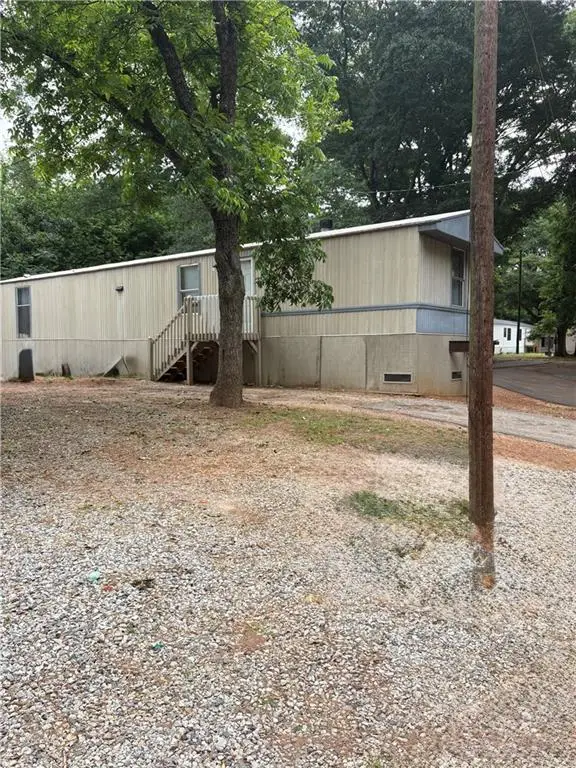 $35,000Active3 beds 2 baths
2204/ Lot 4A Standridge Road, Anderson, SC 29625
MLS# 20307001Listed by: ADLY GROUP REALTY - New
 $45,000Active0.23 Acres
313 I Street, Anderson, SC 29625
MLS# 20306676Listed by: JW MARTIN REAL ESTATE - New
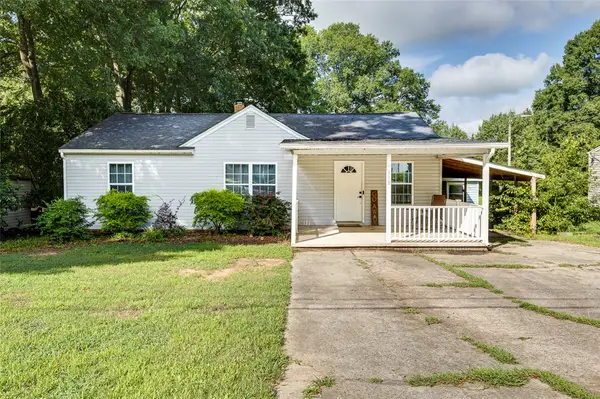 $209,900Active3 beds 2 baths1,508 sq. ft.
110 Avondale Road, Anderson, SC 29624
MLS# 20306990Listed by: NORTHGROUP REAL ESTATE


Protect your home and budget from life's surprises with an Assurant Home Warranty, backed by a partner that supports you through every step of homeownership. Explore Plans.
© 2023 - 2026 ERA Franchise Systems LLC. All rights reserved. ERA Franchise Systems LLC fully supports the principles of the Fair Housing Act and the Equal Opportunity Act. ERA, ERA Real Estate powered, and their respective logos are registered service marks of ERA Franchise Systems LLC. Each office is independently owned and operated.