
103 Jones Creek Circle, Anderson, SC 29621
Local realty services provided by:ERA Live Moore
103 Jones Creek Circle,Anderson, SC 29621
$484,900
- 4 Beds
- 4 Baths
- 3,287 sq. ft.
- Single family
- Active
Listed by: kristin snyder
Office: bhhs c dan joyner - anderson
MLS#:20305794
Source:SC_AAR
Price summary
- Price:$484,900
- Price per sq. ft.:$147.52
About this home
**MORE THAN NEW—THIS ONE ALREADY FEELS LIKE HOME.** If you're searching for a spacious home for sale in Anderson, SC 29621 and comparing resale with new construction, put 103 Jones Creek Circle on your list.
Located in the sought-after Wren School District, this 4-bedroom, **4 FULL bath** home offers approximately 3,287 square feet—and something increasingly hard to find: space, character and flexibility already built in.
Step inside and look at the details. Hardwood floors. Extensive trim and moulding. A gas fireplace. Architectural finishes that give the home warmth and personality instead of a blank-slate feel.
Need flexibility? The main level includes a dedicated office/flex room with a full bath nearby—ideal for working from home, guests or multigenerational needs. Upstairs, the oversized primary suite goes well beyond a bedroom with **two walk-in closets plus its own sitting/flex area** that could become a nursery, Peloton or home gym space, reading retreat or second office.
And there's room for real life outside, too. The fenced backyard offers multiple outdoor living areas plus a **12x20 workshop/outbuilding with roll-up door and ramps** for bikes, lawn equipment, hobbies, projects and all the things you don't want taking over your garage.
Then there's the location.
Golf after work? The Club at Brookstone is just down the road with public 18-hole golf, a lighted TrackMan driving range and mini golf. Tennis is also nearby. Enjoy convenient access to I-85, Anderson and major Upstate employers while coming home to an established neighborhood in the Wren School District.
**4 bedrooms. 4 full baths. 3,287± sq. ft. Wren schools. Fenced backyard. Workshop. Home office. Character already built in.**
New construction gives you new.
**103 Jones Creek gives you a head start on home.**
Offered at **$484,900.** Schedule your private showing and come experience the difference in person....
Contact an agent
Home facts
- Year built:2016
- Subdivision & Development:Covered Bridge At Jones Creek
- Listing ID #:20305794
- Added:1 day(s) ago
- Updated:September 03, 2026 at 08:03 PM
Rooms and interior
- Bedrooms:4
- Total bathrooms:4
- Full bathrooms:4
- Rooms Total:10
- Flooring:Carpet, Ceramic Tile, Hardwood
- Dining Description:Breakfast Area
- Bathrooms Description:Bath in Primary Bedroom, Bathtub, Jack and Jill Bath, Walk-In Shower
- Kitchen Description:Dishwasher, Disposal, Gas Oven, Gas Range, Refrigerator
- Bedroom Description:Bath in Primary Bedroom, Sitting Area in Primary, Upper Level Primary
- Basement:Yes
- Living area:3,287 sq. ft.
Heating and cooling
- Cooling:Central Air, Forced Air
- Heating:Central, Electric, Forced Air
- Central air:Yes
Structure and exterior
- Roof:Architectural, Shingle
- Year built:2016
- Building area:3,287 sq. ft.
- Lot area:0.3 Acres
- Lot Features:Level, Outside City Limits, Sloped, Subdivision
- Architectural Style:Traditional
- Construction Materials:Brick, Cement Siding
- Exterior Features:Fence, Front Porch, Patio, Porch
- Foundation Description:Slab
- Levels:2 Story
Schools
- High school:Wren High
- Middle school:Wren Middle
- Elementary school:Spearman Elem
Utilities
- Water:Public
- Sewer:Public Sewer
Finances and disclosures
- Price:$484,900
- Price per sq. ft.:$147.52
Features and amenities
- Appliances:Dishwasher, Disposal, Dryer, Gas Oven, Gas Range, Refrigerator, Washer
- Laundry features:Dryer, Electric Dryer Hookup, Washer
- Amenities:Blinds, Cable TV, Ceiling Fans, Entrance Foyer, High Ceilings, Pull-Down Attic Stairs, Tray Ceilings, Vaulted Ceilings
Parking
- Parking description:Attached, Driveway, Garage
- Garage:Yes
- Garage spaces:2
New listings near 103 Jones Creek Circle
- New
 $530,000Active4 beds 4 baths3,029 sq. ft.
209 Brittany Park, Anderson, SC 29621
MLS# 20305624Listed by: EXP REALTY - CLEVER PEOPLE - New
 $415,000Active4 beds 4 baths2,700 sq. ft.
151 Hannah Circle, Anderson, SC 29621
MLS# 20305801Listed by: HOWARD HANNA ALLEN TATE/PINE TO PALM REALTY - New
 $255,000Active3 beds 2 baths1,350 sq. ft.
3 Cringle Lane, Anderson, SC 29625
MLS# 20305576Listed by: HOWARD HANNA ALLEN TATE - ANDERSON NORTH - New
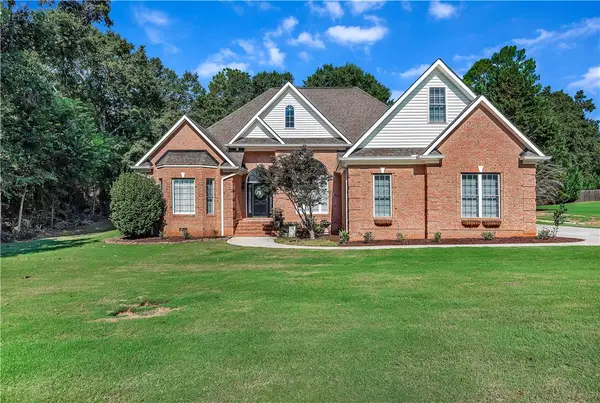 $675,000Active4 beds 4 baths3,873 sq. ft.
124 Spanish Wells, Anderson, SC 29621
MLS# 20305767Listed by: CAROLINA PROPERTIES - New
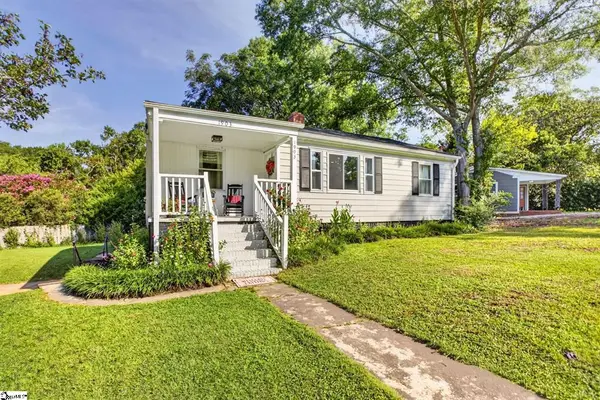 $199,000Active2 beds 1 baths
1903 Dobbins Avenue, Anderson, SC 29625
MLS# 20305771Listed by: RE/MAX RESULTS - EASLEY - New
 $624,900Active4 beds 3 baths
102 Bradford Way, Anderson, SC 29621
MLS# 20304837Listed by: HOWARD HANNA ALLEN TATE - GREENVILLE DOWNTOWN - New
 $299,999Active3 beds 2 baths
15 Chalet Court, Anderson, SC 29621
MLS# 1602758Listed by: DELTA REAL ESTATE, LLC - New
 $219,000Active3 beds 2 baths1,202 sq. ft.
175 Strawberry Place, Anderson, SC 29624
MLS# 20305208Listed by: EXIT REALTY UNLIMITED, LLC 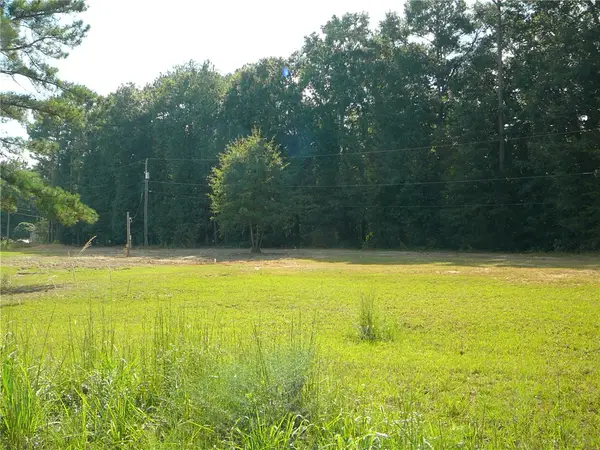 $35,000Pending1 Acres
819 Clinkscales Road, Anderson, SC 29624
MLS# 20305772Listed by: JOEY BROWN REAL ESTATE


Protect your home and budget from life's surprises with an Assurant Home Warranty, backed by a partner that supports you through every step of homeownership. Explore Plans.
© 2023 - 2026 ERA Franchise Systems LLC. All rights reserved. ERA Franchise Systems LLC fully supports the principles of the Fair Housing Act and the Equal Opportunity Act. ERA, ERA Real Estate powered, and their respective logos are registered service marks of ERA Franchise Systems LLC. Each office is independently owned and operated.