
1035 Drakes Crossing, Anderson, SC 29625
Local realty services provided by:ERA Live Moore
1035 Drakes Crossing,Anderson, SC 29625
$387,500
- 3 Beds
- 2 Baths
- 2,014 sq. ft.
- Single family
- Active
Listed by: sheila newton team, tracie carlton
Office: howard hanna allen tate - anderson north
MLS#:20305086
Source:SC_AAR
Price summary
- Price:$387,500
- Price per sq. ft.:$192.4
- Monthly HOA dues:$29.17
About this home
Welcome to 1035 Drakes Crossing. Built in 2018, this well-maintained home is move-in ready and easy to show. Offering three bedrooms and two full baths, the thoughtful floor plan creates a seamless flow throughout. At the heart of the home is the inviting kitchen, featuring rich dark cabinetry, granite countertops, stainless steel appliances, and a high-top counter ideal for cooking, entertaining, and everyday living. The living room boasts cathedral ceilings and a cozy gas fireplace, adding warmth and character to the space. The primary suite, located at the back of the home for added privacy, features trey ceilings, generous natural light, and excellent closet space. The primary bath includes dual sinks and a walk-in showing with a comfortable space and separation. Just off the living room, French doors open to a covered patio overlooking the fully fenced backyard, perfect for relaxing or entertaining. Don't miss the attached storage room for extra convenience. Come see everything this beautiful home has to offer-and imagine making it yours!...
Contact an agent
Home facts
- Year built:2018
- Subdivision & Development:Drakes Field
- Listing ID #:20305086
- Added:40 day(s) ago
- Updated:September 24, 2026 at 04:57 PM
Rooms and interior
- Bedrooms:3
- Total bathrooms:2
- Full bathrooms:2
- Rooms Total:7
- Flooring:Carpet, Luxury Vinyl Plank, Vinyl
- Bathrooms Description:Bath in Primary Bedroom, Separate Shower, Shower Only
- Kitchen Description:Dishwasher, Disposal, Electric Oven, Electric Range, Microwave, Refrigerator
- Bedroom Description:Bath in Primary Bedroom, Main Level Primary
- Basement:Yes
- Living area:2,014 sq. ft.
Heating and cooling
- Cooling:Central Air, Electric, Forced Air, Heat Pump
- Heating:Forced Air, Gas, Heat Pump
- Central air:Yes
Structure and exterior
- Roof:Architectural, Shingle
- Year built:2018
- Building area:2,014 sq. ft.
- Lot area:0.37 Acres
- Lot Features:Level, Outside City Limits, Subdivision
- Architectural Style:Craftsman, Ranch
- Construction Materials:Brick, Stone, Vinyl Siding
- Exterior Features:Fence, Patio
- Foundation Description:Slab
- Levels:1 Story
Schools
- High school:Westside High
- Middle school:Lakeside Middle
- Elementary school:Central Elem
Utilities
- Water:Public
- Sewer:Public Sewer
Finances and disclosures
- Price:$387,500
- Price per sq. ft.:$192.4
- Tax amount:$1,283 (2024)
Features and amenities
- Appliances:Dishwasher, Disposal, Electric Oven, Electric Range, Gas Water Heater, Microwave, Refrigerator
- Laundry features:Electric Dryer Hookup
- Amenities:Blinds, Ceiling Fans, Granite Counters, High Ceilings, Pull-Down Attic Stairs, Smoke Detectors, Smooth Ceilings, Tilt-In Windows, Tray Ceilings, Vaulted Ceilings, Vinyl Windows, Walk-in Closets
Parking
- Parking description:Attached, Driveway, Garage
- Garage:Yes
- Garage spaces:2
New listings near 1035 Drakes Crossing
- Open Sun, 2 to 4pmNew
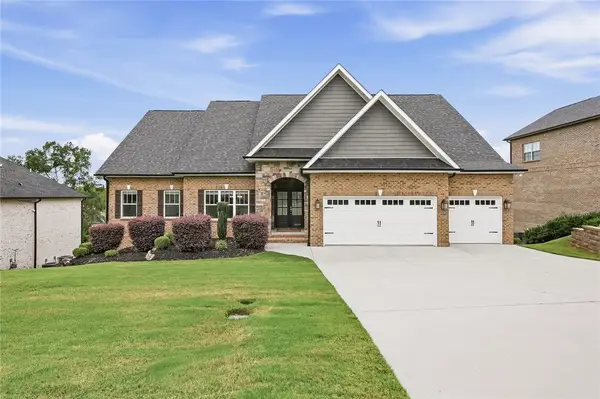 $520,000Active4 beds 3 baths2,917 sq. ft.
1029 Tuscany Drive, Anderson, SC 29621
MLS# 20306540Listed by: EXP REALTY - CLEVER PEOPLE - New
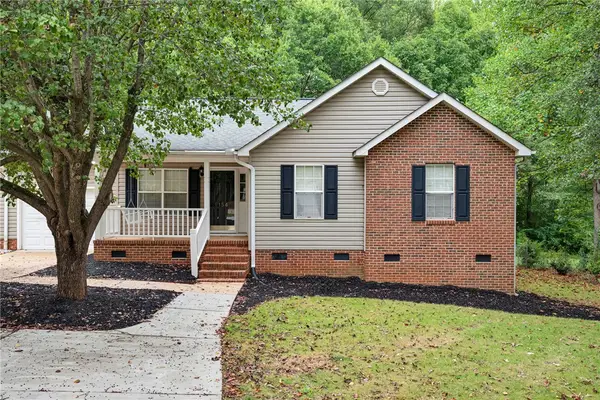 $220,000Active3 beds 2 baths1,238 sq. ft.
154 Ashton Lane, Anderson, SC 29621
MLS# 20306583Listed by: COLDWELL BANKER CAINE - ANDERSON - New
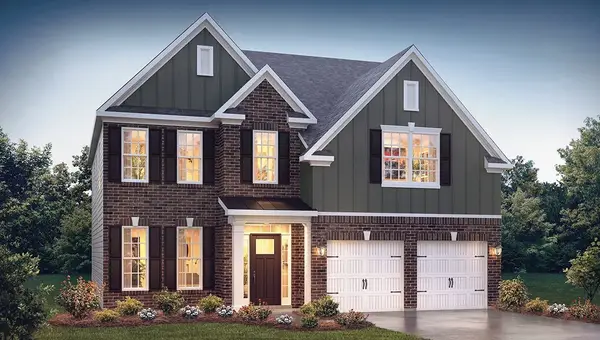 $449,400Active4 beds 3 baths2,561 sq. ft.
1222 Rarity Street, Anderson, SC 29621
MLS# 20306596Listed by: D.R. HORTON - New
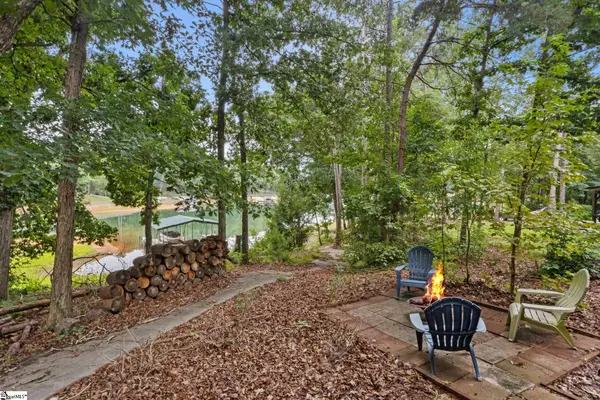 $784,626Active5 beds 3 baths
215B Black Bass Road, Anderson, SC 29626
MLS# 1604723Listed by: HERLONG SOTHEBY'S INTERNATIONAL REALTY - New
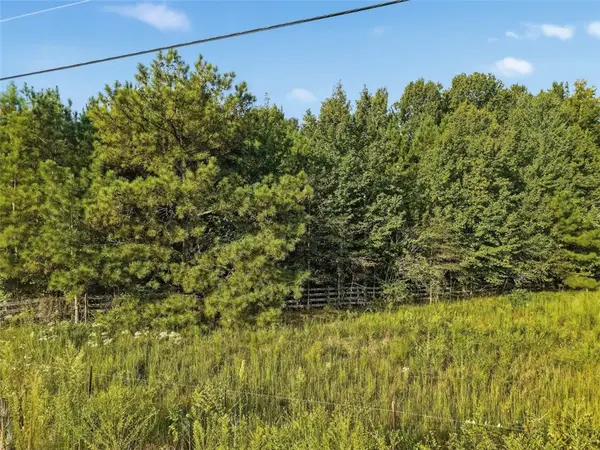 $119,900Active2.05 Acres
Tract B Five Forks Road, Anderson, SC 29621
MLS# 20306394Listed by: WESTERN UPSTATE KELLER WILLIAM - New
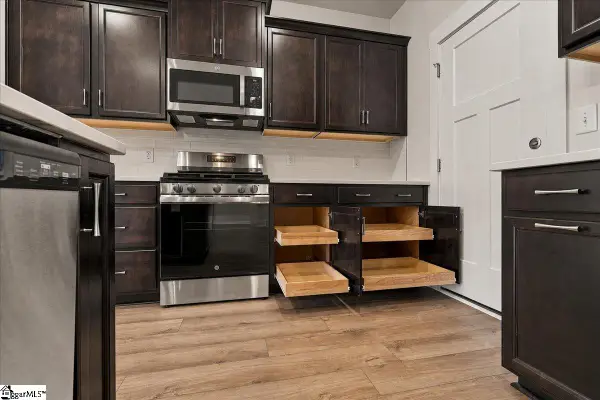 $299,990Active3 beds 3 baths
428 Crestcreek Drive, Anderson, SC 29621
MLS# 1604667Listed by: DRB GROUP SOUTH CAROLINA, LLC - New
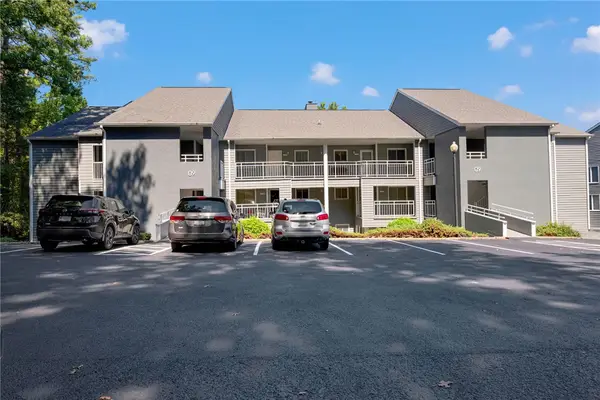 $169,000Active3 beds 2 baths
901 Northlake Drive, Anderson, SC 29625
MLS# 20306578Listed by: REALTY ONE GROUP FREEDOM EASLEY - New
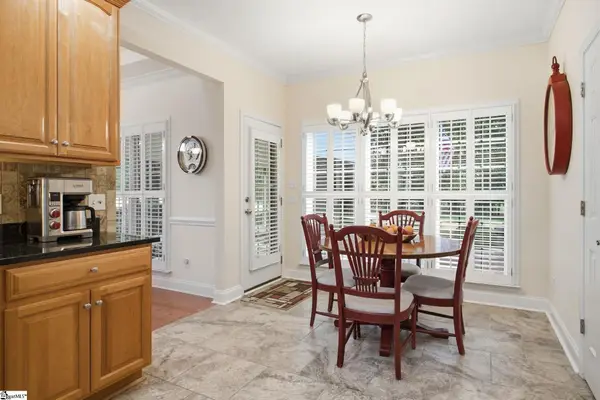 $482,000Active3 beds 3 baths
128 Mcphail Farms Circle, Anderson, SC 29621
MLS# 1604647Listed by: BHHS C DAN JOYNER - MIDTOWN - New
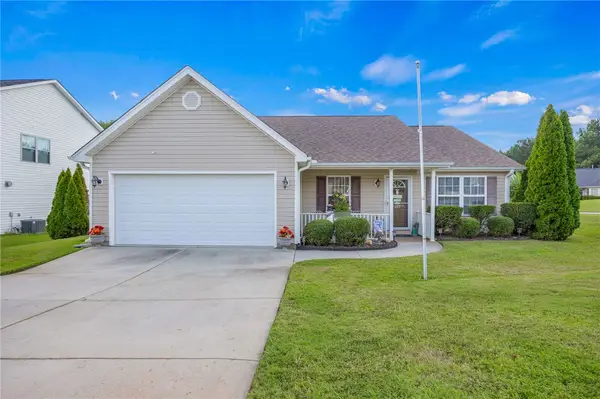 $250,000Active3 beds 2 baths1,430 sq. ft.
125 Patagonia Road, Anderson, SC 29625
MLS# 20305707Listed by: WESTERN UPSTATE KELLER WILLIAM - New
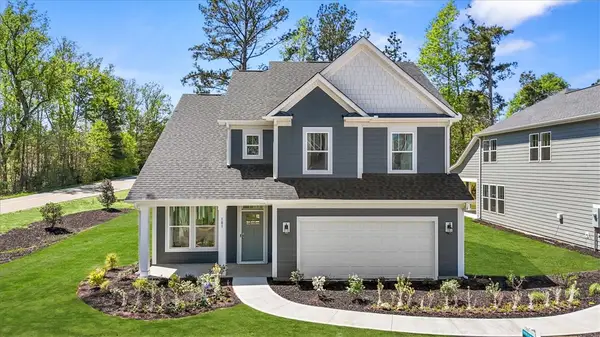 $371,990Active4 beds 3 baths2,189 sq. ft.
101 Beaverdam Creek Drive, Anderson, SC 29621
MLS# 20306349Listed by: DRB GROUP SOUTH CAROLINA, LLC


Protect your home and budget from life's surprises with an Assurant Home Warranty, backed by a partner that supports you through every step of homeownership. Explore Plans.
© 2023 - 2026 ERA Franchise Systems LLC. All rights reserved. ERA Franchise Systems LLC fully supports the principles of the Fair Housing Act and the Equal Opportunity Act. ERA, ERA Real Estate powered, and their respective logos are registered service marks of ERA Franchise Systems LLC. Each office is independently owned and operated.