
105 Bailey Street, Anderson, SC 29621
Local realty services provided by:ERA Live Moore
Listed by: john fabanwo
Office: coldwell banker caine/williams
MLS#:1589213
Source:SC_GGAR
Price summary
- Price:$250,000
About this home
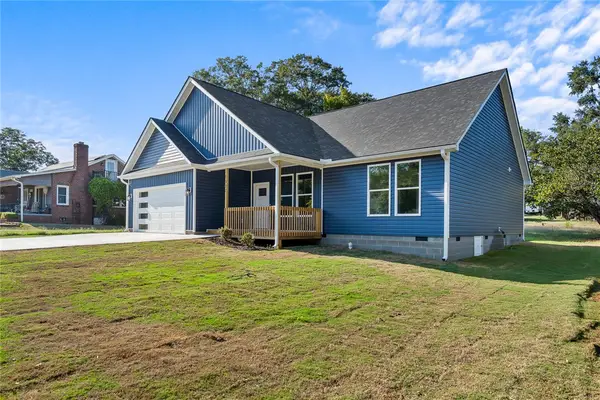
NEW 3-bedroom, 2-bath home offering modern living in one of Anderson’s most convenient locations. This bright, open-concept floor plan flows beautifully from the kitchen into the living and dining areas, creating an ideal setup for everyday living and entertaining. Step outside to the oversized back deck, perfect for cookouts, gatherings, or relaxing at the end of the day. Thoughtfully built with modern finishes throughout, this home delivers the comfort, style, and low-maintenance feel buyers are looking for. Located less than a mile from Anderson University and near the Anderson University Athletic Campus/complex, this location offers excellent convenience to campus life, downtown Anderson, dining, shopping, grocery options, and everyday essentials, many within about 10 minutes. Anderson Mall is also nearby on N Main Street, and downtown Anderson offers local shops and boutiques. A rare opportunity to own new construction in an established neighborhood that is continuing to evolve with fresh investment and new homes. Modern, convenient, and full of future potential. 105 Bailey Street is a must-see....
Contact an agent
Home facts
- Year built:2025
- Subdivision & Development:Other
- Listing ID #:1589213
- Added:156 day(s) ago
- Updated:September 27, 2026 at 12:34 PM
Rooms and interior
- Bedrooms:3
- Total bathrooms:2
- Full bathrooms:2
- Flooring:Ceramic Tile
- Kitchen Description:Dishwasher
Heating and cooling
- Cooling:Electric
- Heating:Electric, Forced Air
- Central air:Yes
Structure and exterior
- Roof:Architectural
- Year built:2025
- Lot Features:1/2 Acre or Less
- Architectural Style:Traditional
- Construction Materials:Hardboard Siding
- Exterior Features:Deck, Front Porch
- Foundation Description:Crawl Space
- Levels:1 Story
Schools
- High school:T. L. Hanna
- Middle school:Glenview
- Elementary school:Calhoun Academy of the Arts
Utilities
- Water:Public
- Sewer:Public Sewer
Finances and disclosures
- Price:$250,000
Features and amenities
- Appliances:Dishwasher, Electric Oven, Electric Water Heater, Range Hood, Tankless Water Heater
- Laundry features:1st Floor, Electric Dryer Hookup, Laundry Room
- Amenities:int_feat_Attic Fan, int_feat_Ceiling Smooth, int_feat_Granite Counters, int_feat_Open Floorplan, int_feat_Walk-In Closet(s)
Parking
- Parking description:Concrete, Driveway
New listings near 105 Bailey Street
- New
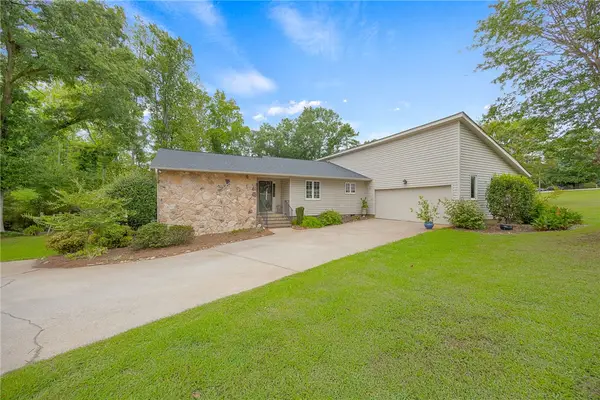 $425,000Active3 beds 2 baths
131 Bowen Road, Anderson, SC 29621
MLS# 20306668Listed by: WESTERN UPSTATE KELLER WILLIAM - New
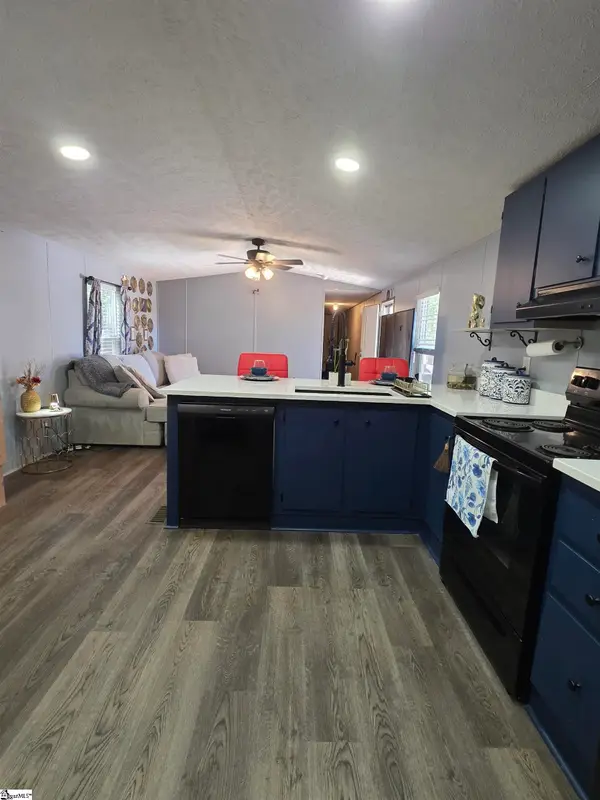 $175,000Active3 beds 2 baths
326 Jule Martin Road, Anderson, SC 29621
MLS# 1605040Listed by: BLUEFIELD REALTY GROUP - New
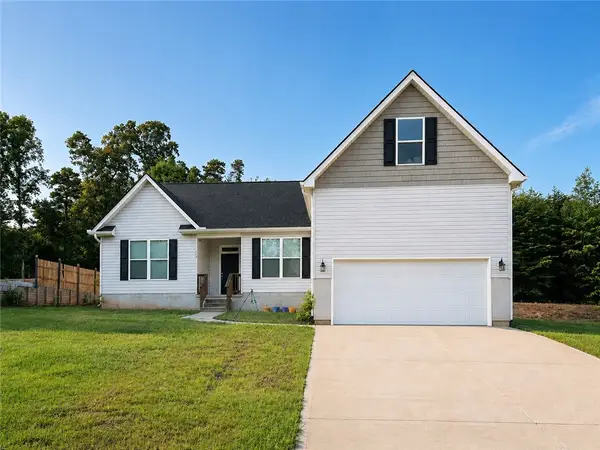 $329,000Active3 beds 2 baths1,894 sq. ft.
119 Quiet Way Quiet Way, Anderson, SC 29626
MLS# 20306659Listed by: NORTHGROUP REAL ESTATE - New
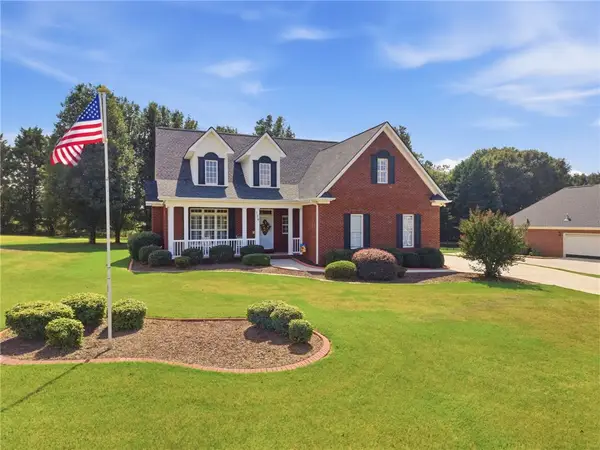 $482,000Active3 beds 3 baths
128 Mcphail Farms Circle, Anderson, SC 29621
MLS# 20306658Listed by: BHHS C DAN JOYNER - OFFICE A - New
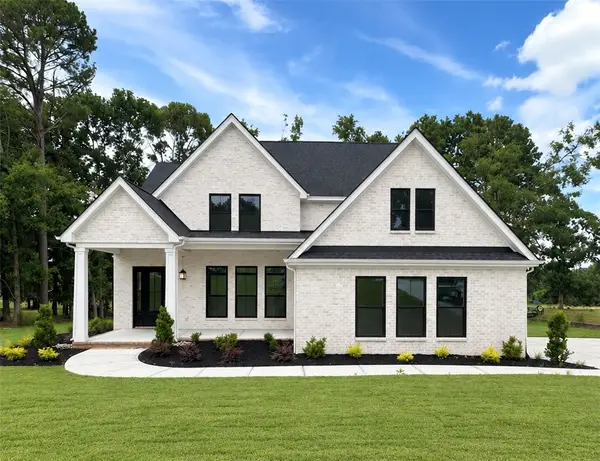 $680,000Active4 beds 4 baths3,012 sq. ft.
109 Creekwalk Drive, Anderson, SC 29625
MLS# 20306341Listed by: HQ REAL ESTATE, LLC - New
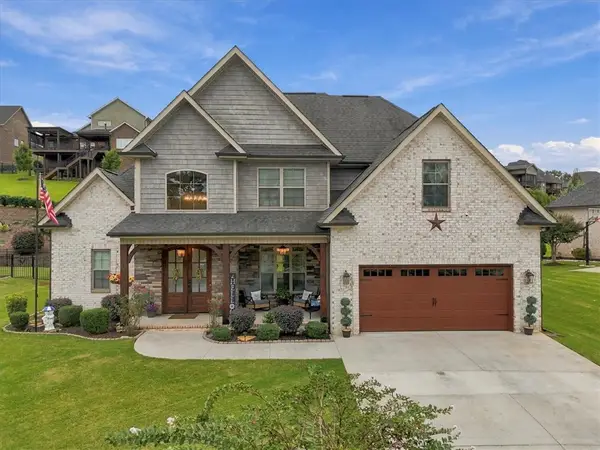 $525,000Active4 beds 3 baths
122 Siena Drive, Anderson, SC 29621
MLS# 20306641Listed by: BRAND NAME REAL ESTATE UPSTATE - New
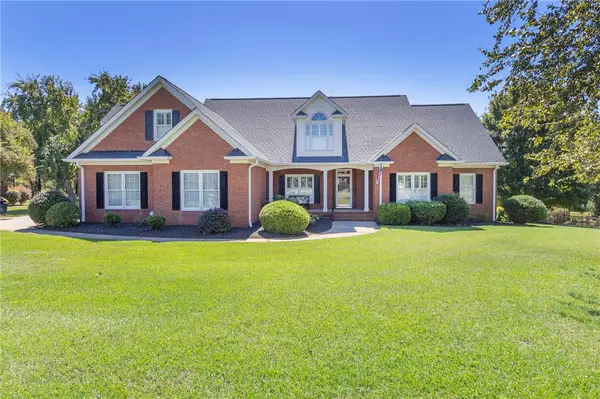 $594,900Active4 beds 4 baths
208 Dandelion Trail, Anderson, SC 29621
MLS# 20306567Listed by: BHHS C DAN JOYNER - ANDERSON - New
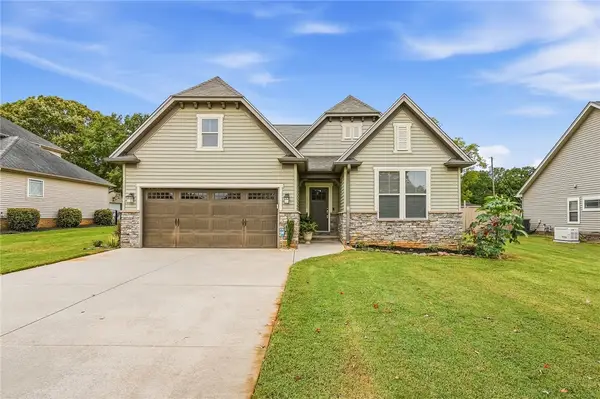 $349,900Active3 beds 2 baths1,700 sq. ft.
1011 Drakes Crossing, Anderson, SC 29625
MLS# 20306619Listed by: WESTERN UPSTATE KELLER WILLIAM - New
 $218,990Active3 beds 2 baths1,491 sq. ft.
247 Islay Way, Anderson, SC 29621
MLS# 20306634Listed by: DRB GROUP SOUTH CAROLINA, LLC - New
 $324,900Active3 beds 2 baths
1507 Tindall Avenue, Anderson, SC 29621
MLS# 20306354Listed by: NORTHGROUP REAL ESTATE


Protect your home and budget from life's surprises with an Assurant Home Warranty, backed by a partner that supports you through every step of homeownership. Explore Plans.
© 2023 - 2026 ERA Franchise Systems LLC. All rights reserved. ERA Franchise Systems LLC fully supports the principles of the Fair Housing Act and the Equal Opportunity Act. ERA, ERA Real Estate powered, and their respective logos are registered service marks of ERA Franchise Systems LLC. Each office is independently owned and operated.